Save
Ask
Tour
Hide
Share
$295,000
10 Days On Site

3 Cambridge Court
Phenix City, AL 36870

For Sale|Single Family Residence|Active
3
Beds
3
Total Baths
2
Full Baths
1
Partial Bath
2,034
SqFt
$145
/SqFt
2009
Built
Subdivision:
Staffordshire Place
County:
Lee
Call Now: (706) 536-0244
Is this the listing for you? We can help make it yours.
(706) 536-0244
3 Cambridge Court3 Cambridge Court3 Cambridge Court3 Cambridge Court
Save
Ask
Tour
Hide
Share

Mortgage Calculator

Monthly Payment (Est.)

Enter an interest rate to see your estimated monthly payment.
Calculator powered by Showcase IDX, a Constellation1 Company. Copyright ©2026 Information is deemed reliable but not guaranteed.

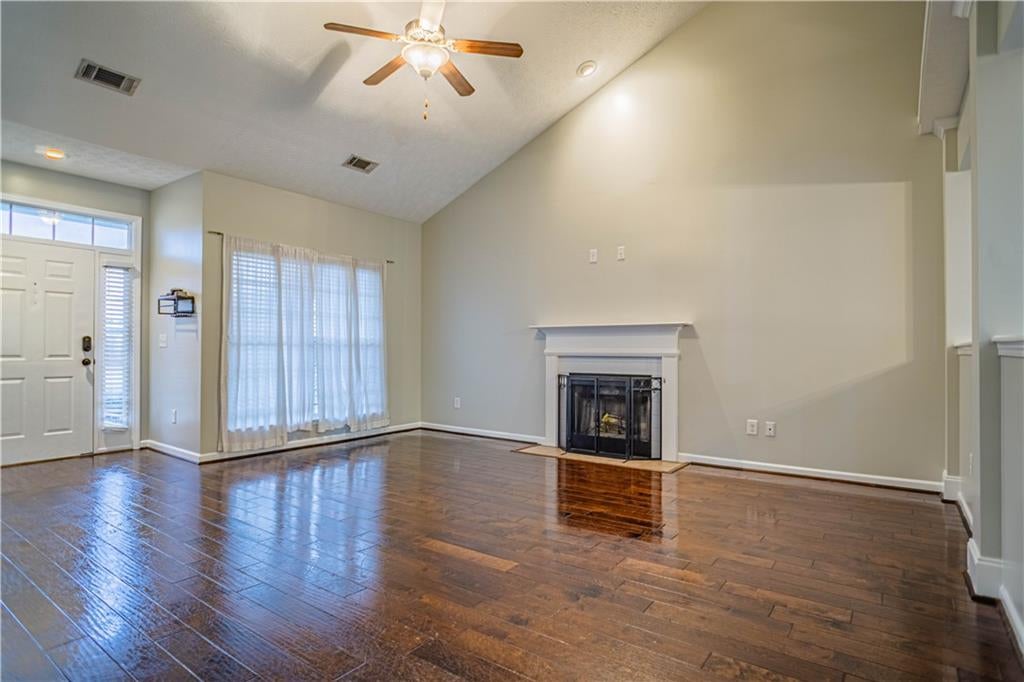
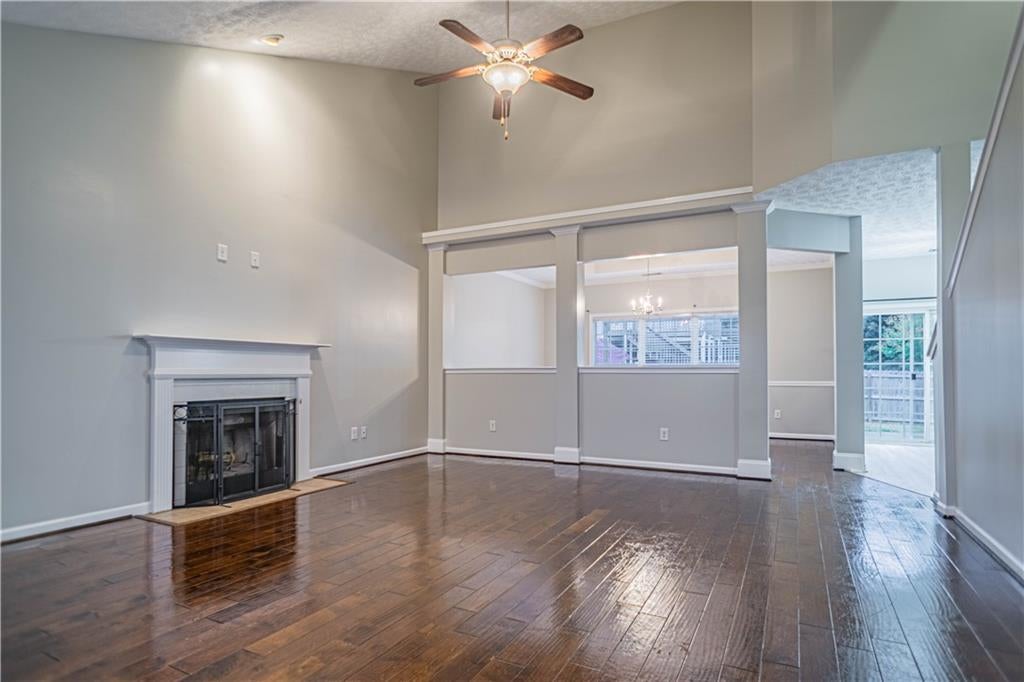
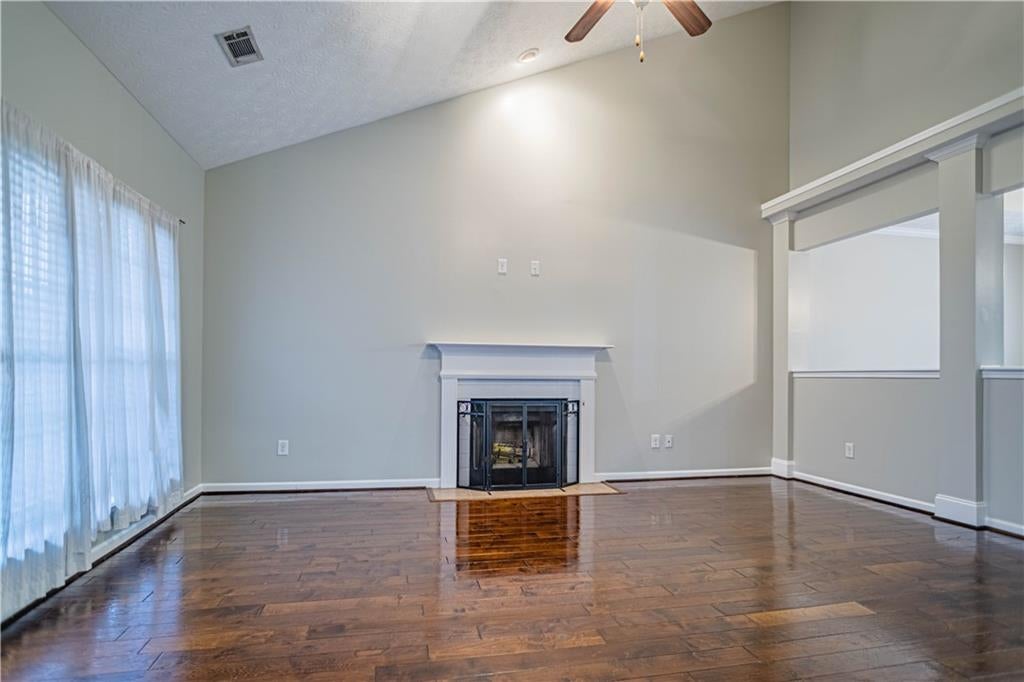
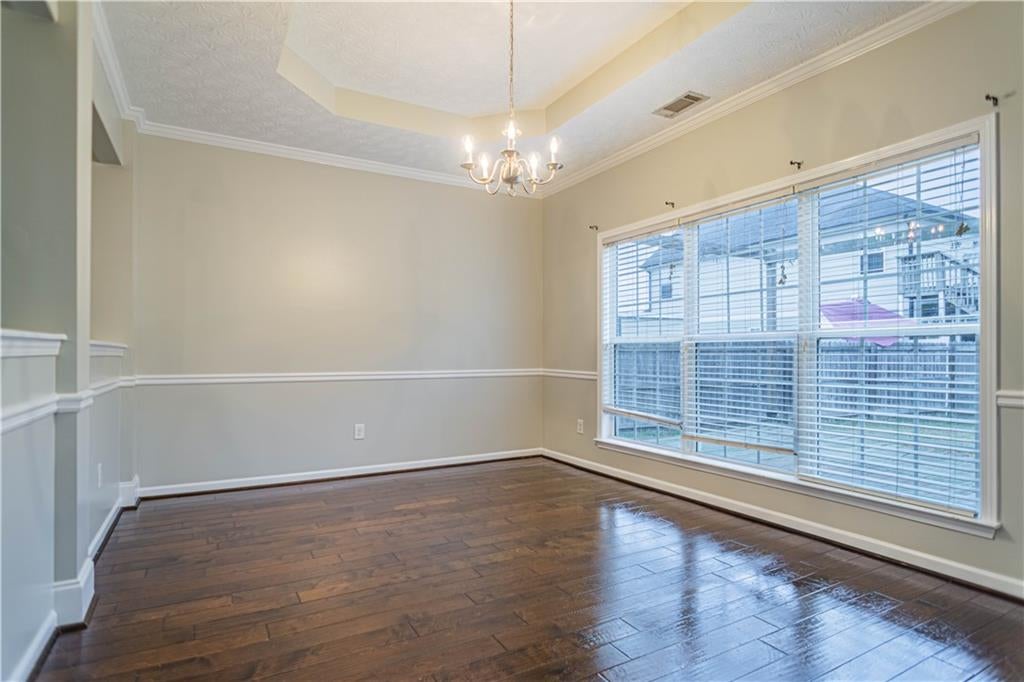
SUPER POPULAR STAFFORDSHIRE PLACE! ON A CUL-DE-SAC! 3 bedroom, 2 1/2 bath, cathedral ceilings, large walk-in master closet, walk-in closet in 2nd bedroom and larger closet in 3rd bedroom. Soaking tub and separate shower in the master bathroom with double vanities. Stainless steel appliances, large pantry and large laundry room. Open main floorplan with cathedral ceilings, open staircase and 2 car garage. Enjoy time on the front porch and watch the littles play or enjoy the patio and extra deck area in the private back yard. Easily maintainable yard and less through traffic in the cul-de-sac. Freshly painted throughout, new LVP in kitchen and eat-in area. Home comes with a home warranty, washer and dryer, as well as, a second refrigerator in the garage. Don't miss out on this one!

Save
Ask
Tour
Hide
Share
Listing Snapshot
Price 
$295,000
Days On Site 
10 Days
Bedrooms 
3
Inside Area (SqFt) 
2,034 sqft
Total Baths 
3
Full Baths 
2
Partial Baths 
1
Lot Size 
0.1974 Acres
Year Built 
2009
MLS Number 
E105342
Status 
Active
Property Tax 
$1,345
HOA/Condo/Coop Fees 
N/A
Sq Ft Source 
Public Records
Friends & Family
Recent Activity
7 days agoStatus changed to Active
7 days agoListing updated with changes from the MLS
a week agoListing first seen on site
General Features
Acres 
0.1974
Attached Garage 
Yes
Garage 
Yes
Garage Spaces 
2
Home Warranty 
Yes
Land Lease 
No
Levels 
One
Parking 
AttachedDrivewayGarage
Property Sub Type 
Single Family Residence
Sewer 
Public Sewer
SqFt Total 
2034
Style 
Craftsman
Utilities 
Cable AvailableElectricity AvailablePhone AvailableUnderground UtilitiesWater Available
Water Source 
Public
Interior Features
Appliances 
OvenDryerDishwasherElectric OvenElectric RangeElectric Water HeaterMicrowaveRefrigeratorSelf Cleaning OvenWasher
Basement 
None
Cooling 
ElectricHeat Pump
Fireplace Features 
Living Room
Fireplaces 
1
Flooring 
CarpetHardwoodLaminate
Heating 
ElectricHeat Pump
Interior 
Cathedral Ceiling(s)High Ceilings
Laundry Features 
Electric Dryer HookupLower LevelLaundry Room
Window Features 
Double Pane WindowsWindow Treatments
Save
Ask
Tour
Hide
Share
Exterior Features
Construction Details 
HardiPlank TypeVinyl Siding
Exterior 
Rain GuttersStorage
Fencing 
Back YardFencedPrivacy
Lot Features 
Back YardCul-De-SacFront YardLevel
Other Structures 
Storage
Patio And Porch 
CoveredDeckFront PorchPatio
Pool Features 
None
Road Frontage 
City Street
Roof 
Shingle
Spa Features 
None
View 
Neighborhood
Waterfront Features 
None
Waterview 
Neighborhood
Windows/Doors 
Double Pane WindowsWindow Treatments
Community Features
Community Features 
None
Horse Property 
None
Roads 
Asphalt

Neighborhood & Commute
Source: Walkscore
Disclosure: Community information and market data powered by Constellation Data Labs. Information is deemed reliable but not guaranteed.
Save
Ask
Tour
Hide
Share
Scroll to Top