Save
Ask
Tour
Hide
Share
$222,000
7 Days On Site

4401 Bridgewater Drive
Phenix City, AL 36867

Single Family Residence|Pending
3
Beds
2
Total Baths
2
Full Baths
1,327
SqFt
$167
/SqFt
1974
Built
Subdivision:
Bridgewater
County:
Russell
Call Now: (706) 536-0244
Is this the listing for you? We can help make it yours.
(706) 536-0244
4401 Bridgewater Drive4401 Bridgewater Drive4401 Bridgewater Drive4401 Bridgewater Drive
Save
Ask
Tour
Hide
Share

Mortgage Calculator

Monthly Payment (Est.)

Enter an interest rate to see your estimated monthly payment.
Calculator powered by Showcase IDX, a Constellation1 Company. Copyright ©2026 Information is deemed reliable but not guaranteed.

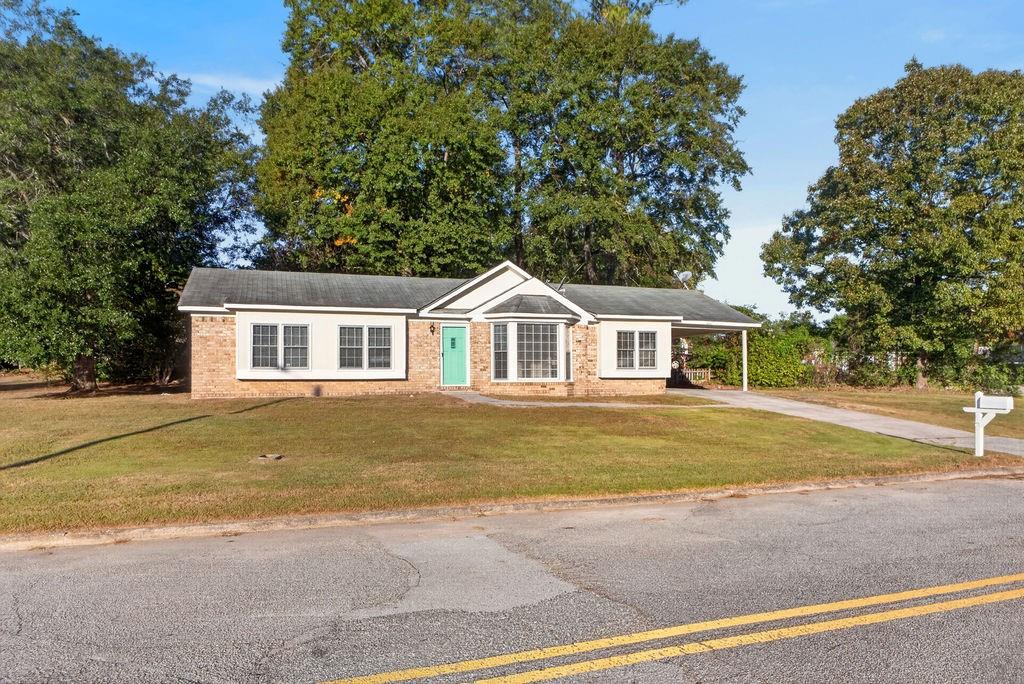
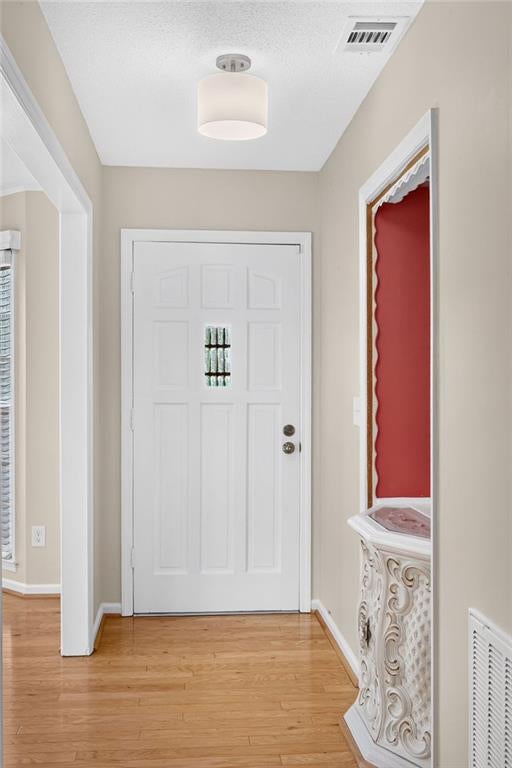
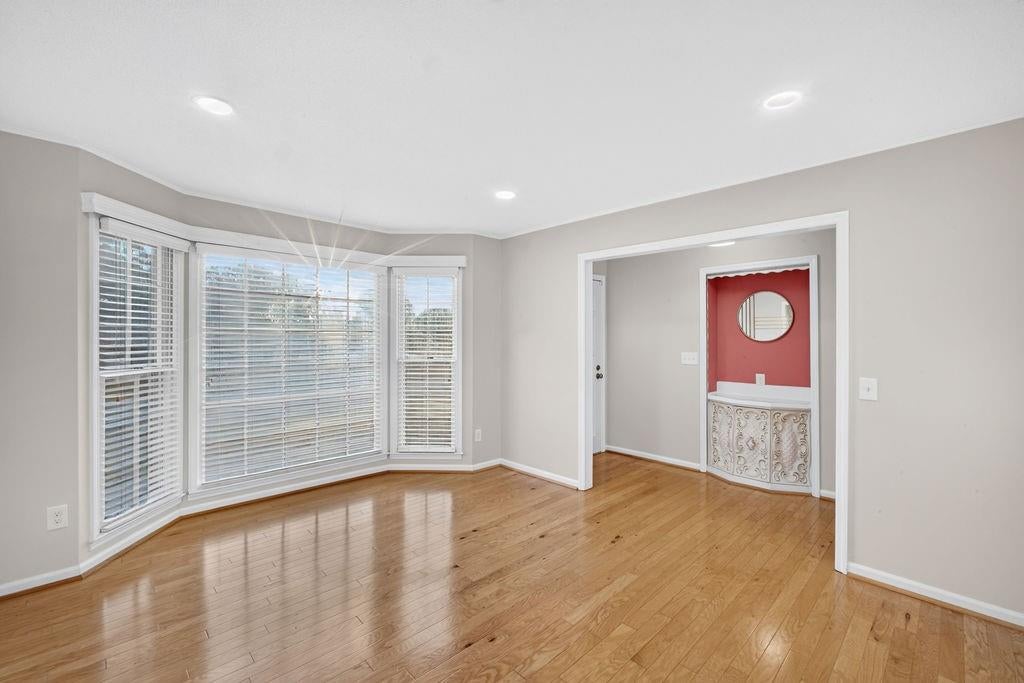
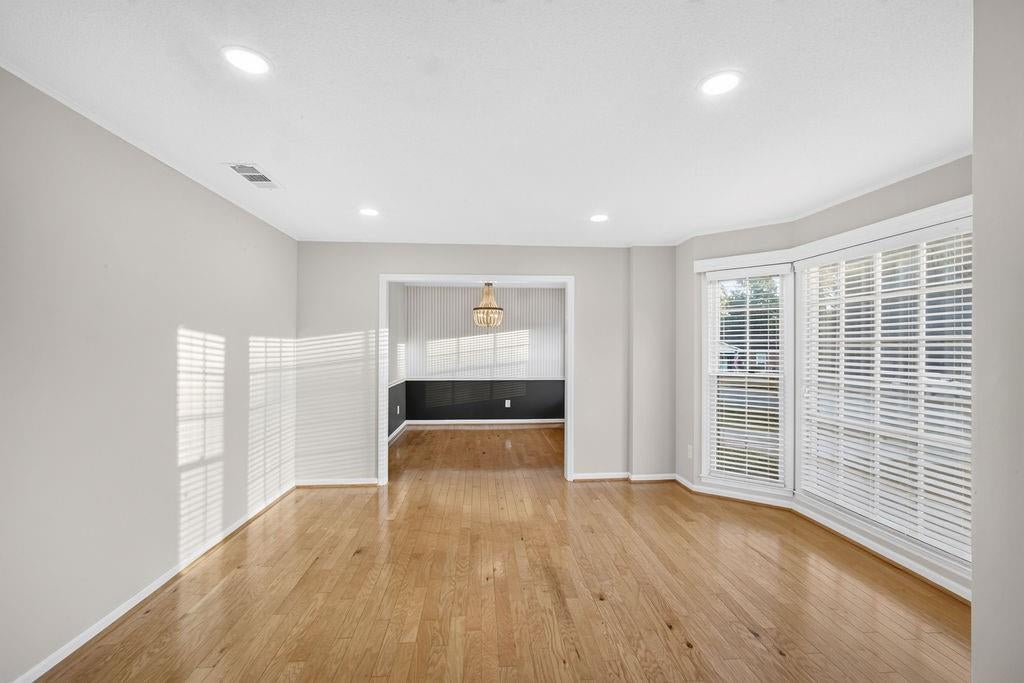
Welcome home to this beautifully updated 3-bedroom, 2-bath home situated on a corner lot in Phenix City, conveniently located near Lakewood Golf Course and Park! Offering the perfect blend of charm, comfort, and modern updates, this home is sure to impress. Inside, you’ll find beautiful hardwood floors, neutral tones, and an abundance of natural light throughout. The remodeled kitchen features white cabinetry, gorgeous countertops, updated fixtures, and a charming breakfast area surrounded by windows. Both bathrooms have been updated with stylish, modern finishes. The inviting living room features a beautiful brick fireplace and built-in cabinetry, creating a cozy space to gather and unwind. Large windows add warmth and character throughout, while the functional layout makes everyday living a breeze. Outside, you’ll appreciate the corner lot, mature trees, and covered parking. With so many updates already completed and a convenient location near Lakewood Golf Course and Park, this home offers both comfort and convenience. Easy access to Columbus and Ft.Benning. Home has also been isolated with spray foam in the attic to help with energy efficiency.

Save
Ask
Tour
Hide
Share
Listing Snapshot
Price 
$222,000
Days On Site 
7 Days
Bedrooms 
3
Inside Area (SqFt) 
1,327 sqft
Total Baths 
2
Full Baths 
2
Partial Baths 
N/A
Lot Size 
0.25 Acres
Year Built 
1974
MLS Number 
E105328
Status 
Pending
Property Tax 
$1,951
HOA/Condo/Coop Fees 
N/A
Sq Ft Source 
Public Records
Friends & Family
Recent Activity
23 hours agoStatus changed to Pending
23 hours agoListing updated with changes from the MLS
a week agoListing first seen on site
General Features
Acres 
0.25
Carport 
1
Green Energy Efficient 
AppliancesInsulation
Land Lease 
No
Levels 
One
Parking 
AttachedCarport
Property Condition 
Updated/Remodeled
Property Sub Type 
Single Family Residence
Security 
Fire Alarm
Sewer 
Public Sewer
SqFt Total 
1327
Style 
RanchTraditional
Utilities 
Cable AvailableElectricity AvailableSewer AvailableWater Available
Water Source 
Public
Interior Features
Appliances 
DishwasherElectric OvenElectric RangeElectric Water HeaterRefrigerator
Basement 
None
Cooling 
Central AirElectric
Fireplace Features 
Family RoomMasonry
Fireplaces 
1
Flooring 
CarpetHardwoodTile
Heating 
CentralHeat Pump
Interior 
Entrance FoyerHis and Hers ClosetsHigh Speed Internet
Laundry Features 
Main Level
Main Level Bedrooms 
3
Save
Ask
Tour
Hide
Share
Exterior Features
Construction Details 
Brick
Exterior 
Storage
Fencing 
None
Lot Features 
Corner LotLevel
Other Structures 
Storage
Patio And Porch 
Covered
Pool Features 
None
Road Frontage 
City Street
Roof 
Shingle
Spa Features 
None
View 
City
Waterfront Features 
None
Waterview 
City
Community Features
Community Features 
None
Horse Property 
None
Roads 
Asphalt

Neighborhood & Commute
Source: Walkscore
Disclosure: Community information and market data powered by Constellation Data Labs. Information is deemed reliable but not guaranteed.
Save
Ask
Tour
Hide
Share
Scroll to Top