Save
Ask
Tour
Hide
Share
$239,900
6 Days On Site

1 Wheatfield Drive
Fort Mitchell, AL 36856

Single Family Residence|Pending
4
Beds
2
Total Baths
2
Full Baths
1,635
SqFt
$147
/SqFt
2004
Built
Subdivision:
Farmbrook
County:
Russell
Call Now: (706) 536-0244
Is this the listing for you? We can help make it yours.
(706) 536-0244
1 Wheatfield Drive1 Wheatfield Drive1 Wheatfield Drive1 Wheatfield Drive
Save
Ask
Tour
Hide
Share

Mortgage Calculator

Monthly Payment (Est.)

Enter an interest rate to see your estimated monthly payment.
Calculator powered by Showcase IDX, a Constellation1 Company. Copyright ©2026 Information is deemed reliable but not guaranteed.

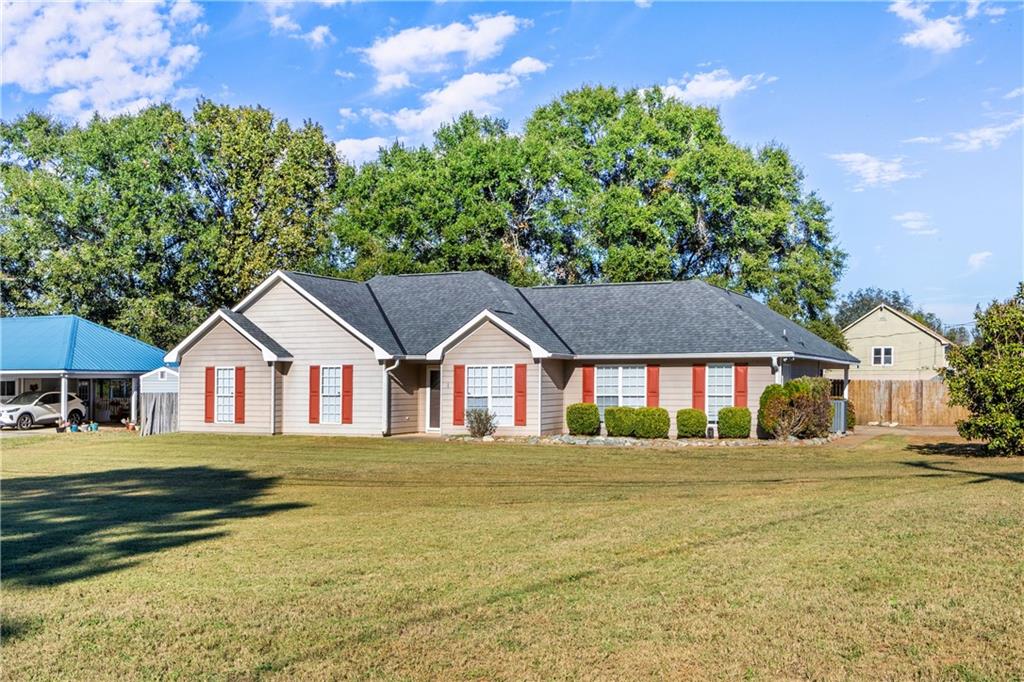
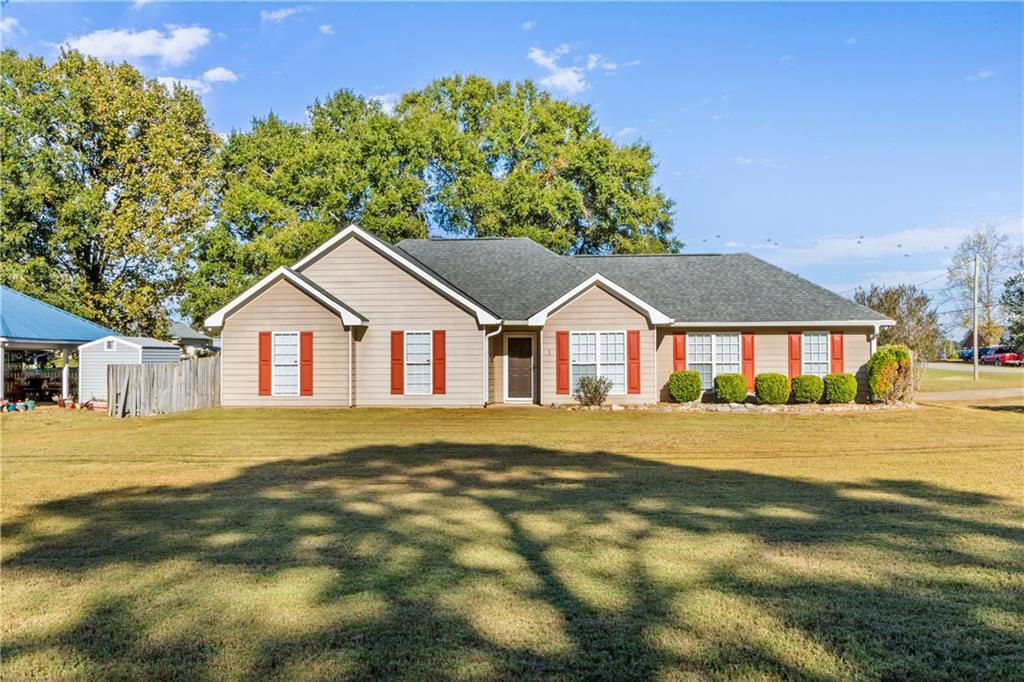
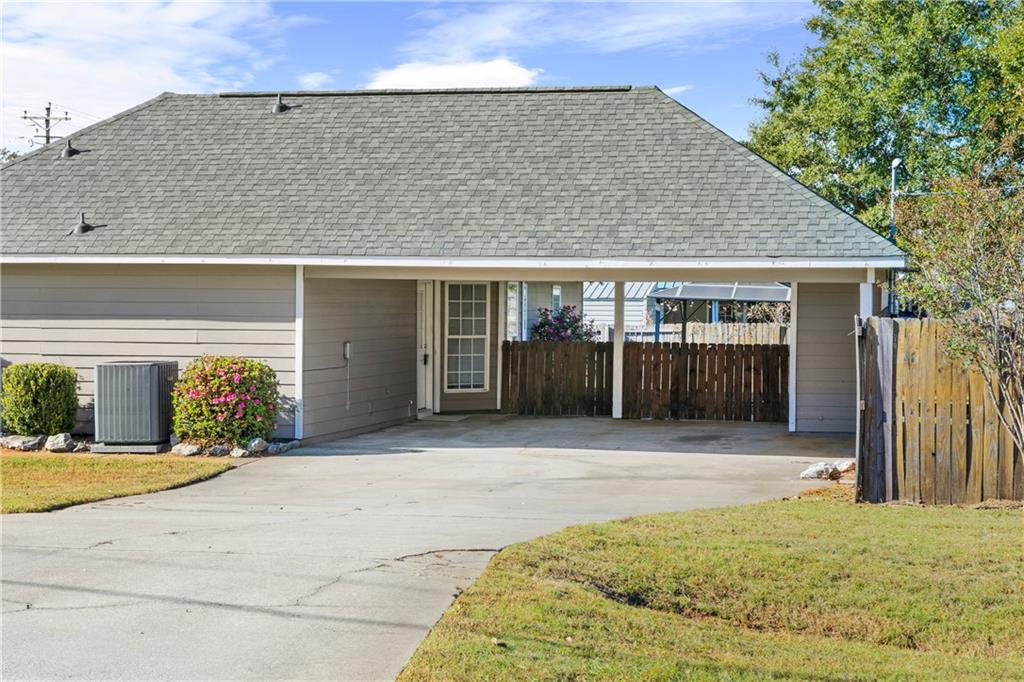
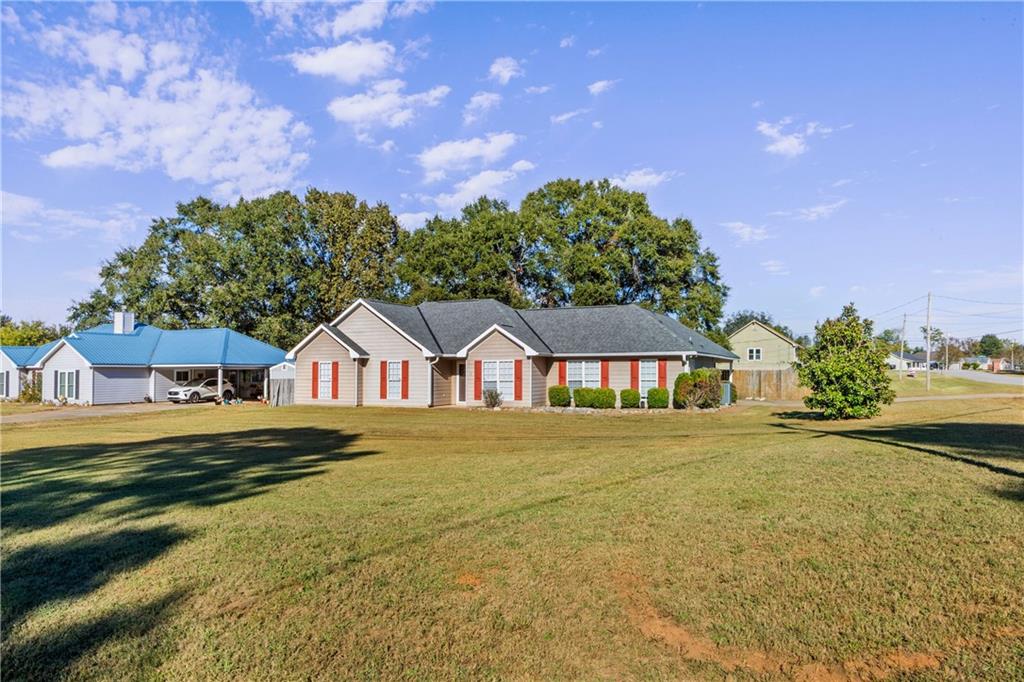
This home has every positive feature a Buyer would want, oversized corner lot, rear entry garage + spacious 4-bedroom, 2-bathroom home in Ft. Mitchell, Alabama, just outside the back gate of Fort Benning! Featuring a desirable split floor plan. Upon entry, there's a welcoming foyer that leads into the main living areas, where a cozy fireplace creates the perfect focal point in the living room. The formal dining room features a charming bay window, adding character and natural light to the space. A separate laundry room provides convenience, while the split-bedroom layout offers flexibility and privacy. Outside, enjoy a large, flat, level lot enclosed by a privacy fence, providing plenty of room for outdoor activities, pets, entertaining, or simply enjoying your own backyard. A covered carport offers convenient parking right at the back door and an additional storage shed located within the carport provides extra space for tools, equipment, and seasonal items. With four bedrooms, three full bathrooms, and a spacious yard, this property offers plenty of possibilities to make it your own! This home features 2021 HVAC, 2022 ROOF, 2026 Hot water heater, 2026 carpet

Save
Ask
Tour
Hide
Share
Listing Snapshot
Price 
$239,900
Days On Site 
6 Days
Bedrooms 
4
Inside Area (SqFt) 
1,635 sqft
Total Baths 
2
Full Baths 
2
Partial Baths 
N/A
Lot Size 
0.6 Acres
Year Built 
2004
MLS Number 
E105323
Status 
Pending
Property Tax 
$757
HOA/Condo/Coop Fees 
N/A
Sq Ft Source 
Public Records
Friends & Family
Recent Activity
10 hours agoStatus changed to Pending
10 hours agoListing updated with changes from the MLS
6 days agoListing first seen on site
General Features
Acres 
0.6
Carport 
2
Land Lease 
No
Levels 
One
Parking 
Carport
Property Sub Type 
Single Family Residence
Security 
Fire Alarm
Sewer 
Septic Tank
SqFt Total 
1635
Style 
Country
Utilities 
Cable AvailableElectricity AvailableWater Available
Water Source 
Public
Interior Features
Appliances 
OvenDishwasherRefrigeratorSelf Cleaning Oven
Basement 
None
Cooling 
Central AirCeiling Fan(s)
Fireplace Features 
Masonry
Fireplaces 
1
Flooring 
CarpetCeramic Tile
Heating 
Central
Interior 
Tray Ceiling(s)Entrance FoyerHigh Ceilings
Laundry Features 
Laundry Room
Main Level Bedrooms 
4
Window Features 
Double Pane Windows
Save
Ask
Tour
Hide
Share
Exterior Features
Construction Details 
Brick
Exterior 
Private Yard
Fencing 
Back YardPrivacy
Lot Features 
Back YardCorner LotLevel
Other Structures 
None
Patio And Porch 
Patio
Pool Features 
None
Road Frontage 
County Road
Roof 
Composition
Spa Features 
None
View 
City
Waterfront Features 
None
Waterview 
City
Windows/Doors 
Double Pane Windows
Community Features
Community Features 
None
Horse Property 
None
Roads 
Asphalt

Neighborhood & Commute
Source: Walkscore
Disclosure: Community information and market data powered by Constellation Data Labs. Information is deemed reliable but not guaranteed.
Save
Ask
Tour
Hide
Share
Scroll to Top