Save
Ask
Tour
Hide
Share
$259,000
10 Days On Site

4501 Linda Drive
Phenix City, AL 36867

For Sale|Single Family Residence|Active
4
Beds
3
Total Baths
2
Full Baths
1
Partial Bath
1,846
SqFt
$140
/SqFt
1976
Built
Subdivision:
Bridgewater
County:
Russell
Call Now: (706) 536-0244
Is this the listing for you? We can help make it yours.
(706) 536-0244
4501 Linda Drive4501 Linda Drive4501 Linda Drive4501 Linda Drive
Save
Ask
Tour
Hide
Share

Mortgage Calculator

Monthly Payment (Est.)

Enter an interest rate to see your estimated monthly payment.
Calculator powered by Showcase IDX, a Constellation1 Company. Copyright ©2026 Information is deemed reliable but not guaranteed.

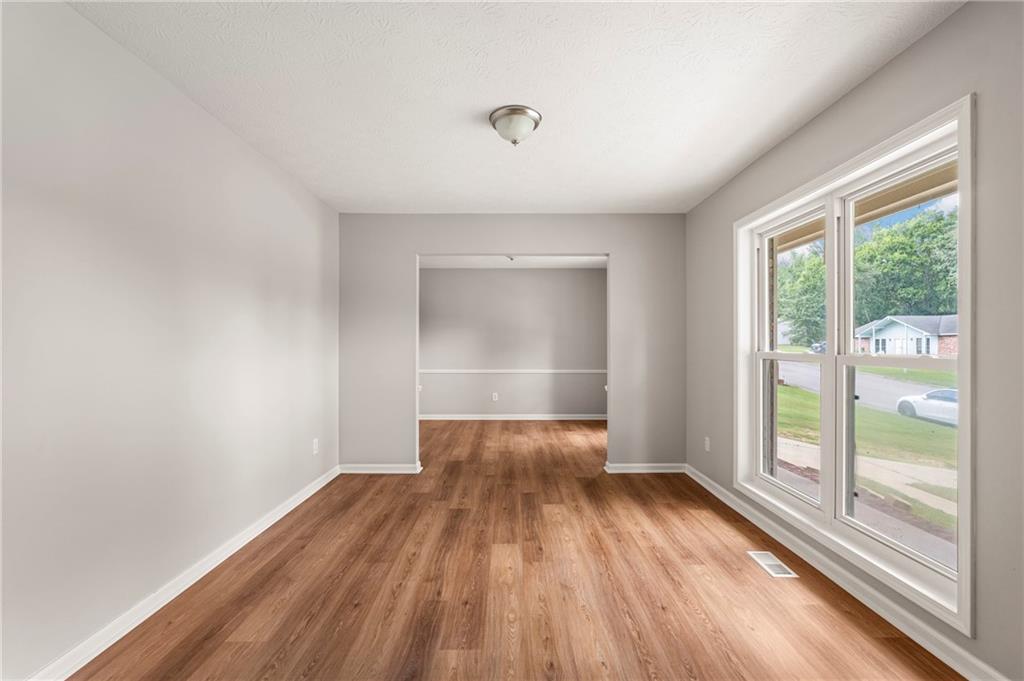
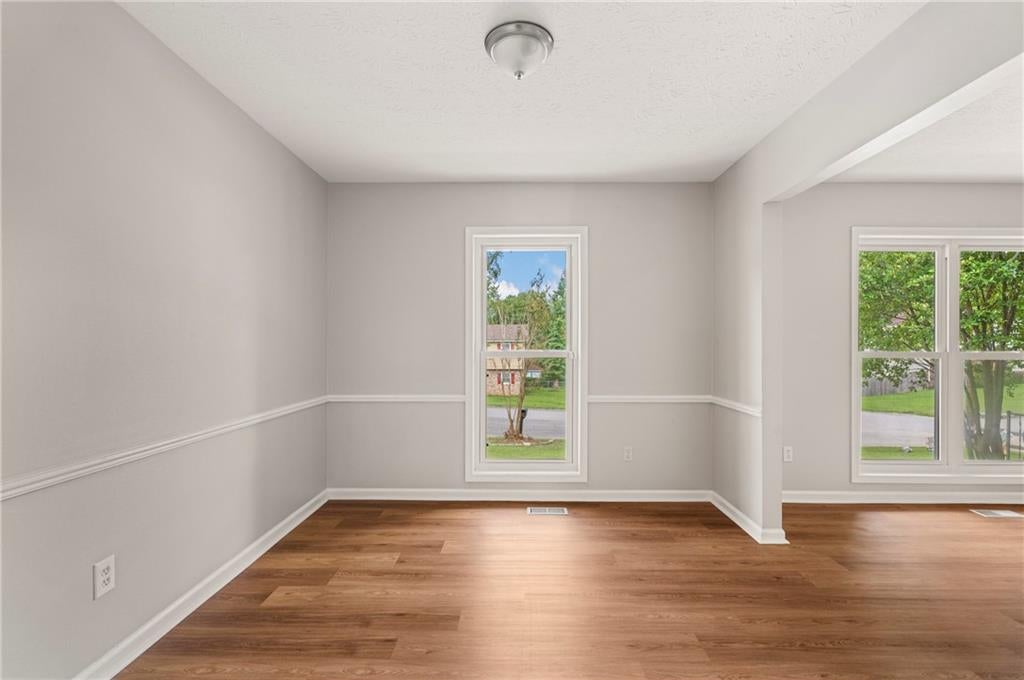
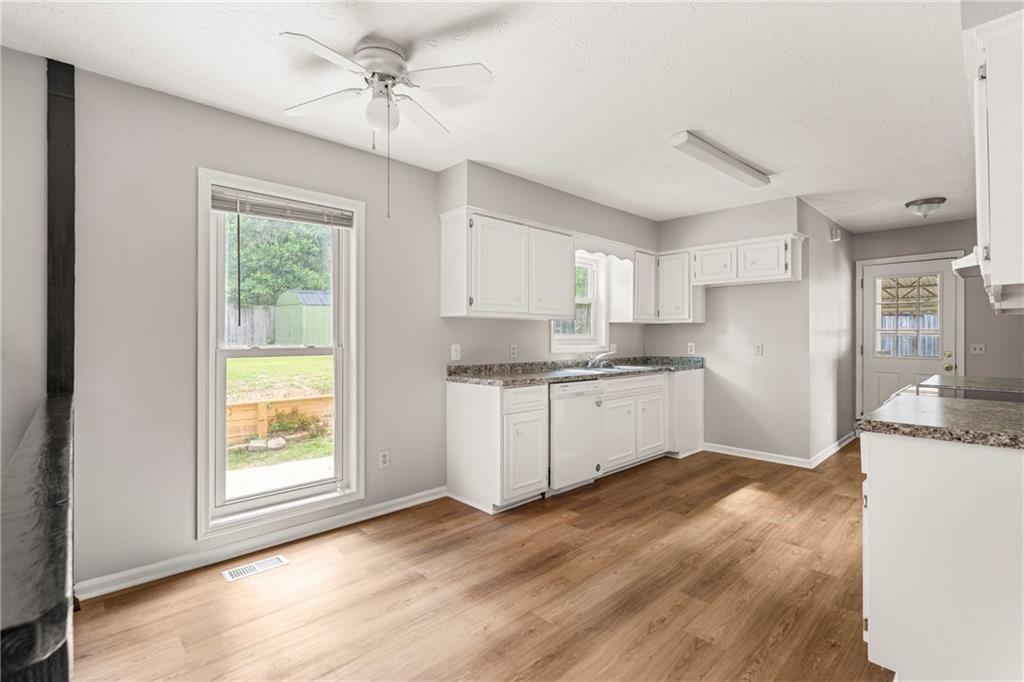
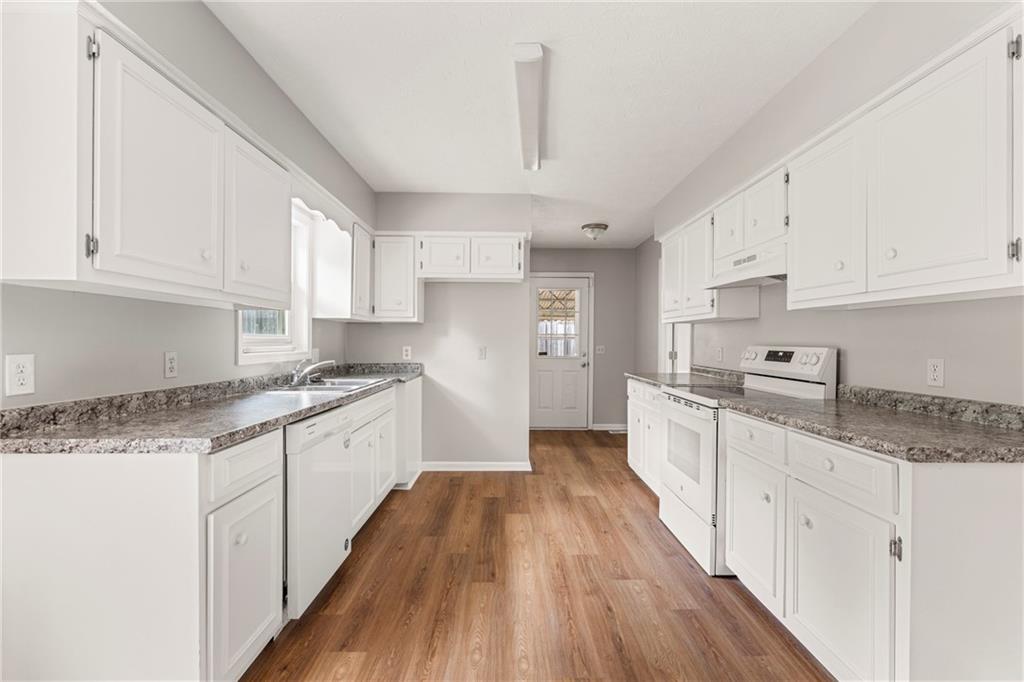
**4-BEDROOM HOME UNDER $260,000 IN PHENIX CITY, AL!** Priced at just $259,000, this updated 4-bedroom, 2.5-bath home in Bridgewater Subdivision offers 1,846 square feet of living space, desirable features, and a convenient location near Lakewood Golf Course! Step inside to discover fresh interior paint, LVP flooring, new carpet, vinyl windows, and updated bathrooms featuring tile tub surrounds. The functional floor plan includes a welcoming living room, separate dining room, and a downstairs family room with a cozy fireplace, providing multiple spaces for relaxing and entertaining. All four bedrooms offer flexibility for your needs, whether you're looking for additional sleeping space, a home office, or a guest room. Outside, enjoy the screened-in back porch overlooking the privacy-fenced backyard, a great setting for morning coffee, outdoor gatherings, or relaxing at the end of the day. Located in Bridgewater Subdivision within the Phenix City school district, this home offers convenient access to Lakewood Golf Course, shopping, dining, and other Phenix City amenities. If you've been searching for a 4-bedroom home under $260K in Phenix City with updated finishes, multiple living areas, and outdoor space, 4501 Linda Drive deserves a look! Schedule your private showing today!

Save
Ask
Tour
Hide
Share
Listing Snapshot
Price 
$259,000
Days On Site 
10 Days
Bedrooms 
4
Inside Area (SqFt) 
1,846 sqft
Total Baths 
3
Full Baths 
2
Partial Baths 
1
Lot Size 
0.22 Acres
Year Built 
1976
MLS Number 
E105322
Status 
Active
Property Tax 
$2,450
HOA/Condo/Coop Fees 
N/A
Sq Ft Source 
Public Records
Friends & Family
Recent Activity
2 weeks agoListing first seen on site
2 weeks agoListing updated with changes from the MLS
General Features
Acres 
0.22
Carport 
1
Land Lease 
No
Levels 
One and One Half
Parking 
Carport
Property Sub Type 
Single Family Residence
Sewer 
Public Sewer
SqFt Total 
1846
Style 
Other
Utilities 
Cable AvailableElectricity AvailableSewer AvailableWater Available
Water Source 
Private
Interior Features
Appliances 
DishwasherElectric RangeElectric Water Heater
Basement 
None
Cooling 
Electric
Fireplace Features 
Great RoomMasonry
Fireplaces 
1
Flooring 
Carpet
Heating 
Electric
Interior 
Other
Laundry Features 
Laundry Room
Save
Ask
Tour
Hide
Share
Exterior Features
Construction Details 
BrickCement Siding
Exterior 
Private Yard
Fencing 
Back YardFencedPrivacy
Lot Features 
Back YardFront Yard
Other Structures 
None
Patio And Porch 
Rear PorchScreened
Pool Features 
None
Road Frontage 
City Street
Roof 
Shingle
Spa Features 
None
View 
Neighborhood
Waterfront Features 
None
Waterview 
Neighborhood
Community Features
Community Features 
None
Horse Property 
None
Roads 
Asphalt

Neighborhood & Commute
Source: Walkscore
Disclosure: Community information and market data powered by Constellation Data Labs. Information is deemed reliable but not guaranteed.
Save
Ask
Tour
Hide
Share
Scroll to Top