
Search Nation-wide: 1 Percent Lists Southern States listings
290 Lee Road 876Smiths Station, AL 36877
Mortgage Calculator
Monthly Payment (Est.)
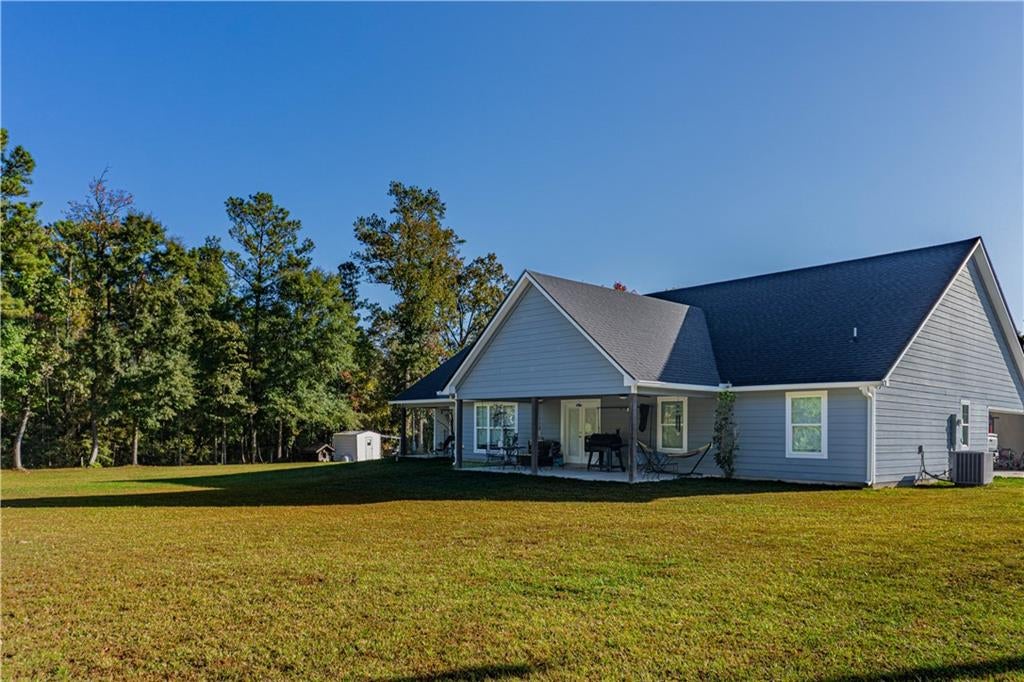
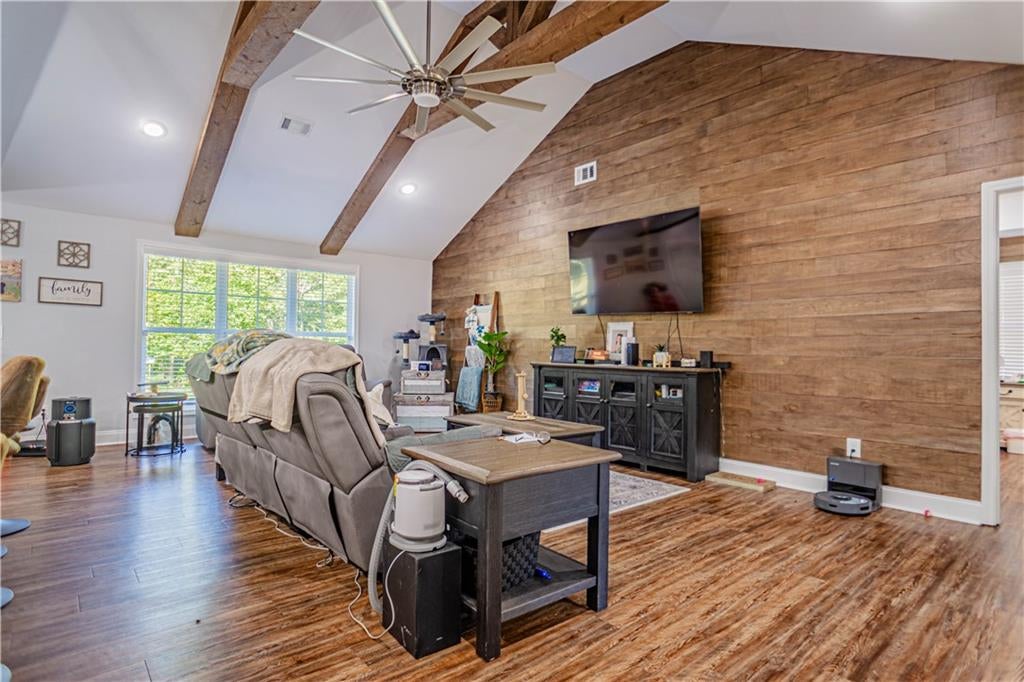
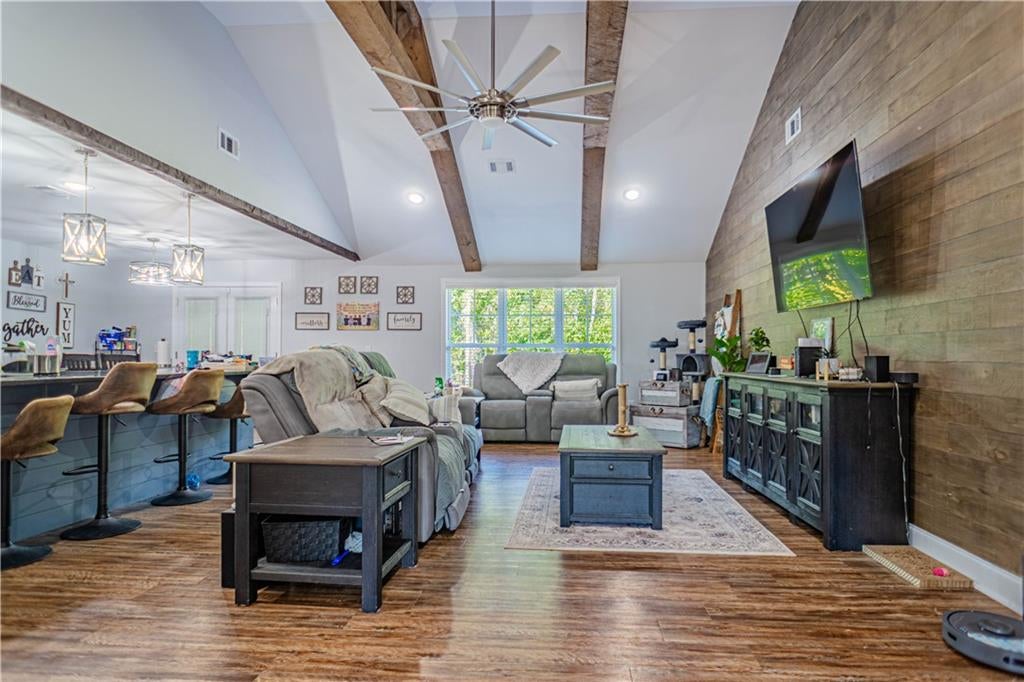
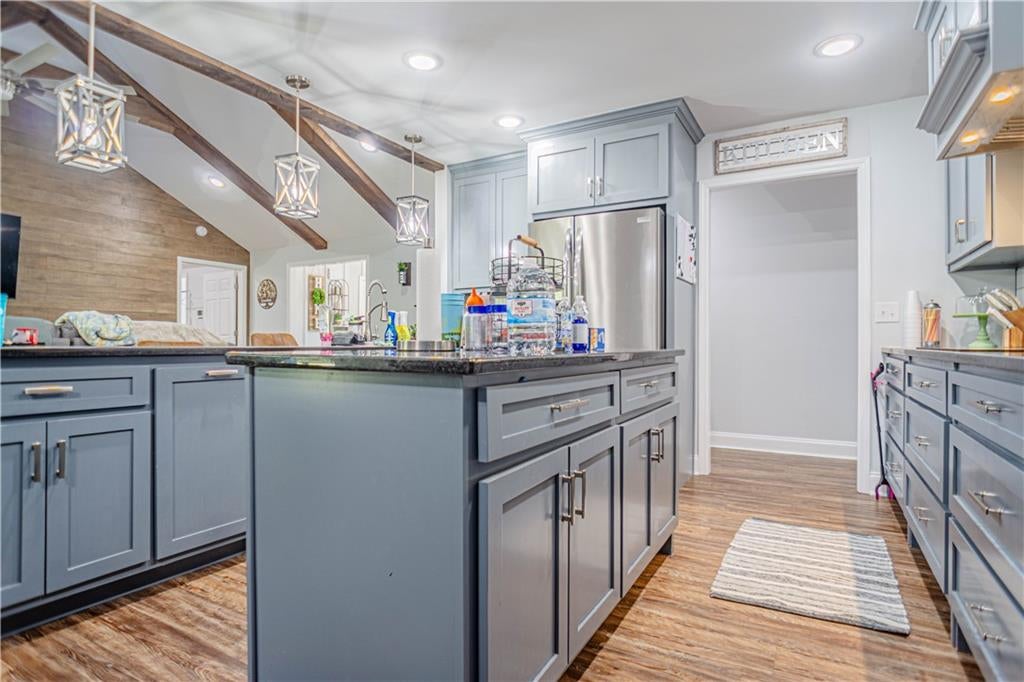
Enter an interest rate to see your estimated monthly payment.TWO BEAUTIFUL HOMES ON ONE PROPERTY! This unique property offers an incredible opportunity for multi-generational living, extended family, guests, or simply having a second home with its own private space. The main home features 4 bedrooms and 3 baths and is privately situated at the end of a dead-end road. A side-entry garage and massive entry foyer welcome you into an impressive open floor plan. The foyer opens to an oversized great room that flows seamlessly into the spacious kitchen—perfect for everyday living and large seasonal gatherings. Double doors from the great room lead to a covered back porch overlooking the private backyard. The kitchen is truly a cook's dream, offering an abundance of space and cabinetry. A large breakfast bar provides seating for 5+, while a separate island adds even more storage and workspace. There's plenty of room for a full dining table and chairs, plus a wall oven, built-in microwave, electric cooktop, and a large walk-in pantry. Thoughtful extras continue throughout the home with a mudroom featuring built-in lockers, a built-in desk with cabinetry that's ideal for working from home, and a spacious laundry room complete with a utility sink and additional cabinet storage. The primary suite is massive, with plenty of room for oversized furniture and more. Double doors open to a private porch area, creating a peaceful spot to unwind. His-and-hers closets lead into the spacious primary bath featuring a freestanding soaking tub, separate walk-in shower, and separate vanities positioned on each side of the doorway. The home also features spray foam insulation for added energy efficiency. 3 bay shop with attached covered storage is a plus to this property. The 2 hydraulic lifts will stay. And there's more! The property includes a second home, a beautiful manufactured home that's only approximately 5 years old. This home features 3 bedrooms and 2 baths with a desirable split-bedroom floor plan. The kitchen opens to the dining area and features a large island with pendant lighting and additional seating. There is also a workshop that is 55x30 on inside and 40x50 on outside! Natural light fills the home, which also features sheetrock walls, ceiling HVAC vents, upgraded insulation, and a tankless water heater. The spacious primary bath is a retreat of its own with a beautiful soaking tub, separate tiled walk-in shower, and double vanity separated by a storage cabinet with drawers. Bedrooms two and three are generously sized and share a convenient Jack-and-Jill-style closet area that provides excellent additional storage. Outside, the second home offers a deck with a fenced area for pets as well as an above-ground pool for enjoying warm summer days. Two homes, spacious living, privacy, and so many possibilities—all on one property! Whether you're searching for a multi-generational setup, space for extended family, or simply the flexibility of having a second residence, this property offers a rare combination of comfort, functionality, and room for everyone. There is total of 4.12 acres between the 3 parcels.
| 2 weeks ago | Listing first seen on site | |
| 2 weeks ago | Listing updated with changes from the MLS |
Did you know? You can invite friends and family to your search. They can join your search, rate and discuss listings with you.