Save
Ask
Tour
Hide
Share
$214,900
7 Days On Site

3324 Ashford Place Drive SE
Phenix City, AL 36867

Condominium|Pending
2
Beds
2
Total Baths
2
Full Baths
1,298
SqFt
$166
/SqFt
2006
Built
Subdivision:
Ashford Place
County:
Russell
Call Now: (706) 536-0244
Is this the listing for you? We can help make it yours.
(706) 536-0244
3324 Ashford Place Drive SE3324 Ashford Place Drive SE3324 Ashford Place Drive SE3324 Ashford Place Drive SE
Save
Ask
Tour
Hide
Share

Mortgage Calculator

Monthly Payment (Est.)

Enter an interest rate to see your estimated monthly payment.
Calculator powered by Showcase IDX, a Constellation1 Company. Copyright ©2026 Information is deemed reliable but not guaranteed.

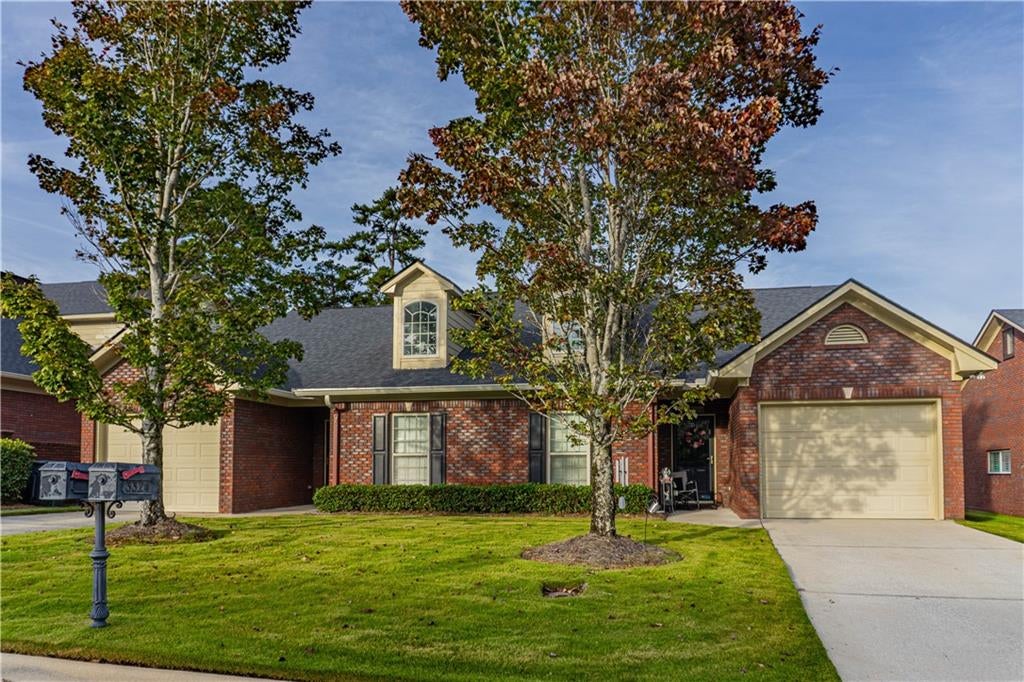
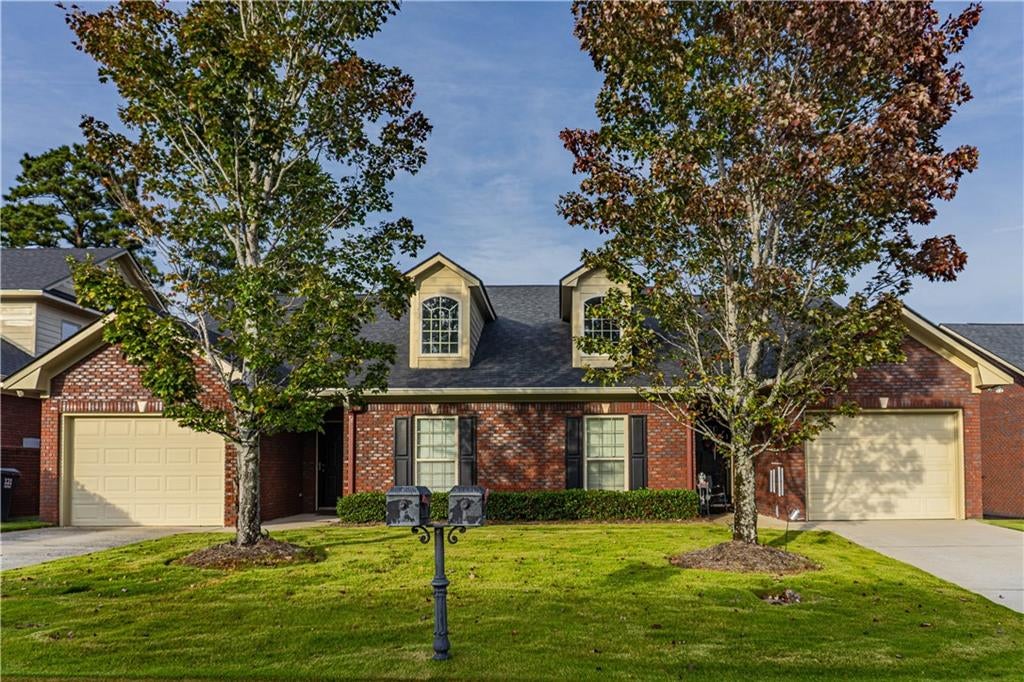
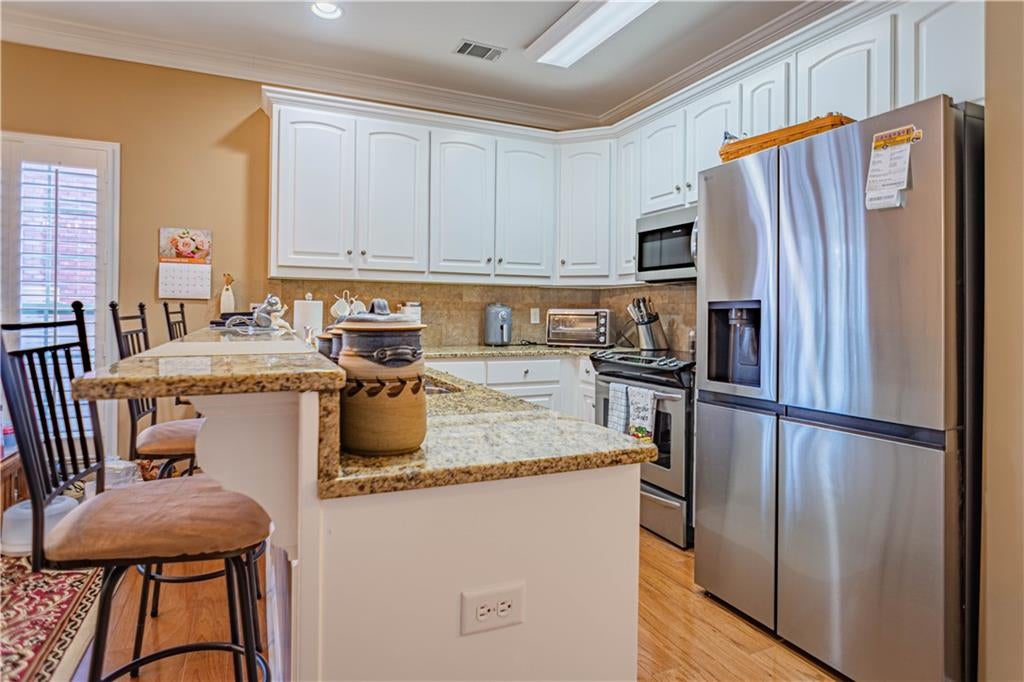
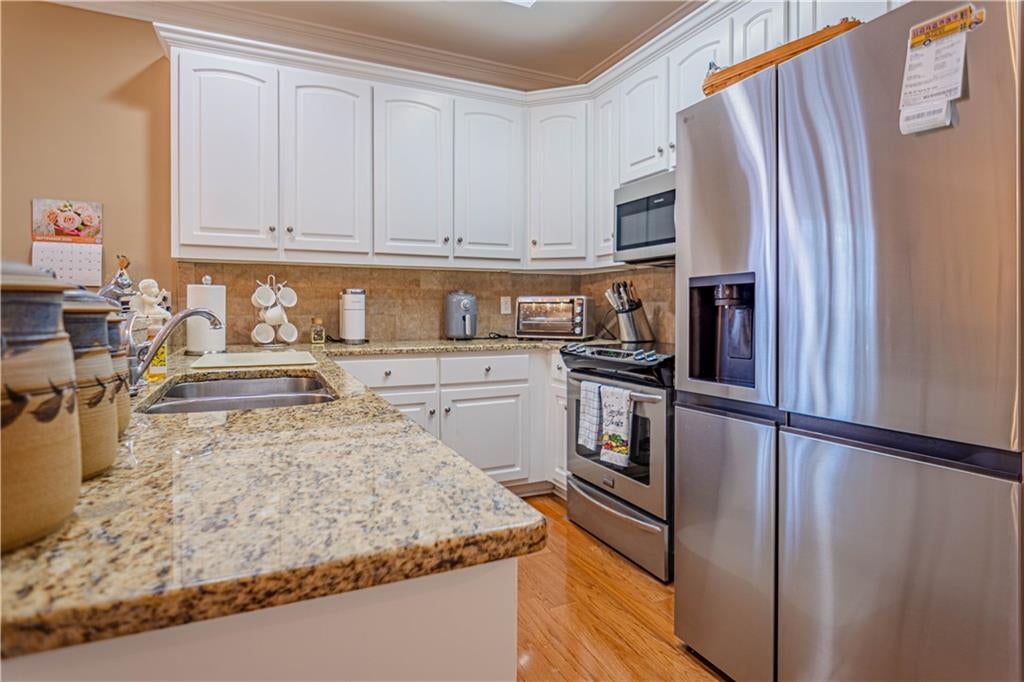
Welcome home to this charming 2-bedroom, 2-bath condo tucked away in a quiet cul-de-sac off Lakewood Drive in Phenix City. Featuring an inviting open floor plan, a cozy fireplace, and a bright sunroom overlooking a fenced backyard and peaceful creek, this home offers the perfect blend of comfort, privacy, and natural beauty. The spacious layout includes a master suite with a private bath, an additional bedroom and full bathroom, and an open living area that flows seamlessly between the kitchen and den—ideal for everyday living and entertaining. The kitchen features granite countertops, a refrigerator, microwave, stove/oven, and convenient washer and dryer hookups. Additional highlights include hardwood-style laminate flooring, plantation shutters, and a cozy fireplace that adds warmth and character to the living space. Enjoy the comfort of an enclosed, heated and cooled sunroom, perfect for relaxing with your morning coffee or unwinding while taking in the peaceful surroundings. The flat lot offers easy, step-free access in and out of the home, while the one-car garage provides added convenience. Enjoy low-maintenance living in a peaceful setting while remaining centrally located and convenient to everything. With its comfortable layout, relaxing sunroom, and tranquil creek views, this delightful condo is a wonderful place to call home!

Save
Ask
Tour
Hide
Share
Listing Snapshot
Price 
$214,900
Days On Site 
7 Days
Bedrooms 
2
Inside Area (SqFt) 
1,298 sqft
Total Baths 
2
Full Baths 
2
Partial Baths 
N/A
Lot Size 
0.03 Acres
Year Built 
2006
MLS Number 
E105291
Status 
Pending
Property Tax 
$842
HOA/Condo/Coop Fees 
$345 monthly
Sq Ft Source 
Public Records
Friends & Family
Recent Activity
4 days agoStatus changed to Pending
4 days agoListing updated with changes from the MLS
a week agoListing first seen on site
General Features
Acres 
0.03
Garage 
Yes
Garage Spaces 
1
Land Lease 
No
Levels 
One
Parking 
Garage
Parking Spaces 
2
Property Sub Type 
Condominium
Security 
Smoke Detector(s)
Sewer 
Public Sewer
SqFt Total 
1298
Style 
OtherTraditional
Utilities 
Cable AvailableElectricity AvailableNatural Gas AvailablePhone AvailableUnderground UtilitiesWater Available
Water Source 
Public
Interior Features
Appliances 
DishwasherElectric OvenElectric RangeElectric Water HeaterMicrowaveRefrigerator
Basement 
None
Cooling 
Central AirCeiling Fan(s)
Fireplace Features 
Family Room
Fireplaces 
1
Flooring 
CarpetLaminateTile
Heating 
CentralForced Air
Interior 
Entrance FoyerVaulted Ceiling(s)Walk-In Closet(s)
Laundry Features 
Electric Dryer HookupLaundry ClosetIn HallMain Level
Main Level Bedrooms 
2
Window Features 
Double Pane WindowsPlantation Shutters
Save
Ask
Tour
Hide
Share
Exterior Features
Construction Details 
Brick
Exterior 
None
Fencing 
Back Yard
Lot Features 
Back YardCul-De-SacFront YardLevel
Other Structures 
None
Patio And Porch 
Rear PorchEnclosed
Pool Features 
None
Road Frontage 
City Street
Roof 
OtherShingle
Spa Features 
None
View 
Creek/Stream
Waterfront Features 
None
Waterview 
Creek/Stream
Windows/Doors 
Double Pane WindowsPlantation Shutters
Community Features
Association Fee 
$345.0
Association Fee Frequency 
Monthly
Horse Property 
None
Roads 
Asphalt

Neighborhood & Commute
Source: Walkscore
Disclosure: Community information and market data powered by Constellation Data Labs. Information is deemed reliable but not guaranteed.
Save
Ask
Tour
Hide
Share
Scroll to Top