Save
Ask
Tour
Hide
Share
$305,000
16 Days On Site

136 Lee Road 468
Smiths Station, AL 36877

For Sale|Single Family Residence|Active
3
Beds
2
Total Baths
2
Full Baths
1,812
SqFt
$168
/SqFt
1998
Built
Subdivision:
Wyntree
County:
Lee
Call Now: (706) 536-0244
Is this the listing for you? We can help make it yours.
(706) 536-0244
136 Lee Road 468136 Lee Road 468136 Lee Road 468136 Lee Road 468
Save
Ask
Tour
Hide
Share

Mortgage Calculator

Monthly Payment (Est.)

Enter an interest rate to see your estimated monthly payment.
Calculator powered by Showcase IDX, a Constellation1 Company. Copyright ©2026 Information is deemed reliable but not guaranteed.

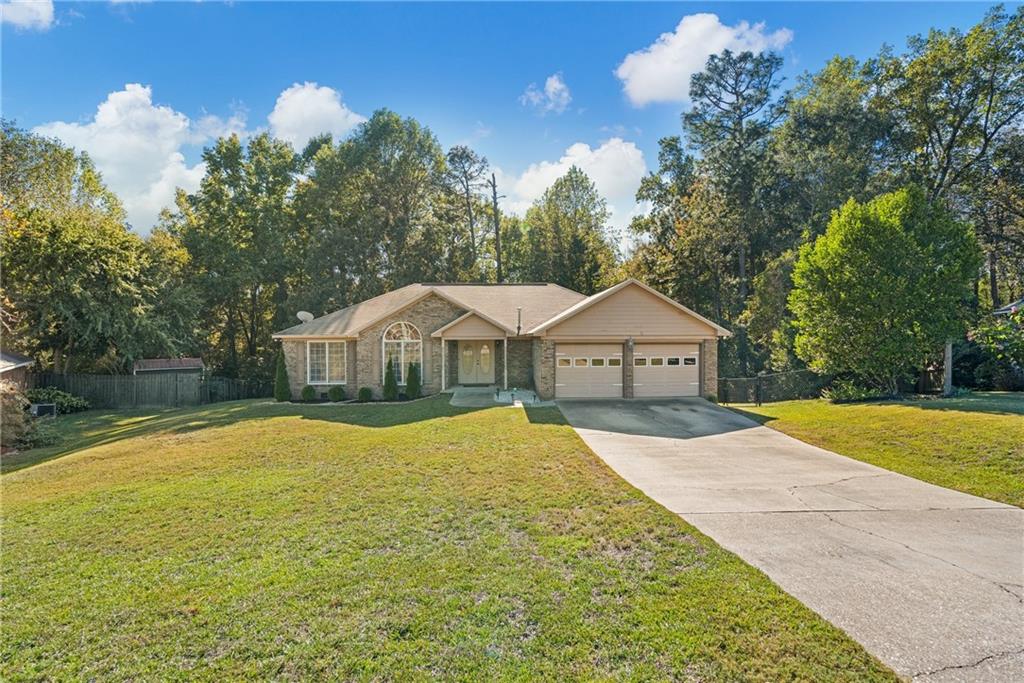
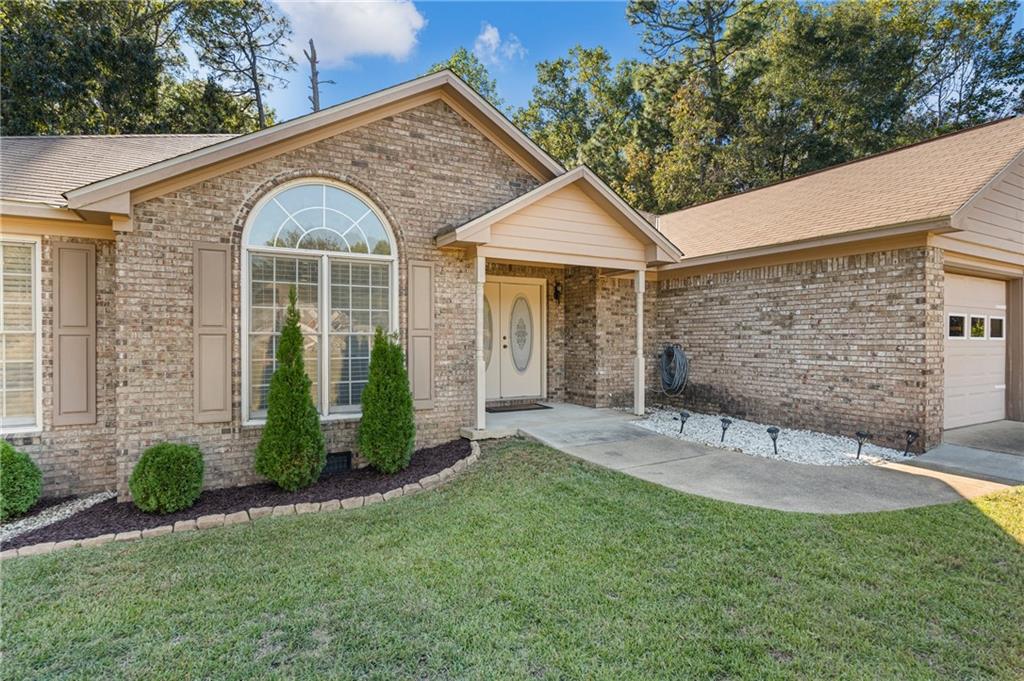
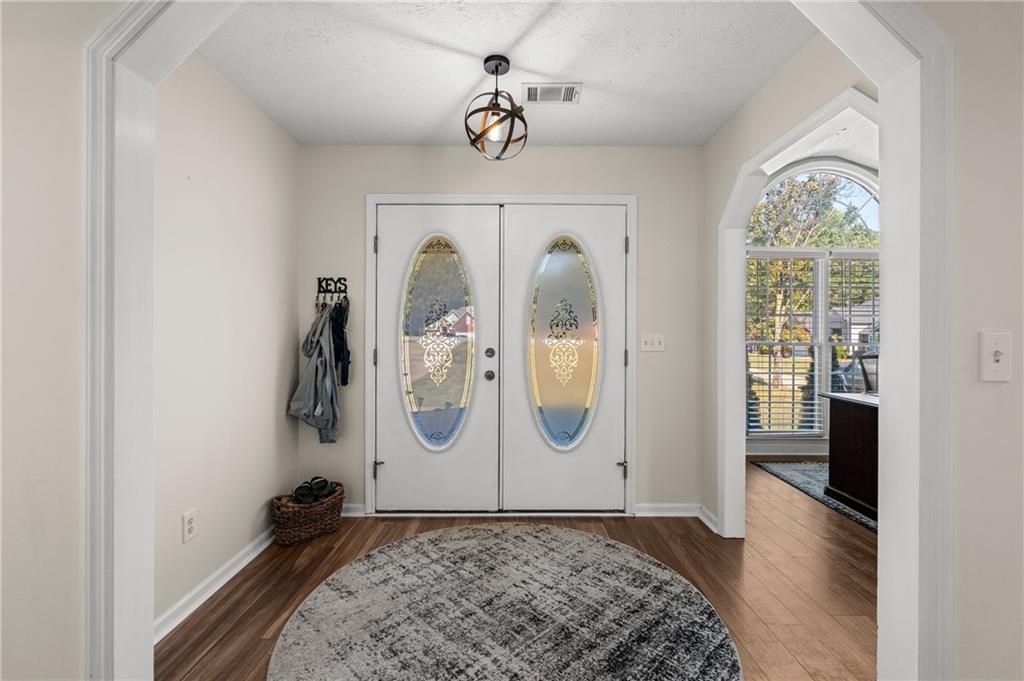
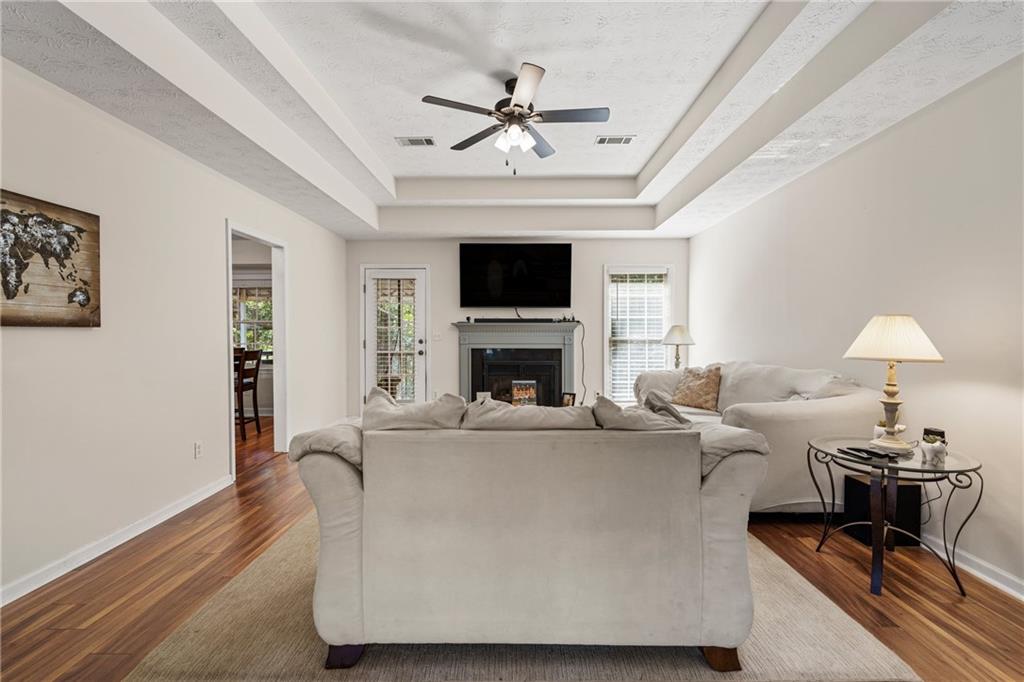
Welcome home to this beautifully updated, move-in-ready home tucked away on a quiet cul-de-sac in the desirable Wyntree subdivision of Smiths Station! Situated on approximately 0.8 acres, this charming 3-bedroom, 2-bathroom home offers the perfect blend of comfort, style, and space to enjoy. Step inside to find a welcoming living room with a cozy fireplace and updated laminate flooring flowing throughout much of the home. The kitchen features granite countertops, stainless steel appliances, a gas range, and a beautiful tile backsplash. The spacious primary suite offers a relaxing retreat, complete with an updated bathroom featuring elegant gold fixtures, a beautifully tiled separate shower, and a soaking tub. Step outside onto the deck overlooking the spacious, lush backyard, fully fenced with plenty of room for outdoor activities, entertaining, or simply enjoying a peaceful afternoon. An attached two-car garage adds everyday convenience. With thoughtful updates, a generous lot, and a tucked-away cul-de-sac setting, this home has so much to offer!

Save
Ask
Tour
Hide
Share
Listing Snapshot
Price 
$305,000
Days On Site 
16 Days
Bedrooms 
3
Inside Area (SqFt) 
1,812 sqft
Total Baths 
2
Full Baths 
2
Partial Baths 
N/A
Lot Size 
0.8093 Acres
Year Built 
1998
MLS Number 
E105272
Status 
Active
Property Tax 
$993
HOA/Condo/Coop Fees 
N/A
Sq Ft Source 
Public Records
Friends & Family
Recent Activity
2 weeks agoListing updated with changes from the MLS
2 weeks agoListing first seen on site
General Features
Acres 
0.8093
Attached Garage 
Yes
Garage 
Yes
Garage Spaces 
2
Green Energy Efficient 
Appliances
Land Lease 
No
Levels 
One
Parking 
AttachedGarage Faces FrontGarage
Parking Spaces 
4
Property Sub Type 
Single Family Residence
Security 
Smoke Detector(s)
Sewer 
Septic Tank
SqFt Total 
1812
Style 
Ranch
Utilities 
Cable AvailableElectricity AvailableNatural Gas AvailablePhone AvailableWater Available
Water Source 
Public
Interior Features
Appliances 
DishwasherGas RangeGas Water HeaterMicrowaveRefrigerator
Basement 
Crawl Space
Cooling 
Electric
Fireplace Features 
Living Room
Fireplaces 
1
Flooring 
CarpetCeramic Tile
Heating 
Natural Gas
Interior 
Tray Ceiling(s)Double VanityHigh CeilingsHigh Speed InternetWalk-In Closet(s)
Laundry Features 
Electric Dryer HookupLaundry Room
Main Level Bedrooms 
3
Window Features 
Double Pane WindowsWood Frames
Save
Ask
Tour
Hide
Share
Exterior Features
Construction Details 
Brick
Exterior 
BalconyPrivate Yard
Fencing 
Back YardChain Link
Lot Features 
Back YardCul-De-SacSloped
Other Structures 
None
Patio And Porch 
Rear PorchCoveredDeckFront Porch
Pool Features 
None
Road Frontage 
County Road
Roof 
Composition
Spa Features 
None
View 
Neighborhood
Waterfront Features 
None
Waterview 
Neighborhood
Windows/Doors 
Double Pane WindowsWood Frames
Community Features
Community Features 
None
Horse Property 
None
Roads 
AsphaltPaved

Neighborhood & Commute
Source: Walkscore
Disclosure: Community information and market data powered by Constellation Data Labs. Information is deemed reliable but not guaranteed.
Save
Ask
Tour
Hide
Share
Scroll to Top