Save
Ask
Tour
Hide
Share
$219,900
16 Days On Site

1604 46th Street
Phenix City, AL 36867

For Sale|Single Family Residence|Active
3
Beds
2
Total Baths
1
Full Bath
1
Partial Bath
1,646
SqFt
$134
/SqFt
1965
Built
Subdivision:
Sussex
County:
Russell
Call Now: (706) 536-0244
Is this the listing for you? We can help make it yours.
(706) 536-0244
1604 46th Street1604 46th Street1604 46th Street1604 46th Street
Save
Ask
Tour
Hide
Share

Mortgage Calculator

Monthly Payment (Est.)

Enter an interest rate to see your estimated monthly payment.
Calculator powered by Showcase IDX, a Constellation1 Company. Copyright ©2026 Information is deemed reliable but not guaranteed.

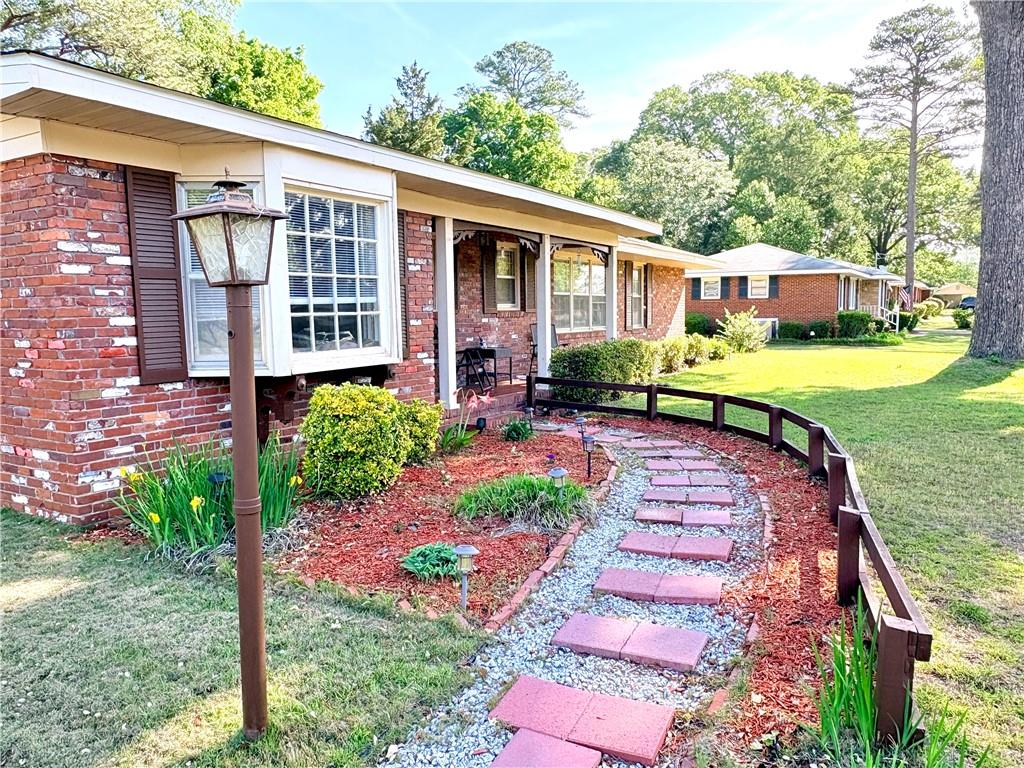
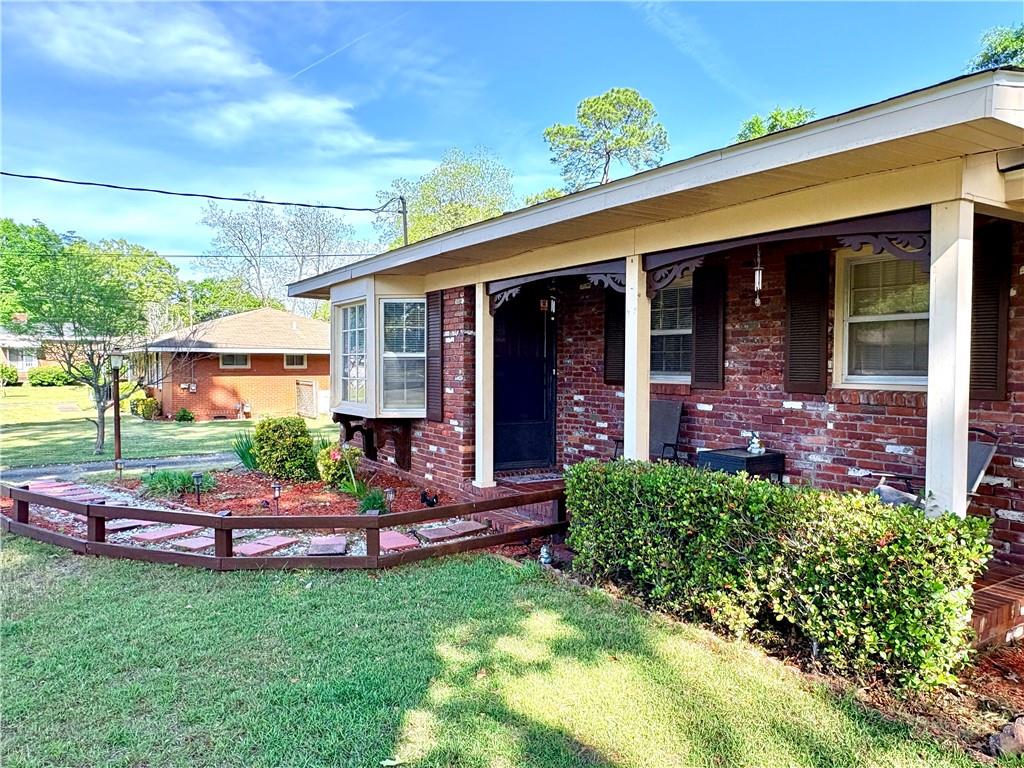
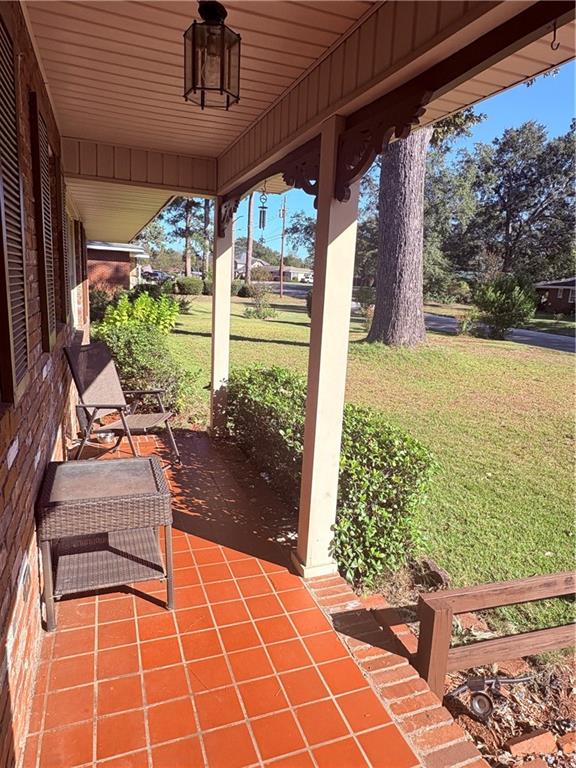
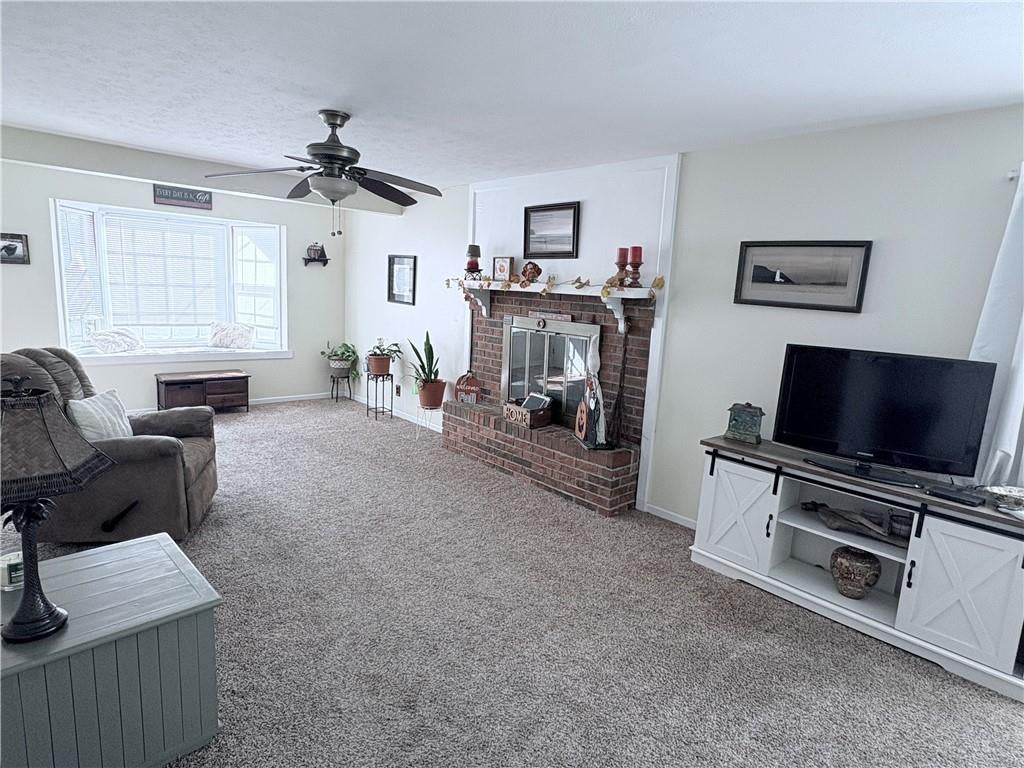
Gorgeous brick home in the heart of North Phenix City is ready for its new owner! This 3 bed, 1.5 bath home that sits on a beautiful level lot features a covered front porch, detached 2 car carport, & fenced backyard with a workshop. The interior features a spacious family room with bay window and brick fireplace (used only as decoration currently), then the kitchen will warm your hear with the country feel. The real wood paneling throughout, including on the ceiling really gives it the home a country cottage feel. The dining room and living room are cozy and welcoming with a wood burning fireplace in the living room. The bedrooms are spacious, 2 of the 3 rooms have carpet and the 3rd has hardwood floors. The 2 back bedrooms have a jack and jill 1/2 bathroom that is updated. The full bathroom in the hall way features tile flooring, backsplash behind the sink, and an area for storage and your laundry. It also features a heat lamp above the shower! There's a sunroom attached, perfect for enjoying the view of the backyard. Roof replaced in 2024, main water/plumbing pipes updated about 6 years ago and kitchen pipes replaced about 3 years ago. Heated pump maintained annually. This home has been well maintained and loved!

Save
Ask
Tour
Hide
Share
Listing Snapshot
Price 
$219,900
Days On Site 
16 Days
Bedrooms 
3
Inside Area (SqFt) 
1,646 sqft
Total Baths 
2
Full Baths 
1
Partial Baths 
1
Lot Size 
0.35 Acres
Year Built 
1965
MLS Number 
E105270
Status 
Active
Property Tax 
$946
HOA/Condo/Coop Fees 
N/A
Sq Ft Source 
Public Records
Friends & Family
Recent Activity
2 weeks agoListing first seen on site
2 weeks agoListing updated with changes from the MLS
General Features
Acres 
0.35
Carport 
2
Land Lease 
No
Levels 
One
Parking 
AttachedCarport
Property Sub Type 
Single Family Residence
Security 
Smoke Detector(s)
Sewer 
Public Sewer
SqFt Total 
1646
Style 
Ranch
Utilities 
Electricity AvailableSewer AvailableWater Available
Water Source 
Public
Interior Features
Appliances 
DishwasherElectric RangeElectric Water HeaterRange Hood
Basement 
None
Cooling 
Central AirCeiling Fan(s)
Fireplace Features 
Living RoomMasonry
Fireplaces 
2
Flooring 
CarpetHardwoodOtherTile
Heating 
Central
Interior 
Other
Laundry Features 
Electric Dryer HookupLaundry RoomOther
Main Level Bedrooms 
3
Save
Ask
Tour
Hide
Share
Exterior Features
Construction Details 
Brick
Exterior 
OtherStorage
Fencing 
Back Yard
Lot Features 
Back YardFront YardLevel
Other Structures 
Workshop
Patio And Porch 
CoveredFront Porch
Pool Features 
None
Road Frontage 
City Street
Roof 
Composition
Spa Features 
None
View 
Neighborhood
Waterfront Features 
None
Waterview 
Neighborhood
Community Features
Community Features 
None
Horse Property 
None
Roads 
Asphalt

Neighborhood & Commute
Source: Walkscore
Disclosure: Community information and market data powered by Constellation Data Labs. Information is deemed reliable but not guaranteed.
Save
Ask
Tour
Hide
Share
Scroll to Top