
Search Nation-wide: 1 Percent Lists Southern States listings
416 Summerville RoadSmiths Station, AL 36877
Mortgage Calculator
Monthly Payment (Est.)
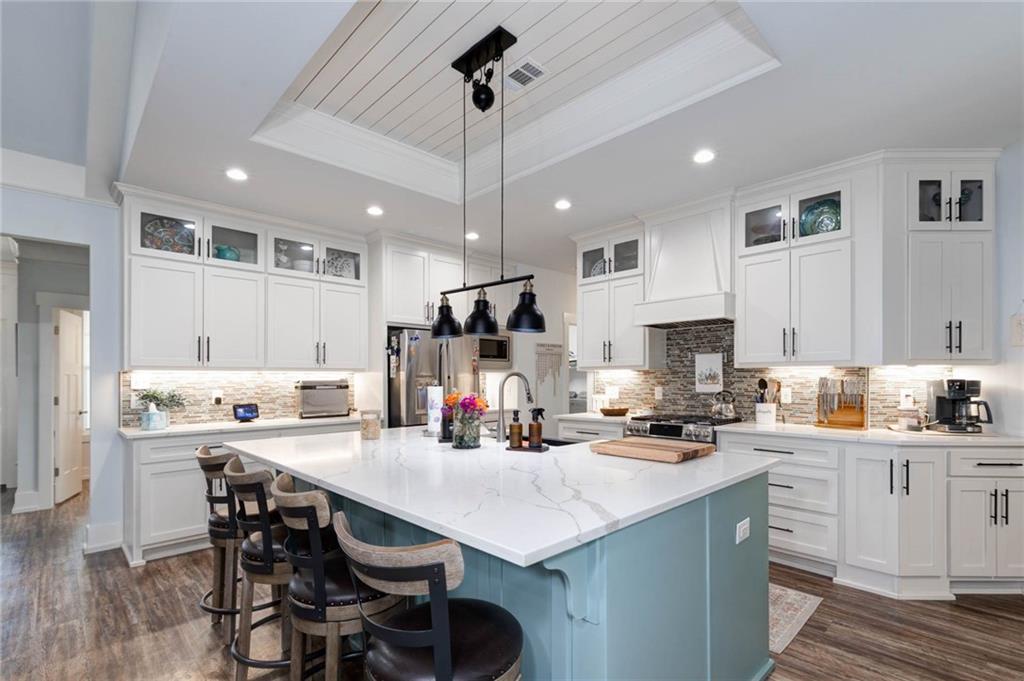
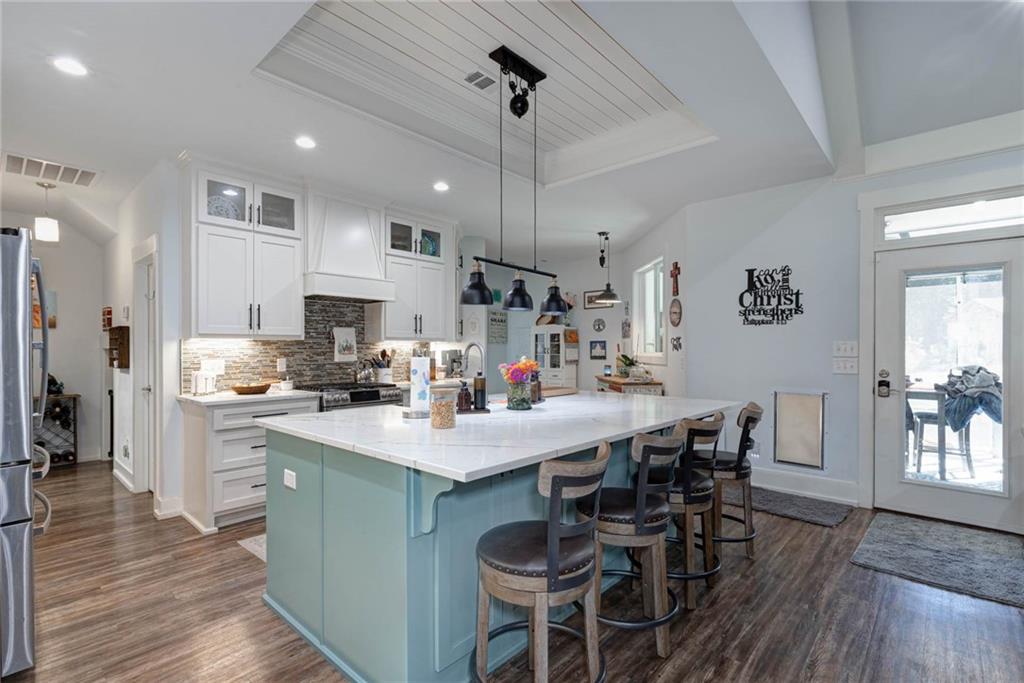
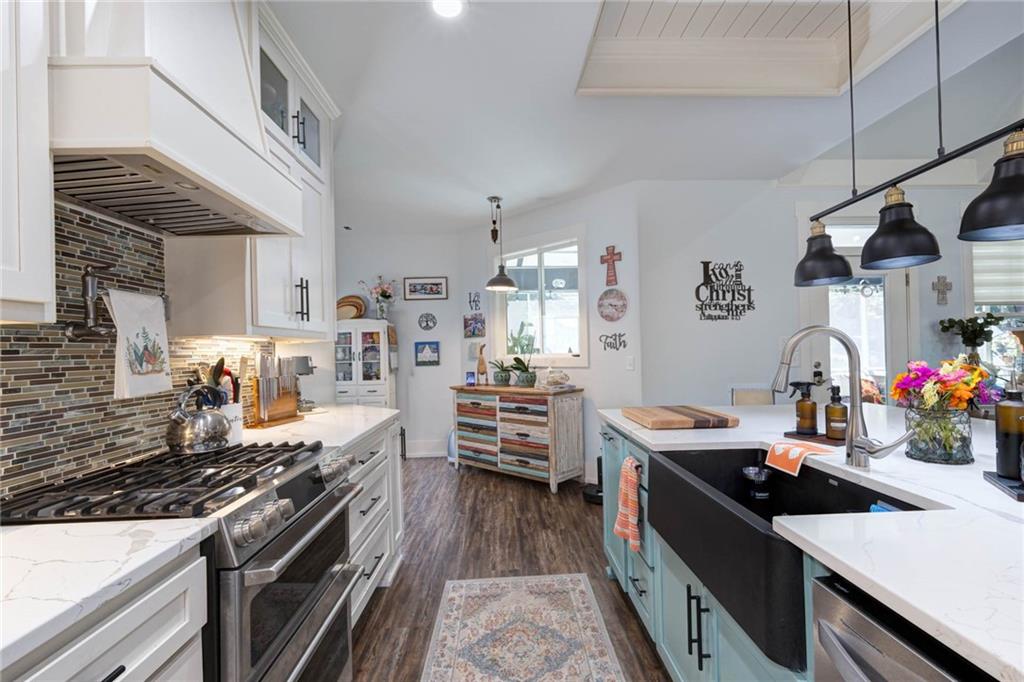
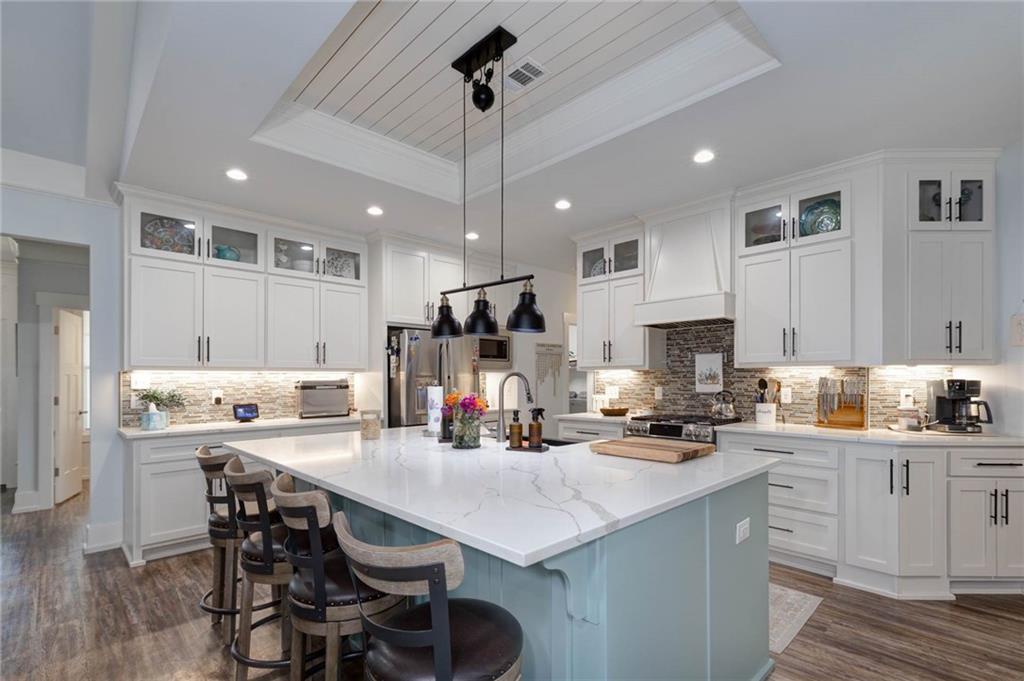
Enter an interest rate to see your estimated monthly payment.Welcome to this impressive 4-bedroom, 3.5-bath home situated on 2 acres, offering spacious living, thoughtful details, and exceptional versatility both inside and out. With approximately 3,100 square feet of living space, this property combines comfortable everyday living with room to entertain, work, and enjoy the outdoors. Inside, an open floor plan, vaulted ceilings, recessed lighting, and a gas fireplace create a warm and inviting atmosphere. The kitchen is designed to impress with a large island, farmhouse sink with motion-activated faucet, gas cooktop, pot filler, built-in spice rack, under-cabinet lighting, and a walk-in pantry. The adjoining dining and living areas provide a welcoming space for gathering with family and friends. Built-in cabinetry and shelving surrounding the fireplace add both character and functionality. The spacious primary suite features a tray ceiling, built-in bookshelves, a walk-in closet, and a private office just off the bedroom. The en-suite bath offers a double vanity, deep soaking tub, walk-in shower, and separate toilet room. The split-bedroom floor plan places three additional bedrooms on the opposite side of the home, including two bedrooms connected by a Jack-and-Jill bathroom with dual sinks and a large walk-in shower. Another bedroom offers its own bathroom, generous closet space, and blackout shades. A large linen closet provides additional hallway storage. Additional interior highlights include a fully finished bonus room, a convenient half bath, under-stair storage, a roomy laundry area with sink and hanging rod, and a dedicated dog shower and mudroom. The oversized two-car garage offers outside entry, while a Rain Bird sprinkler system adds convenience for maintaining the landscaping. Step outside to enjoy the screened porch with a wood-burning fireplace, an additional outdoor porch with a gas hookup for grilling, and a fenced backyard with four gates, including one double gate. The property also features three outdoor faucets, a greenhouse with power, raised garden beds, a flagpole, and an open fire pit—providing plenty of opportunities for gardening, entertaining, and relaxing outdoors. For those needing extra space for hobbies, equipment, or recreational vehicles, the property includes a 20-by-40-foot pole barn and a 20-by-28-foot shop with two doors and a roll-up door, plus covered storage. A 50-amp camper hookup adds even more flexibility. With its generous acreage, well-appointed kitchen, split-bedroom design, versatile bonus space, and extensive outdoor improvements, this property offers a unique combination of comfort, functionality, and room to spread out. Schedule your showing and discover everything this property has to offer!
| 3 weeks ago | Status changed to Active | |
| 3 weeks ago | Listing updated with changes from the MLS | |
| 3 weeks ago | Listing first seen on site |
Did you know? You can invite friends and family to your search. They can join your search, rate and discuss listings with you.