Save
Ask
Tour
Hide
Share
$439,000
18 Days On Site

4507 Lakewood Park Drive
Phenix City, AL 36867

For Sale|Single Family Residence|Active
4
Beds
3
Total Baths
3
Full Baths
2,782
SqFt
$158
/SqFt
2014
Built
Subdivision:
Lakewood Villas
County:
Russell
Call Now: (706) 536-0244
Is this the listing for you? We can help make it yours.
(706) 536-0244
4507 Lakewood Park Drive4507 Lakewood Park Drive4507 Lakewood Park Drive4507 Lakewood Park Drive
Save
Ask
Tour
Hide
Share

Mortgage Calculator

Monthly Payment (Est.)

Enter an interest rate to see your estimated monthly payment.
Calculator powered by Showcase IDX, a Constellation1 Company. Copyright ©2026 Information is deemed reliable but not guaranteed.

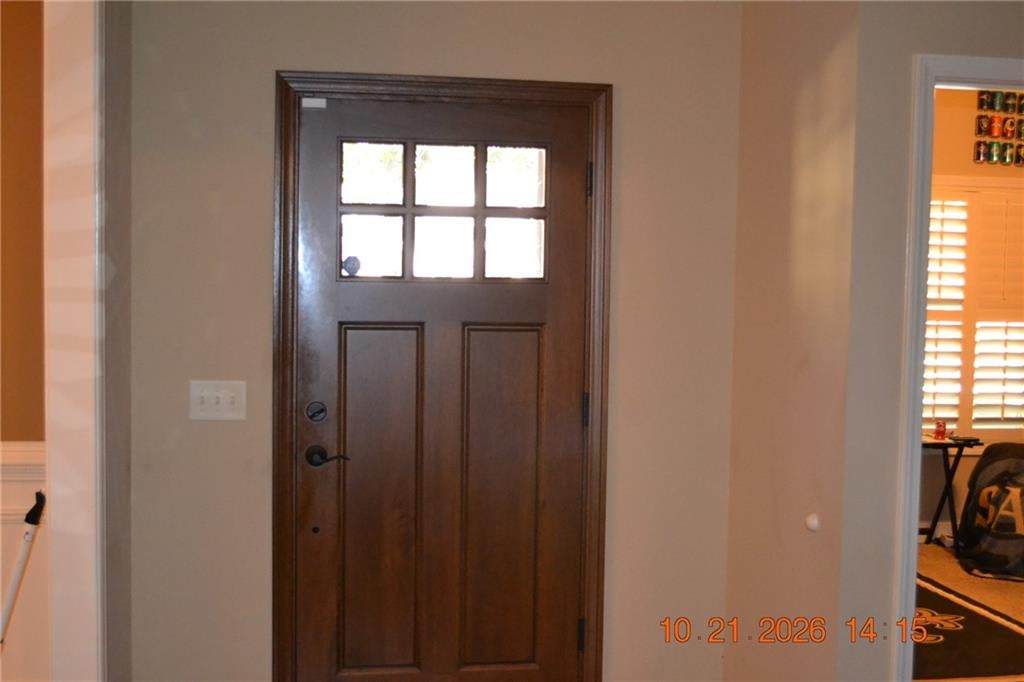
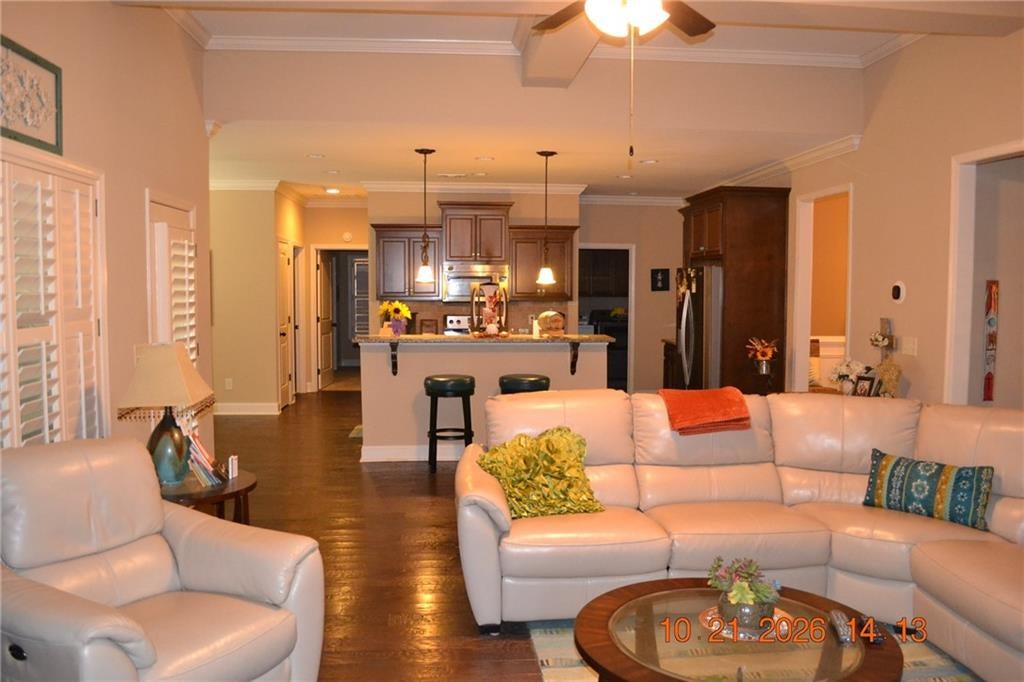
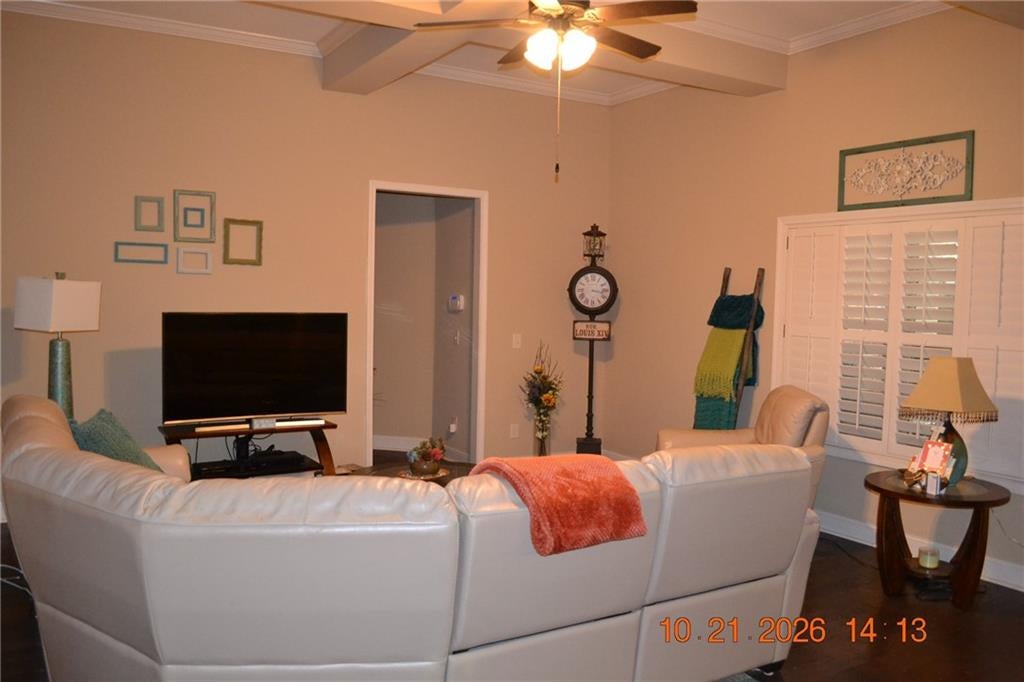
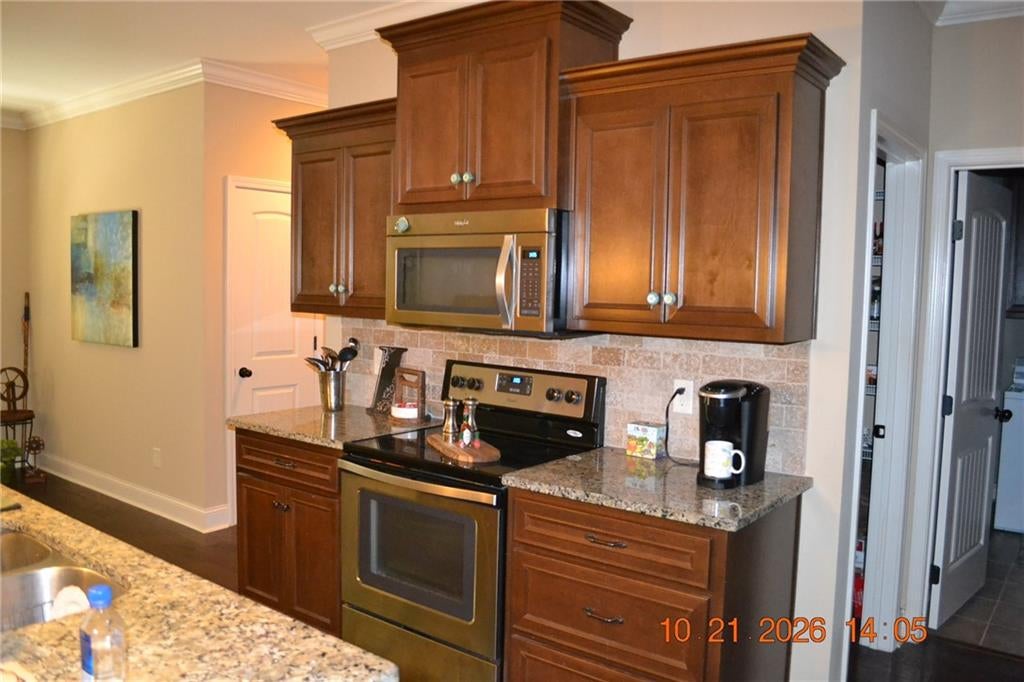
Welcome home to comfort, style, and convenience. This beautiful four-bedroom, three-bath home offers a desirable split floor plan designed for privacy and easy living. The kitchen shines with granite countertops and a roomy walk-in pantry, and the hardwood floors, ceramic tile, and plantation shutters add timeless appeal. The spacious primary suite is your private retreat, complete with walk-in closets, a walk-through tiled shower, and a luxurious six-foot jetted tub for winding down. With generously sized secondary bedrooms, a convenient sprinkler system, and a two-car garage, this home is thoughtfully designed for everyday living. Ideally located near Lakewood Golf Course, and just minutes from shopping, dining, schools, Columbus, and Fort Benning, you’ll enjoy the perfect blend of comfort, location, and convenience.

Save
Ask
Tour
Hide
Share
Listing Snapshot
Price 
$439,000
Days On Site 
18 Days
Bedrooms 
4
Inside Area (SqFt) 
2,782 sqft
Total Baths 
3
Full Baths 
3
Partial Baths 
N/A
Lot Size 
0.36 Acres
Year Built 
2014
MLS Number 
E105260
Status 
Active
Property Tax 
$4,633
HOA/Condo/Coop Fees 
$20.83 monthly
Sq Ft Source 
Owner
Friends & Family
Recent Activity
3 weeks agoListing first seen on site
3 weeks agoListing updated with changes from the MLS
General Features
Acres 
0.36
Attached Garage 
Yes
Garage 
Yes
Garage Spaces 
2
Land Lease 
No
Levels 
One
Parking 
AttachedGarage Faces FrontGarage
Property Sub Type 
Single Family Residence
Security 
Security System Owned
Sewer 
Public Sewer
SqFt Total 
2782
Style 
CraftsmanRanch
Utilities 
Cable AvailableElectricity AvailableSewer AvailableWater Available
Water Source 
Public
Interior Features
Appliances 
DishwasherElectric Range
Basement 
None
Cooling 
Heat Pump
Fireplace Features 
Other
Fireplaces 
1
Flooring 
CarpetCeramic Tile
Heating 
Heat Pump
Interior 
Crown MoldingDouble VanityEntrance FoyerWalk-In Closet(s)
Laundry Features 
Laundry Room
Main Level Bedrooms 
4
Window Features 
Insulated WindowsPlantation Shutters
Save
Ask
Tour
Hide
Share
Exterior Features
Construction Details 
BrickStone
Exterior 
Private EntranceRain Gutters
Fencing 
None
Lot Features 
Corner LotSprinklers In RearSprinklers In FrontIrregular LotLandscapedLevel
Other Structures 
None
Patio And Porch 
Patio
Pool Features 
None
Road Frontage 
City Street
Roof 
CompositionShingle
Spa Features 
None
View 
Trees/Woods
Waterfront Features 
None
Waterview 
Trees/Woods
Windows/Doors 
Insulated WindowsPlantation Shutters
Community Features
Association Fee 
$250.0
Association Fee Frequency 
Annually
Community Features 
None
Horse Property 
None
Financing Terms Available 
CashConventionalFHAVA Loan
Roads 
AsphaltPaved

Neighborhood & Commute
Source: Walkscore
Disclosure: Community information and market data powered by Constellation Data Labs. Information is deemed reliable but not guaranteed.
Save
Ask
Tour
Hide
Share
Scroll to Top