Save
Ask
Tour
Hide
Share
$275,000
21 Days On Site

8029 Garrett Pines Drive
Midland, GA 31820

For Sale|Single Family Residence|Active
3
Beds
2
Total Baths
2
Full Baths
1,718
SqFt
$160
/SqFt
2006
Built
Subdivision:
Garrett Pines
County:
Muscogee
Call Now: (706) 536-0244
Is this the listing for you? We can help make it yours.
(706) 536-0244
8029 Garrett Pines Drive8029 Garrett Pines Drive8029 Garrett Pines Drive8029 Garrett Pines Drive
Save
Ask
Tour
Hide
Share

Mortgage Calculator

Monthly Payment (Est.)

Enter an interest rate to see your estimated monthly payment.
Calculator powered by Showcase IDX, a Constellation1 Company. Copyright ©2026 Information is deemed reliable but not guaranteed.

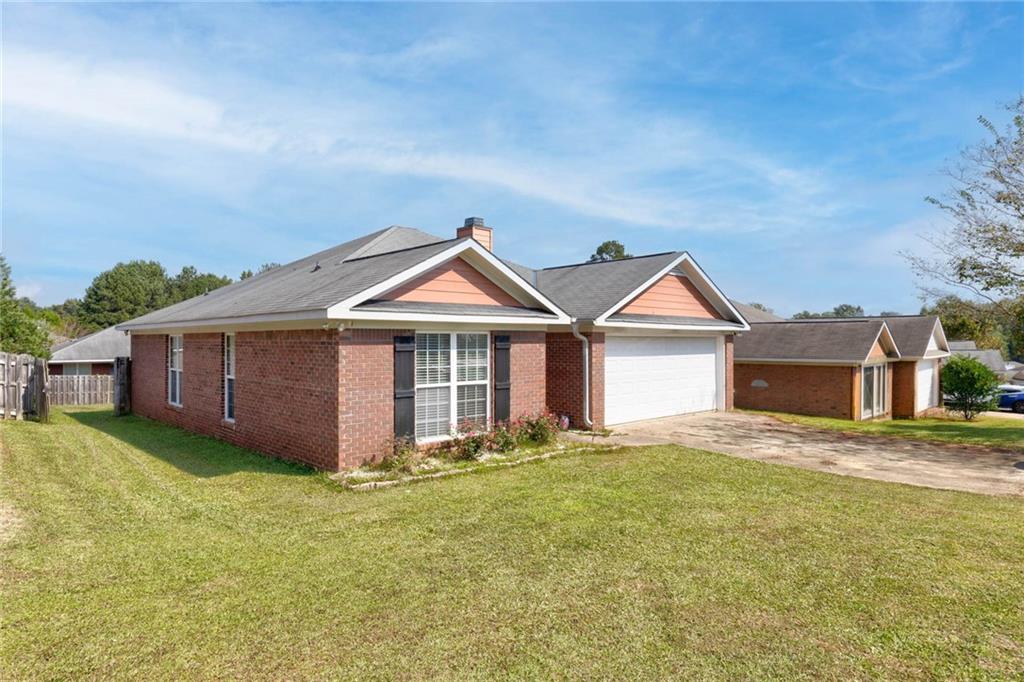
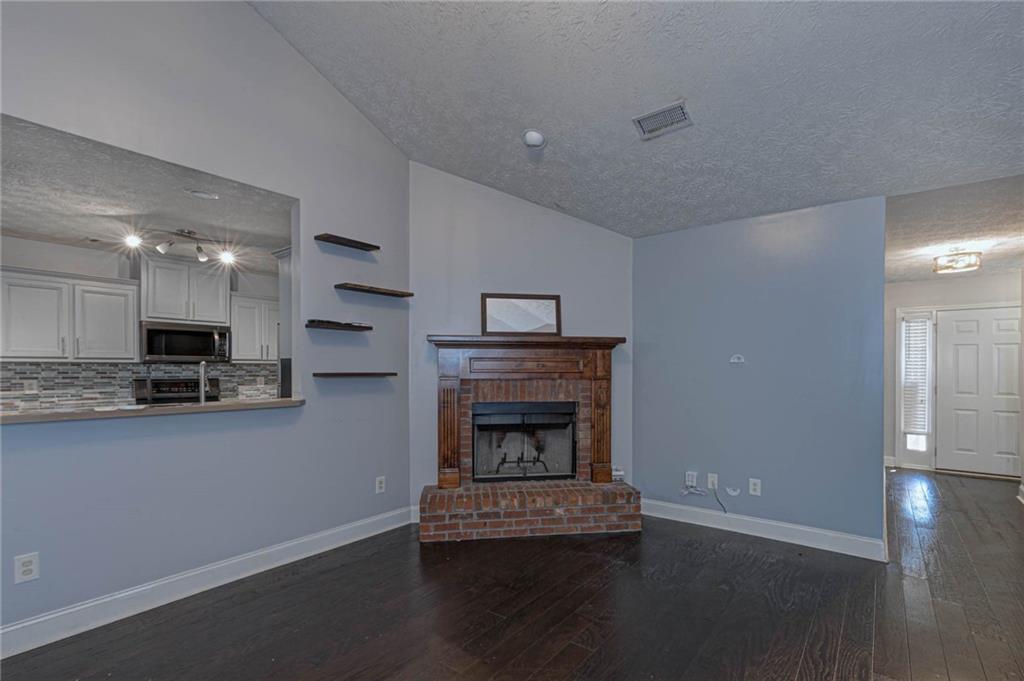
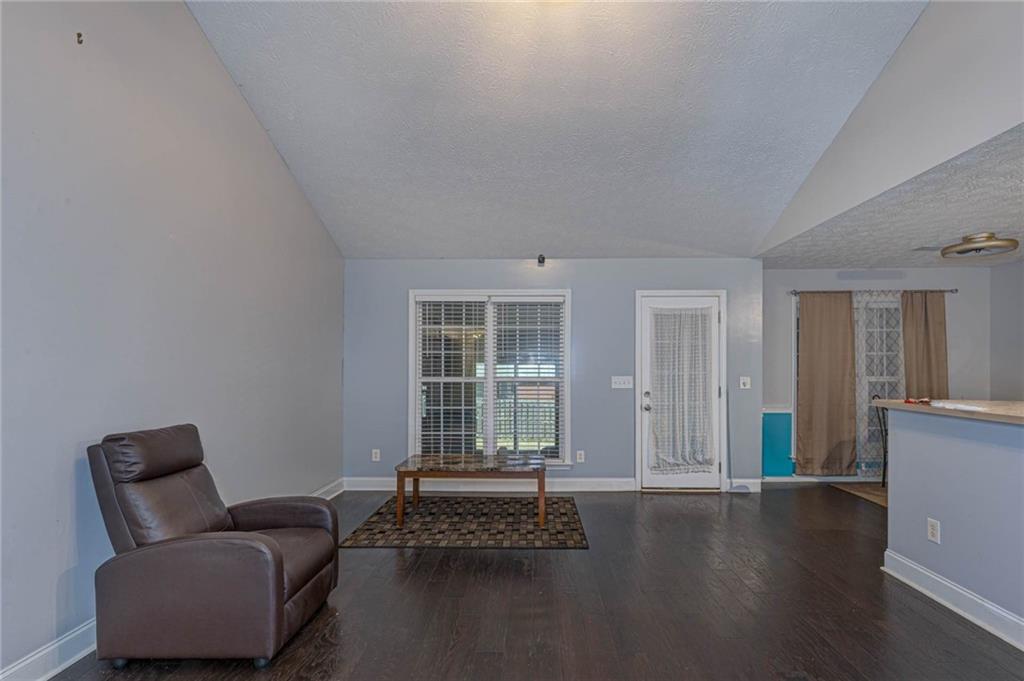
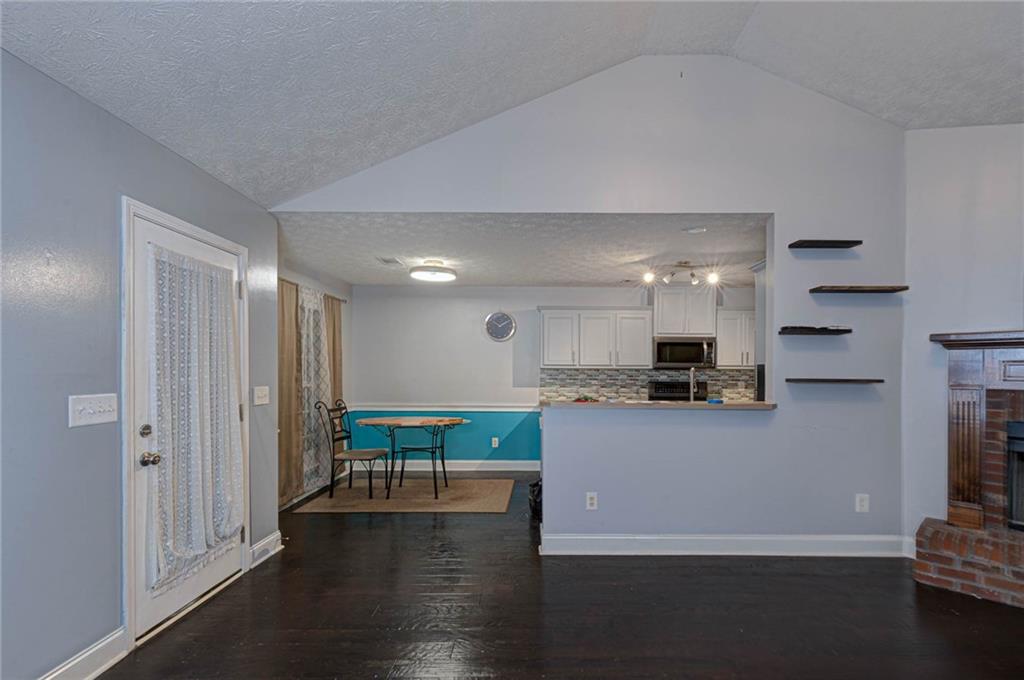
Welcome home to this inviting one-story residence featuring a classic brick front, a two-car garage, and a convenient location close to shopping, dining, and everyday amenities! With a comfortable layout and versatile living spaces, this home is ideal for everyday living and entertaining. Step inside to a welcoming foyer where beautiful wood flooring continues into the great room, creating a warm and cohesive feel. The kitchen opens to the great room, making it easy to stay connected while cooking or entertaining. A charming brick fireplace with a wood-burning insert serves as the perfect focal point for cozy evenings at home. The spacious bonus room overlooking the backyard offers endless possibilities! Whether you envision watching the big game, creating a media room, setting up a playroom, or gathering with friends and family, this flexible space provides room to make it your own. Retreat to the primary suite, featuring a generously sized bedroom and a large bathroom designed for comfort and convenience. Enjoy separate tub and shower areas, double vanities, and two walk-in closets providing ample storage and organization. Outside, the fenced backyard offers space for outdoor enjoyment, weekend cookouts, entertaining guests, or simply relaxing. With its classic brick exterior, functional floor plan, inviting living spaces, and convenient location, this home offers a wonderful combination of comfort and versatility. Come explore the possibilities and envision making this home your own!

Save
Ask
Tour
Hide
Share
Listing Snapshot
Price 
$275,000
Days On Site 
21 Days
Bedrooms 
3
Inside Area (SqFt) 
1,718 sqft
Total Baths 
2
Full Baths 
2
Partial Baths 
N/A
Lot Size 
0.17 Acres
Year Built 
2006
MLS Number 
E105242
Status 
Active
Property Tax 
N/A
HOA/Condo/Coop Fees 
$8.83 monthly
Sq Ft Source 
Owner
Friends & Family
Recent Activity
a week agoPrice changed to $275,000
a week agoListing updated with changes from the MLS
3 weeks agoStatus changed to Active
3 weeks agoListing first seen on site
General Features
Acres 
0.17
Attached Garage 
Yes
Garage 
Yes
Garage Spaces 
2
Land Lease 
No
Levels 
One
Parking 
AttachedDrivewayGarageGarage Door Opener
Property Sub Type 
Single Family Residence
Sewer 
Public Sewer
SqFt Total 
1718
Style 
Ranch
Utilities 
Electricity Available
Water Source 
Public
Interior Features
Appliances 
DishwasherElectric OvenElectric RangeDisposalMicrowave
Basement 
None
Cooling 
Central AirCeiling Fan(s)
Fireplace Features 
Great RoomMasonry
Fireplaces 
1
Flooring 
CarpetHardwood
Heating 
CentralElectric
Interior 
Double VanityEntrance FoyerHis and Hers Closets
Laundry Features 
Laundry Room
Main Level Bedrooms 
3
Save
Ask
Tour
Hide
Share
Exterior Features
Construction Details 
BrickCement Siding
Exterior 
None
Fencing 
Back Yard
Lot Features 
Back YardFront YardLevel
Other Structures 
None
Patio And Porch 
None
Pool Features 
None
Road Frontage 
City Street
Roof 
Asbestos Shingle
Spa Features 
None
View 
Neighborhood
Waterfront Features 
None
Waterview 
Neighborhood
Community Features
Association Fee 
$106.0
Association Fee Frequency 
Annually
Community Features 
None
Horse Property 
None
Roads 
Asphalt

Neighborhood & Commute
Source: Walkscore
Disclosure: Community information and market data powered by Constellation Data Labs. Information is deemed reliable but not guaranteed.
Save
Ask
Tour
Hide
Share
Scroll to Top