Save
Ask
Tour
Hide
Share
$398,000
26 Days On Site

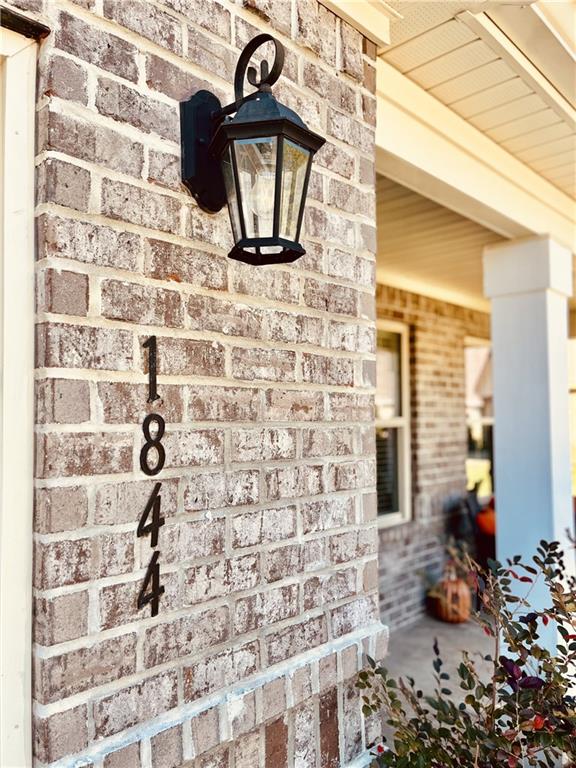
1844 Baton Court
Opelika, AL 36801

For Sale|Single Family Residence|Active
3
Beds
2
Total Baths
2
Full Baths
1,926
SqFt
$207
/SqFt
2022
Built
Subdivision:
Trillium
County:
Lee
Call Now: (706) 536-0244
Is this the listing for you? We can help make it yours.
(706) 536-0244
1844 Baton Court1844 Baton Court1844 Baton Court1844 Baton Court
Save
Ask
Tour
Hide
Share

Mortgage Calculator

Monthly Payment (Est.)

Enter an interest rate to see your estimated monthly payment.
Calculator powered by Showcase IDX, a Constellation1 Company. Copyright ©2026 Information is deemed reliable but not guaranteed.

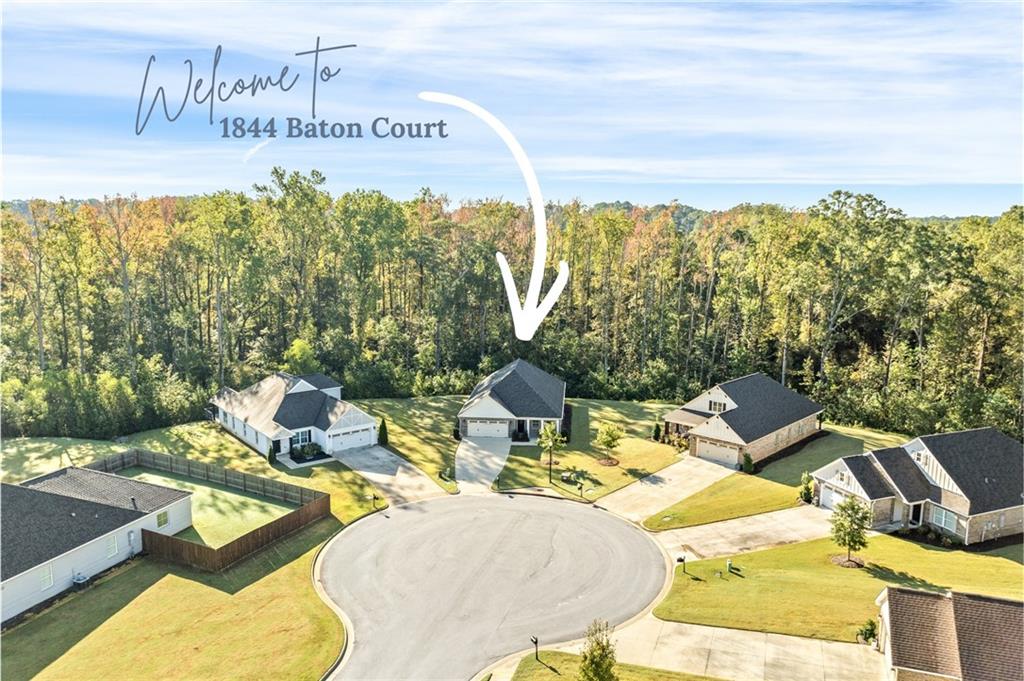
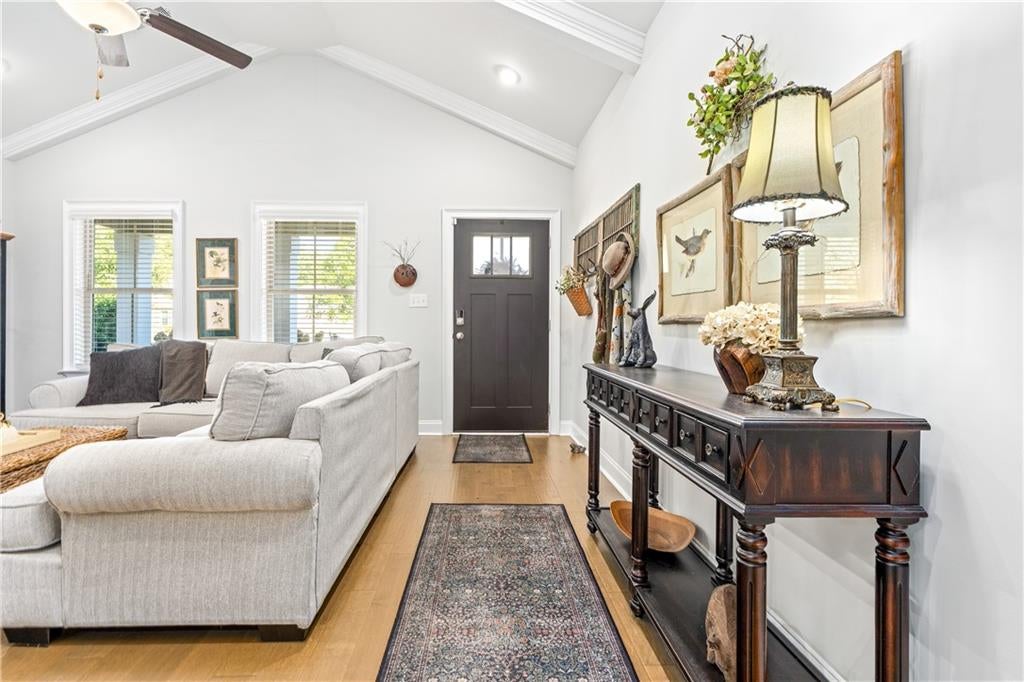
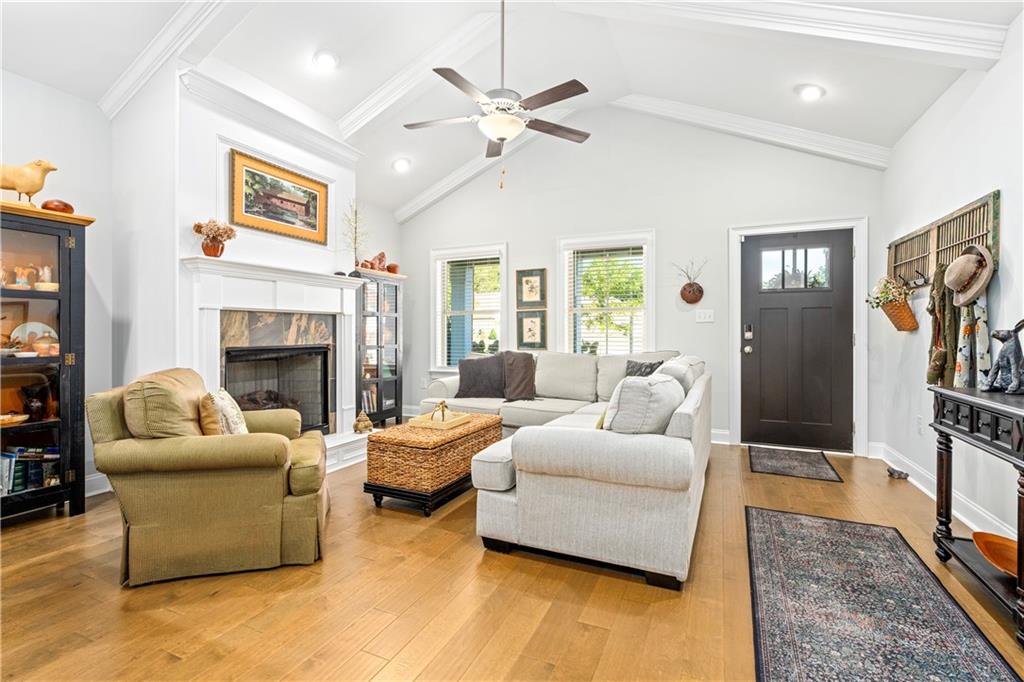
Welcome home to this beautifully maintained, one-level 3-bedroom, 2-bath home tucked away on a desirable cul-de-sac! Like new and truly move-in ready, this home shows like a model and offers an inviting blend of style, comfort, and functionality. The spacious vaulted great room creates an open, airy feel and flows seamlessly into the stunning kitchen, making it the perfect space for everyday living and entertaining. The kitchen features a large quartz island with plenty of workspace and seating, plus an additional eat-at bar for casual meals or morning coffee. The thoughtful layout provides ample room for gathering with family and friends. The refrigerator remains with the home, adding to the convenience. The oversized primary suite offers a peaceful retreat with plenty of space to relax, while the large closets provide excellent storage. Two additional bedrooms offer flexibility for guests, a home office, or other needs. All the upgrades were included in this with additional 40-amp outlet in garage, quartz countertops, window blinds throughout, security system, irrigation system, integrated smart home features, HVAC maintenance agreement maintained from day one and remainder of 2-10 structural warranty transfer to new owner. A washer and dryer also remain, making this home truly easy to settle into from day one. With its one-level floor plan, cul-de-sac location, model-home appearance, and desirable open-concept living spaces, this home is sure to impress. Come see for yourself—this one is ready to welcome you home!

Save
Ask
Tour
Hide
Share
Listing Snapshot
Price 
$398,000
Days On Site 
26 Days
Bedrooms 
3
Inside Area (SqFt) 
1,926 sqft
Total Baths 
2
Full Baths 
2
Partial Baths 
N/A
Lot Size 
0.392 Acres
Year Built 
2022
MLS Number 
E105216
Status 
Active
Property Tax 
$1,579
HOA/Condo/Coop Fees 
$47.92 monthly
Sq Ft Source 
Public Records
Friends & Family
Recent Activity
4 weeks agoStatus changed to Active
4 weeks agoListing updated with changes from the MLS
4 weeks agoListing first seen on site
General Features
Acres 
0.392
Attached Garage 
Yes
Garage 
Yes
Garage Spaces 
2
Land Lease 
No
Levels 
One
Parking 
AttachedGarage Faces FrontGarageGarage Door OpenerKitchen Level
Property Sub Type 
Single Family Residence
Security 
Smoke Detector(s)Security Service
Sewer 
Public Sewer
SqFt Total 
1926
Style 
Craftsman
Utilities 
Cable AvailableElectricity AvailableNatural Gas AvailablePhone AvailableSewer AvailableUnderground UtilitiesWater Available
Water Source 
Public
Interior Features
Appliances 
OvenDryerDishwasherElectric Water HeaterDisposalMicrowaveRefrigeratorSelf Cleaning OvenTankless Water HeaterWasher
Basement 
None
Cooling 
Heat Pump
Fireplace Features 
Gas LogGas StarterGreat Room
Fireplaces 
1
Flooring 
CarpetTile
Heating 
Heat Pump
Interior 
Double VanityHigh CeilingsRecessed LightingVaulted Ceiling(s)Walk-In Closet(s)
Laundry Features 
Main LevelLaundry Room
Main Level Bedrooms 
3
Window Features 
Window Treatments
Save
Ask
Tour
Hide
Share
Exterior Features
Construction Details 
Brick Veneer
Exterior 
Rain Gutters
Fencing 
None
Lot Features 
Cul-De-Sac
Other Structures 
None
Patio And Porch 
Rear PorchCoveredFront Porch
Pool Features 
NoneCommunity
Road Frontage 
City Street
Roof 
Shingle
Spa Features 
None
View 
Neighborhood
Waterfront Features 
None
Waterview 
Neighborhood
Windows/Doors 
Window Treatments
Community Features
Association Fee 
$575.0
Association Fee Frequency 
Annually
Community Features 
Pool
Horse Property 
None
Roads 
Concrete
Schools
School District
Unknown
Elementary School
Jeter/Morris Avenue
Middle School
Opelika
High School
Opelika

Neighborhood & Commute
Source: Walkscore
Disclosure: Community information and market data powered by Constellation Data Labs. Information is deemed reliable but not guaranteed.
Save
Ask
Tour
Hide
Share
Scroll to Top