Save
Ask
Tour
Hide
Share
$315,000
24 Days On Site

476 TARVER RD
Seale, AL 36875

For Sale|Single Family Residence|Active
3
Beds
2
Total Baths
2
Full Baths
1,560
SqFt
$202
/SqFt
2026
Built
County:
Russell
Call Now: (706) 536-0244
Is this the listing for you? We can help make it yours.
(706) 536-0244
476 TARVER RD476 TARVER RD476 TARVER RD476 TARVER RD
Save
Ask
Tour
Hide
Share

Mortgage Calculator

Monthly Payment (Est.)

Enter an interest rate to see your estimated monthly payment.
Calculator powered by Showcase IDX, a Constellation1 Company. Copyright ©2026 Information is deemed reliable but not guaranteed.

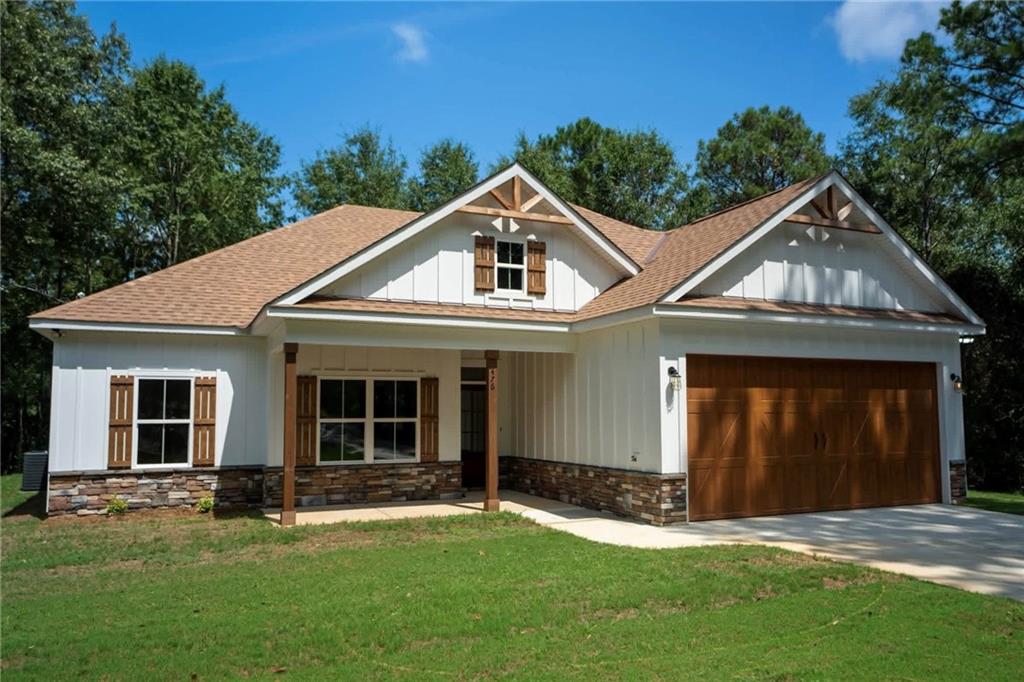
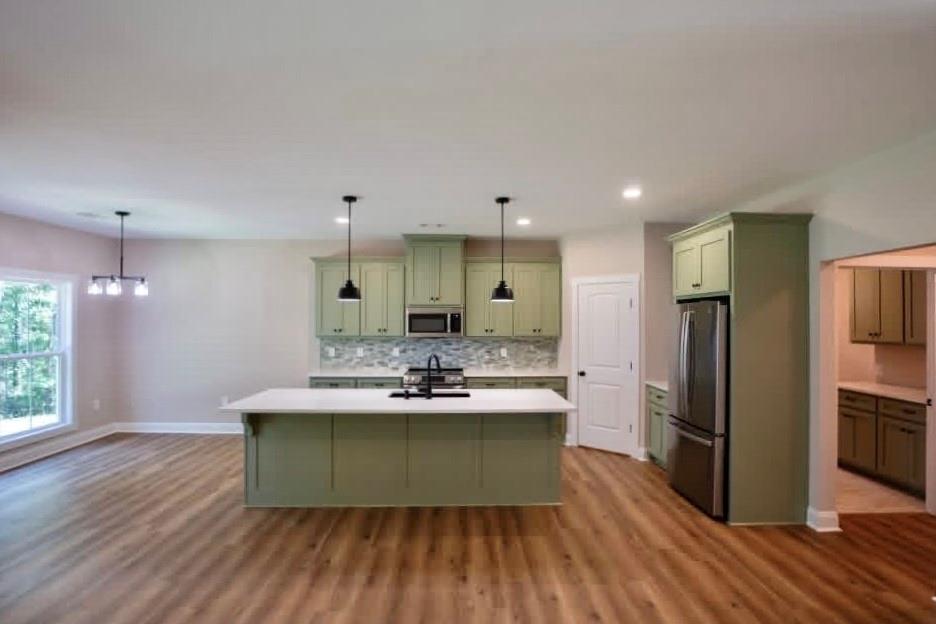
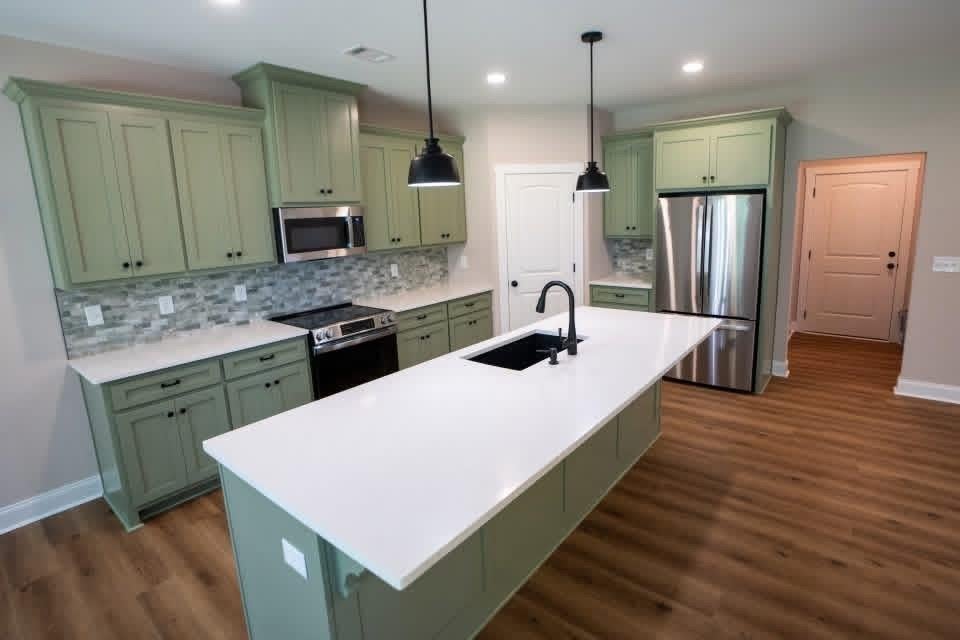
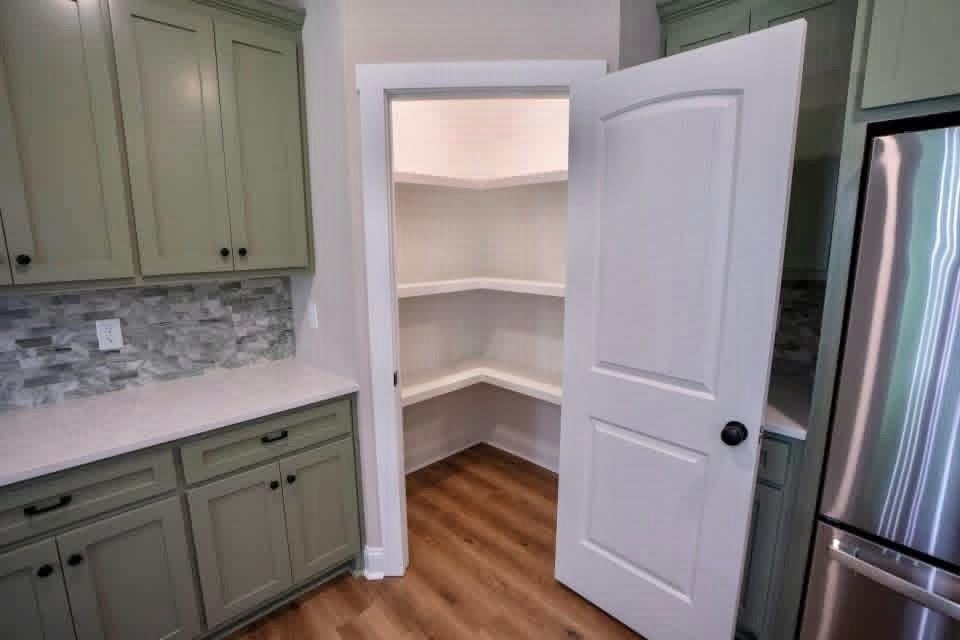
AMAZING DEAL on this MOVE-IN READY stunner that's BRAND NEW CONSTRUCTION from Johnson’s Southern Construction NOW offering ***LENDER CREDIT (restrictions apply) + SELLER INCENTIVES (based on offer)*** This home was thoughtfully built with beautiful finishes and upgrades throughout, including: 9 ft Ceilings, Custom built cabinets in Sherwin Williams "Sage Green", Quartz countertops throughout, Large kitchen island with sink overlooking OPEN CONCEPT Great Room, Stainless Steel appliances *INCLUDES French Door Refrigerator with Bottom Freezer*, Spacious Walk-in Pantry with Custom Wood Shelving + Motion Lighting, Luxury Vinyl Plank flooring in main Living areas, Tile flooring in Bathrooms & Laundry Room, and carpeted bedrooms. Owner's bathroom boasts Soaking Tub with Tile surround + Separate Shower, Double Vanity, Custom wood Closet shelving; Laundry room cabinets & Quartz countertop, Recessed lighting and ceiling fans, Spray foam insulation in the ceiling, Two car garage sized to accommodate full size vehicles, Long concrete driveway with a convenient backup pad; Finished Landscaping with Rock accents & well-constructed Retaining wall; Covered back porch with GORGEOUS Wood Paneled Ceiling & Fan is PERFECT for relaxing or entertaining! A combination of your UPGRADED Wooden & Glass paneled Front Door, Sleek LVP flooring, warm neutral colors from Sherwin Williams "Realist Beige" & "Snowbound" trim, STUNNING cabinetry & CUSTOM wood shelving in ALL Closets + Pantry, Black plumbing fixtures, Quartz countertops & UPGRADED trim package make this FEEL LIKE HOME the moment you step inside! ***Energy Conscious? Spray Foam Insulation helps ensure comfort all year long!*** ONLY 5 minutes from the back gate of Fort Benning, GA! Schedule a private tour and submit your offer TODAY!

Save
Ask
Tour
Hide
Share
Listing Snapshot
Price 
$315,000
Days On Site 
24 Days
Bedrooms 
3
Inside Area (SqFt) 
1,560 sqft
Total Baths 
2
Full Baths 
2
Partial Baths 
N/A
Lot Size 
1 Acre
Year Built 
2026
MLS Number 
E105213
Status 
Active
Property Tax 
$315
HOA/Condo/Coop Fees 
N/A
Sq Ft Source 
Appraiser
Friends & Family
Recent Activity
4 weeks agoListing first seen on site
4 weeks agoListing updated with changes from the MLS
General Features
Acres 
1
Attached Garage 
Yes
Garage 
Yes
Garage Spaces 
2
Green Energy Efficient 
AppliancesWater Heater
Home Warranty 
Yes
Land Lease 
No
Levels 
One
Parking 
AttachedDrivewayGarage
Property Condition 
New Construction
Property Sub Type 
Single Family Residence
Security 
Smoke Detector(s)
Sewer 
Septic Tank
SqFt Total 
1560
Style 
Ranch
Utilities 
Other
Water Source 
Public
Interior Features
Appliances 
DishwasherENERGY STAR Qualified AppliancesENERGY STAR Qualified Water HeaterElectric RangeElectric Water HeaterMicrowaveRefrigeratorWater Heater
Basement 
None
Cooling 
Central AirCeiling Fan(s)ElectricENERGY STAR Qualified EquipmentHeat Pump
Fireplace Features 
None
Heating 
CentralElectricENERGY STAR Qualified EquipmentHeat Pump
Interior 
Double VanityHigh Ceilings
Laundry Features 
Laundry Room
Main Level Bedrooms 
3
Window Features 
ENERGY STAR Qualified Windows
Save
Ask
Tour
Hide
Share
Exterior Features
Construction Details 
Other
Exterior 
OtherPrivate Yard
Fencing 
None
Lot Features 
Back YardLevelPrivate
Other Structures 
None
Patio And Porch 
Rear PorchCoveredFront Porch
Pool Features 
None
Road Frontage 
County Road
Roof 
Composition
Spa Features 
None
View 
Rural
Waterfront Features 
None
Waterview 
Rural
Windows/Doors 
ENERGY STAR Qualified Windows
Community Features
Community Features 
None
Horse Property 
None
Roads 
Asphalt

Neighborhood & Commute
Source: Walkscore
Disclosure: Community information and market data powered by Constellation Data Labs. Information is deemed reliable but not guaranteed.
Save
Ask
Tour
Hide
Share
Scroll to Top