
Search Nation-wide: 1 Percent Lists Southern States listings
Save
Ask
Tour
Hide
$289,000
29 Days On Site
106 Jandale DriveLaGrange, GA 30241
Single Family Residence|Pending
3
Beds
2
Total Baths
2
Full Baths
1,757
SqFt
$164
/SqFt
1985
Built
Subdivision:
none
County:
Troup
Call Now: (706) 536-0244
Is this the listing for you? We can help make it yours.
(706) 536-0244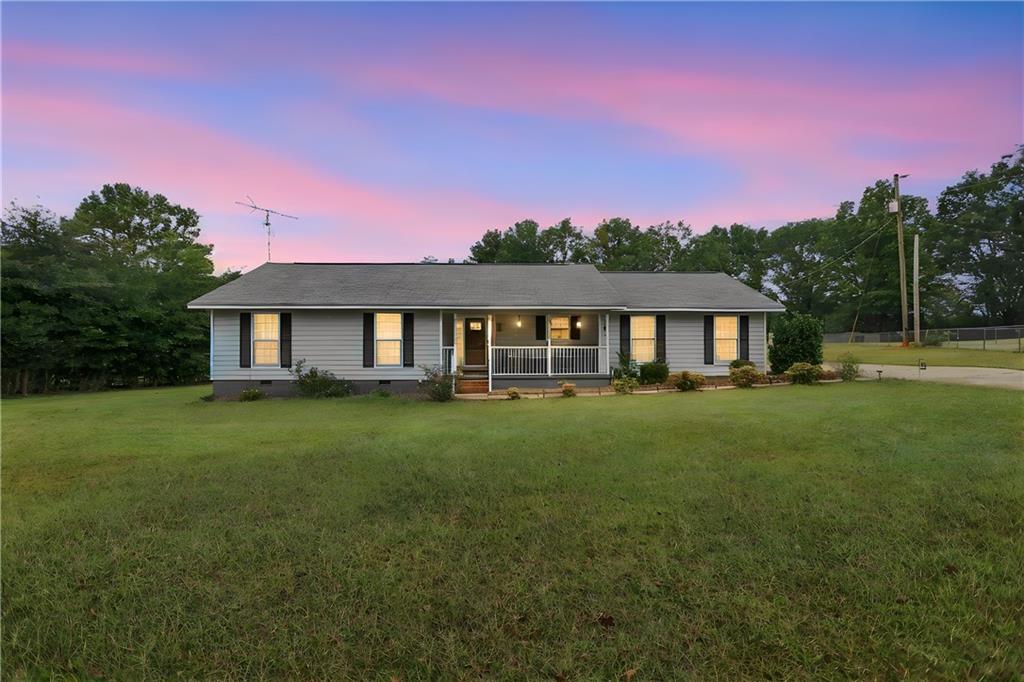
Save
Ask
Tour
Hide
Mortgage Calculator
Monthly Payment (Est.)
Enter an interest rate to see your estimated monthly payment.Calculator powered by Showcase IDX, a Constellation1 Company. Copyright ©2026 Information is deemed reliable but not guaranteed.
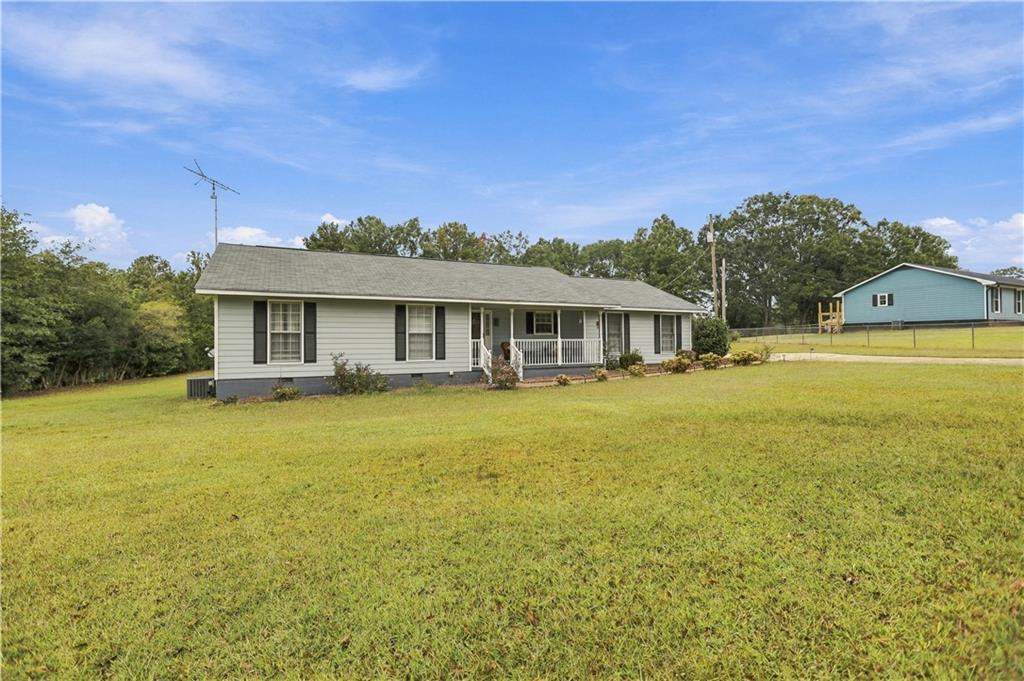
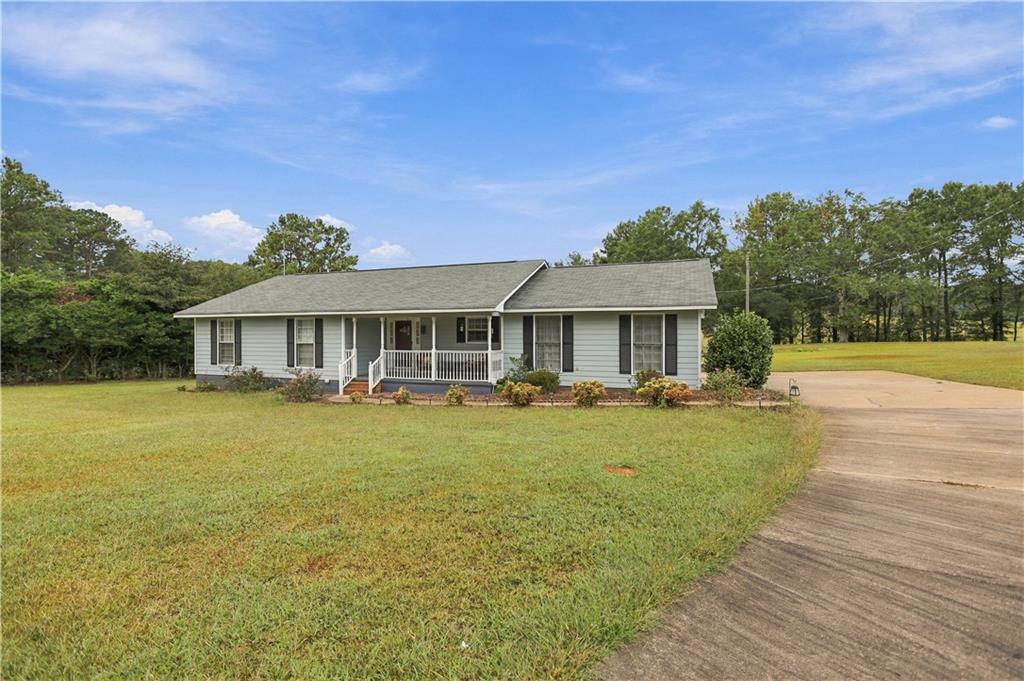
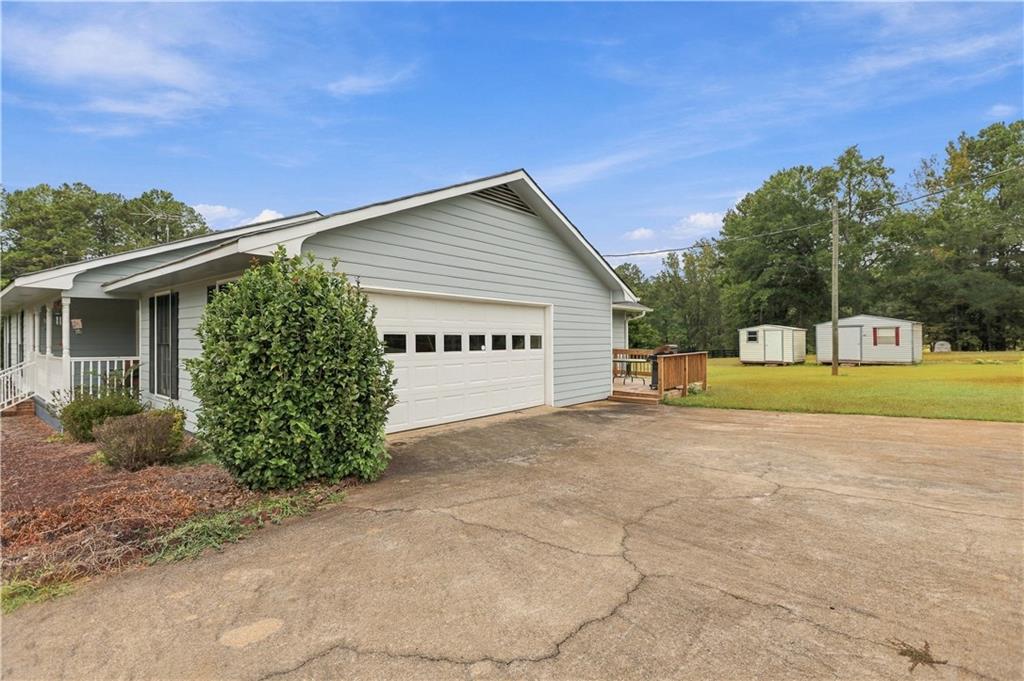
Spacious three-bedroom, two-bath ranch situated on 1.33 level acres, offering plenty of room, privacy, and flexibility. The home features a large living area, a nice spacious kitchen, and abundant storage throughout. Two outbuildings provide additional space for storage, hobbies, a workshop, or equipment. Conveniently located less than 10 minutes from town, this property combines peaceful country living with easy access to local amenities.
Save
Ask
Tour
Hide
Listing Snapshot
Price
$289,000
Days On Site
29 Days
Bedrooms
3
Inside Area (SqFt)
1,757 sqft
Total Baths
2
Full Baths
2
Partial Baths
N/A
Lot Size
1.33 Acres
Year Built
1985
MLS Number
E105206
Status
Pending
Property Tax
$1,006
HOA/Condo/Coop Fees
N/A
Sq Ft Source
Public Records
Friends & Family
Recent Activity
| 7 days ago | Status changed to Pending | |
| 7 days ago | Listing updated with changes from the MLS | |
| 4 weeks ago | Price changed to $289,000 | |
| 4 weeks ago | Listing first seen on site |
General Features
Acres
1.33
Attached Garage
Yes
Garage
Yes
Garage Spaces
2
Land Lease
No
Levels
One
Parking
AttachedGarageParking Pad
Parking Spaces
2
Property Sub Type
Single Family Residence
Sewer
Septic Tank
SqFt Above
1757
SqFt Total
1757
Style
Ranch
Utilities
Cable AvailableElectricity AvailablePhone AvailableWater Available
Water Source
PrivateWell
Interior Features
Appliances
DryerDishwasherElectric RangeElectric Water HeaterMicrowaveRefrigeratorWasher
Basement
None
Cooling
Electric
Fireplace Features
Living RoomMasonry
Flooring
CarpetLaminate
Heating
Electric
Interior
Walk-In Closet(s)
Laundry Features
In KitchenMain LevelLaundry Room
Main Level Bedrooms
3
Save
Ask
Tour
Hide
Exterior Features
Construction Details
HardiPlank Type
Exterior
None
Fencing
None
Lot Features
Back YardClearedFront YardLevel
Other Structures
Outbuilding
Patio And Porch
DeckFront Porch
Pool Features
None
Road Frontage
County Road
Roof
Composition
Spa Features
None
View
Rural
Waterfront Features
None
Waterview
Rural
Community Features
Community Features
None
Horse Property
None
Roads
Asphalt
Neighborhood & Commute
Source: Walkscore
Disclosure: Community information and market data powered by Constellation Data Labs. Information is deemed reliable but not guaranteed.
Save
Ask
Tour
Hide
Did you know? You can invite friends and family to your search. They can join your search, rate and discuss listings with you.