Save
Ask
Tour
Hide
Share
$318,900
27 Days On Site

1196 Trail Street
Valley, AL 36854

For Sale|Single Family Residence|Active
3
Beds
2
Total Baths
2
Full Baths
1,596
SqFt
$200
/SqFt
2026
Built
Subdivision:
metes and bounds
County:
Chambers
Call Now: (706) 536-0244
Is this the listing for you? We can help make it yours.
(706) 536-0244
1196 Trail Street1196 Trail Street
Save
Ask
Tour
Hide
Share

Mortgage Calculator

Monthly Payment (Est.)

Enter an interest rate to see your estimated monthly payment.
Calculator powered by Showcase IDX, a Constellation1 Company. Copyright ©2026 Information is deemed reliable but not guaranteed.

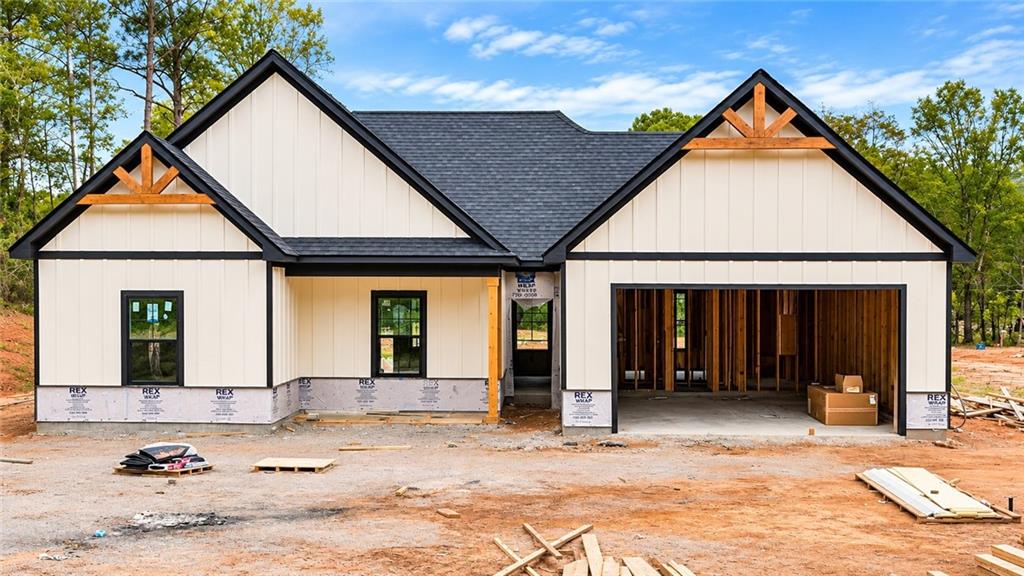
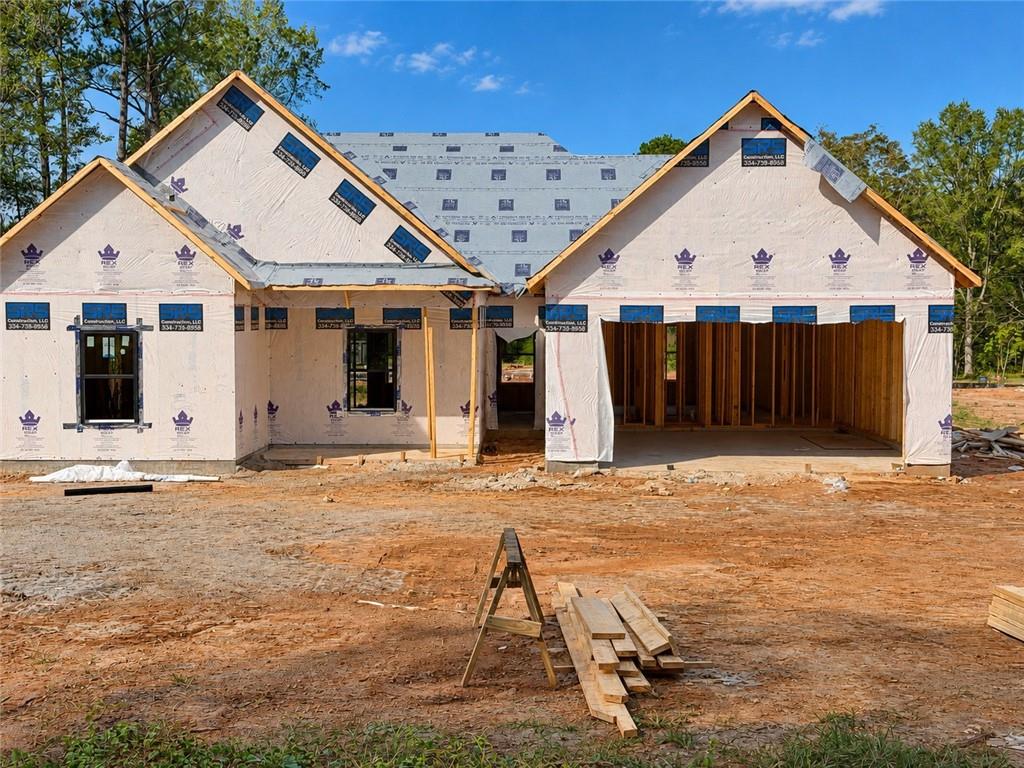
Welcome home to this beautiful new construction offering 3 bedrooms, 2 baths, and 1,596 sq ft situated on 0.46 acres. The thoughtfully designed open-concept floor plan creates a spacious, inviting feel with easy flow between the living, dining, and kitchen areas. The primary suite features a beautiful accent wall that adds character and style. Outside, impressive curb appeal includes gorgeous stone wainscoting complemented by rich chestnut-stained garage door, front door, and porch beams. A tongue-and-groove porch ceiling adds another custom touch to the exterior. Enjoy the extra outdoor space of nearly half an acre while remaining conveniently located approximately 20 minutes from Opelika. A beautiful combination of modern design, warm finishes, and thoughtful details—this home is one you’ll want to see! Estimated completion date 12/1/26 UP TO $2,500 IN LENDER CREDIT MAY BE AVAILABLE WITH PREFERRED LENDER!

Save
Ask
Tour
Hide
Share
Listing Snapshot
Price 
$318,900
Days On Site 
27 Days
Bedrooms 
3
Inside Area (SqFt) 
1,596 sqft
Total Baths 
2
Full Baths 
2
Partial Baths 
N/A
Lot Size 
0.45 Acres
Year Built 
2026
MLS Number 
E105193
Status 
Active
Property Tax 
$161
HOA/Condo/Coop Fees 
N/A
Sq Ft Source 
Builder
Friends & Family
Recent Activity
4 weeks agoStatus changed to Active
4 weeks agoListing updated with changes from the MLS
4 weeks agoListing first seen on site
General Features
Acres 
0.45
Disclosures 
FamilialRelation
Garage 
Yes
Garage Spaces 
2
Land Lease 
No
Levels 
One
Parking 
Garage
Property Condition 
New Construction
Property Sub Type 
Single Family Residence
Sewer 
Septic Tank
SqFt Total 
1596
Style 
Craftsman
Utilities 
Electricity AvailableWater Available
Water Source 
Public
Interior Features
Appliances 
DishwasherElectric Oven
Basement 
None
Cooling 
Central Air
Fireplace Features 
None
Heating 
Central
Interior 
Other
Laundry Features 
Laundry Room
Main Level Bedrooms 
3
Window Features 
Double Pane Windows
Save
Ask
Tour
Hide
Share
Exterior Features
Construction Details 
HardiPlank Type
Exterior 
None
Fencing 
None
Lot Features 
Back YardFront Yard
Other Structures 
None
Patio And Porch 
Covered
Pool Features 
None
Road Frontage 
City Street
Roof 
Composition
Spa Features 
None
View 
Other
Waterfront Features 
None
Waterview 
Other
Windows/Doors 
Double Pane Windows
Community Features
Community Features 
None
Horse Property 
None
Roads 
Asphalt

Neighborhood & Commute
Source: Walkscore
Disclosure: Community information and market data powered by Constellation Data Labs. Information is deemed reliable but not guaranteed.
Save
Ask
Tour
Hide
Share
Scroll to Top