Save
Ask
Tour
Hide
Share
$275,000
27 Days On Site

257 Owens Road
Fort Mitchell, AL 36856

For Sale|Single Family Residence|Active
4
Beds
2
Total Baths
2
Full Baths
1,865
SqFt
$147
/SqFt
2006
Built
County:
Russell
Call Now: (706) 536-0244
Is this the listing for you? We can help make it yours.
(706) 536-0244
257 Owens Road257 Owens Road257 Owens Road257 Owens Road
Save
Ask
Tour
Hide
Share

Mortgage Calculator

Monthly Payment (Est.)

Enter an interest rate to see your estimated monthly payment.
Calculator powered by Showcase IDX, a Constellation1 Company. Copyright ©2026 Information is deemed reliable but not guaranteed.

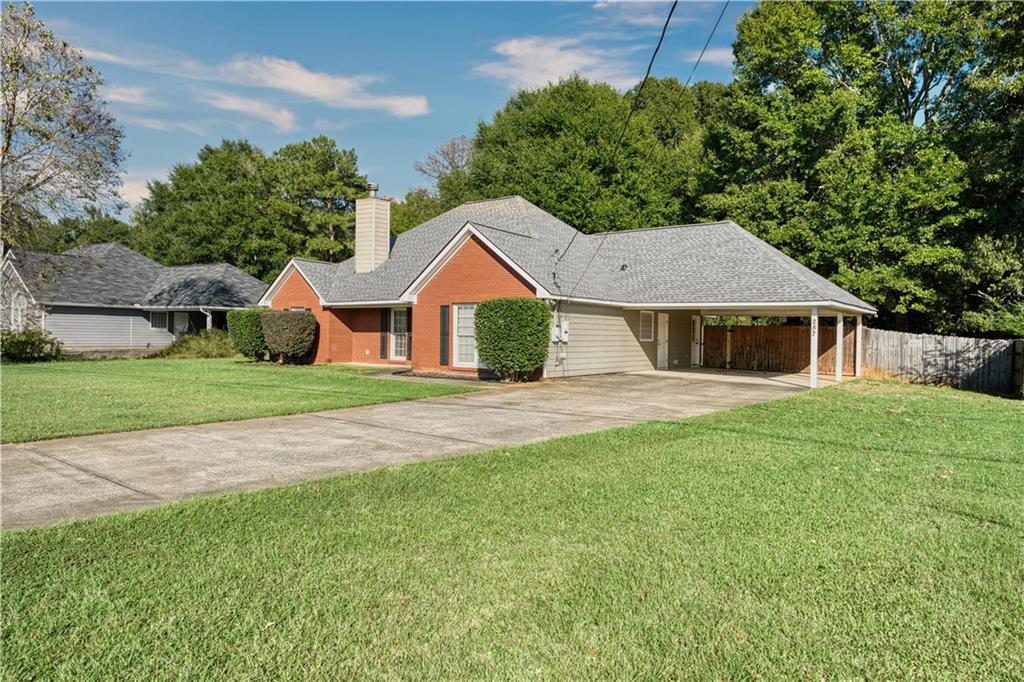
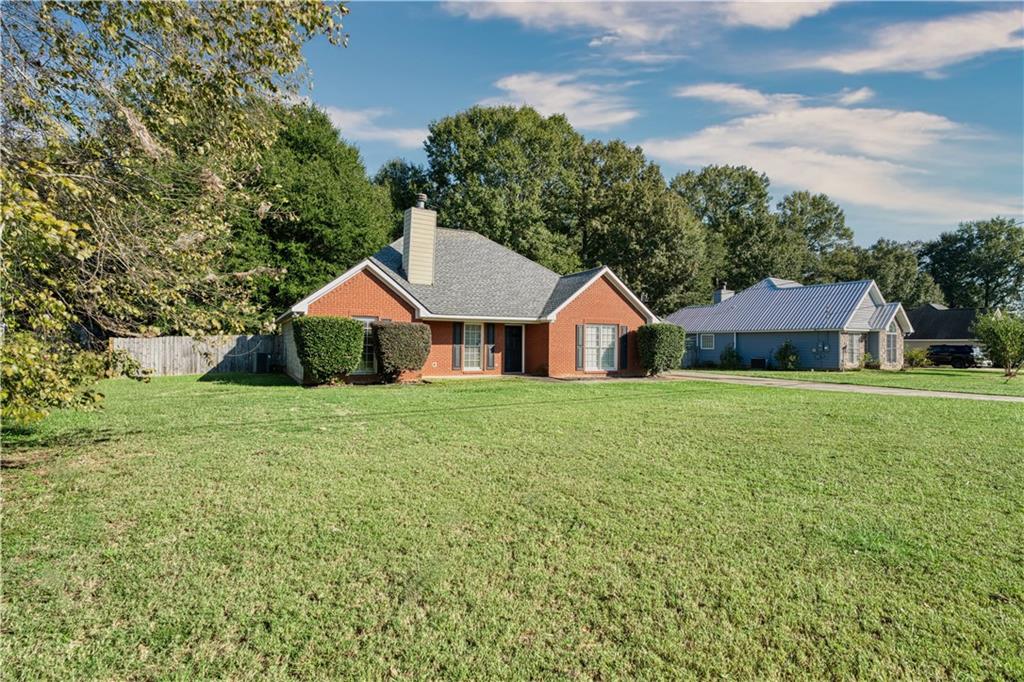
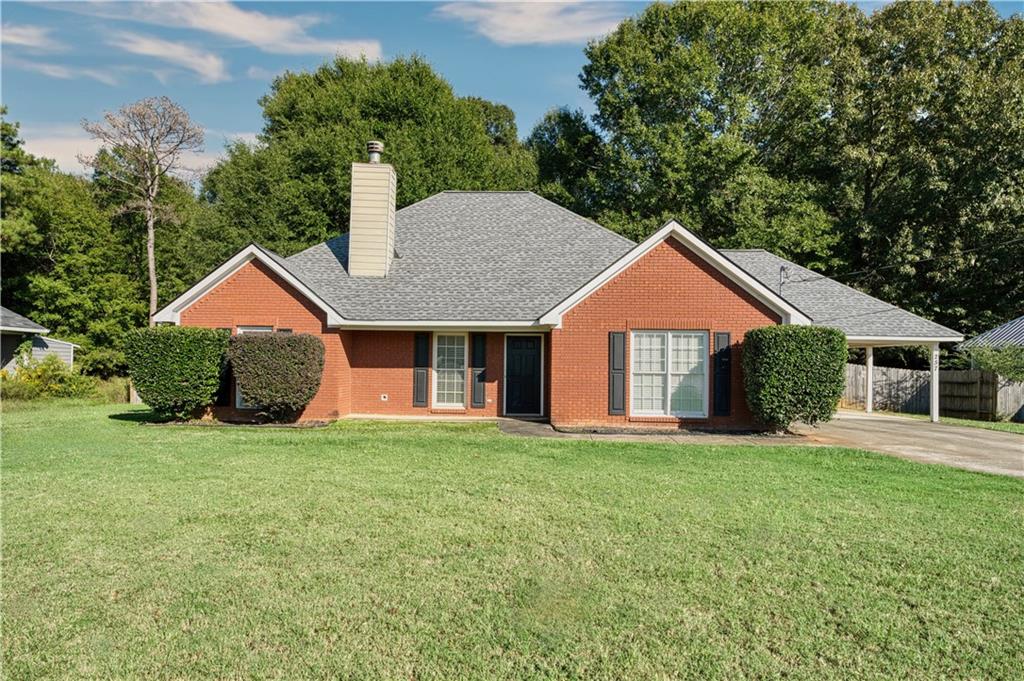
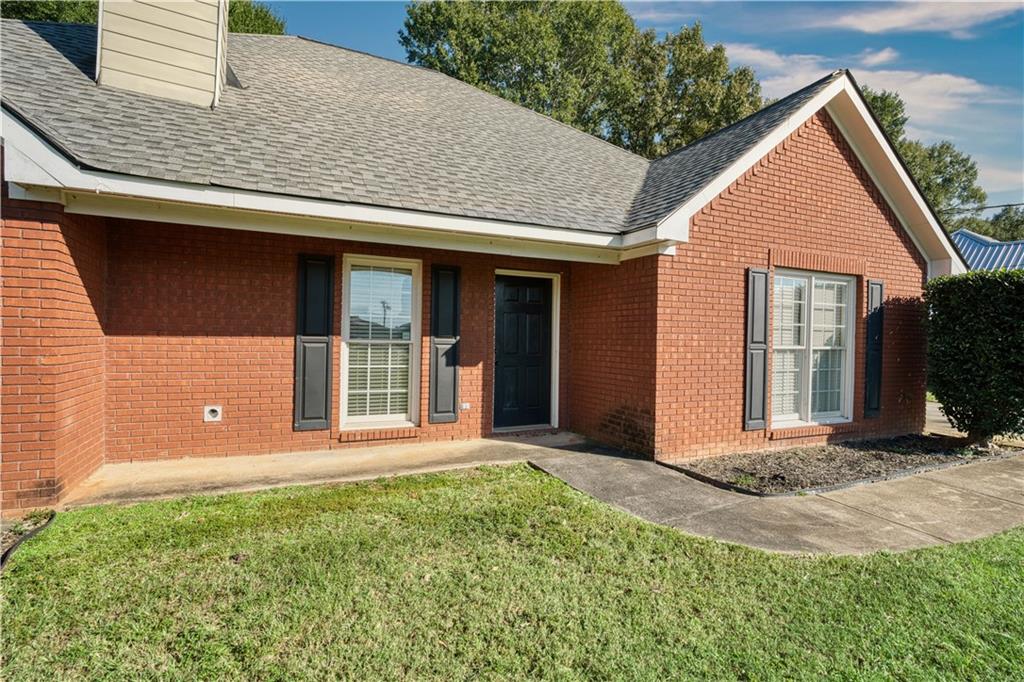
Preferred Lender to offer up to 1% of loan amount in lender credit to qualified buyers for the purpose of closing costs, escrow, prepaids, and rate buydown. In the highly sought after Owen's Rd. of Fort Mitchell- this ranch style home encapsulates everything important in a home. You will find 4 spacious bedrooms, a separate laundry room and updated appliances and fixtures. The kitchen includes ample cabinet storage, generous counter space, and modern appliances, making meal prep a breeze. Each bedroom offers cozy comfort and flexible space for rest or a home office setup. In the backyard you are greeted with a cozy and friendly atmosphere perfect for relaxing around a fire-pit with friends, or prepping your fall garden with family. The last thing you need when moving is a home with things you'll immediately want to change. This home, however, is the definition of "turn-key" and offers you a perfect and ideal move-in ready situation. Make it yours!

Save
Ask
Tour
Hide
Share
Listing Snapshot
Price 
$275,000
Days On Site 
27 Days
Bedrooms 
4
Inside Area (SqFt) 
1,865 sqft
Total Baths 
2
Full Baths 
2
Partial Baths 
N/A
Lot Size 
1 Acre
Year Built 
2006
MLS Number 
E105188
Status 
Active
Property Tax 
$779
HOA/Condo/Coop Fees 
N/A
Sq Ft Source 
Public Records
Friends & Family
Recent Activity
4 weeks agoListing first seen on site
4 weeks agoListing updated with changes from the MLS
General Features
Acres 
1
Carport 
2
Land Lease 
No
Levels 
One
Parking 
AttachedCarport
Property Sub Type 
Single Family Residence
Security 
Smoke Detector(s)
Sewer 
Septic Tank
SqFt Total 
1865
Style 
Ranch
Utilities 
Cable AvailableElectricity AvailableWater Available
Water Source 
Public
Interior Features
Appliances 
DishwasherElectric RangeRefrigeratorRange Hood
Basement 
None
Cooling 
Central AirCeiling Fan(s)Electric
Fireplace Features 
Living Room
Fireplaces 
1
Flooring 
CarpetTile
Heating 
Central
Interior 
Tray Ceiling(s)Double VanityWalk-In Closet(s)
Laundry Features 
Main Level
Main Level Bedrooms 
4
Save
Ask
Tour
Hide
Share
Exterior Features
Construction Details 
Brick
Exterior 
OtherPrivate Yard
Fencing 
Back Yard
Lot Features 
Back YardLevel
Other Structures 
None
Patio And Porch 
Rear PorchCovered
Pool Features 
None
Road Frontage 
City Street
Roof 
Composition
Spa Features 
None
View 
NeighborhoodTrees/Woods
Waterfront Features 
None
Waterview 
NeighborhoodTrees/Woods
Community Features
Community Features 
None
Horse Property 
None
Roads 
Paved

Neighborhood & Commute
Source: Walkscore
Disclosure: Community information and market data powered by Constellation Data Labs. Information is deemed reliable but not guaranteed.
Save
Ask
Tour
Hide
Share
Scroll to Top