Save
Ask
Tour
Hide
Share
$508,000
29 Days On Site

65 Gullatt Road
Opelika, AL 36804

For Sale|Single Family Residence|Active
4
Beds
4
Total Baths
3
Full Baths
1
Partial Bath
3,395
SqFt
$150
/SqFt
2001
Built
County:
Russell
Call Now: (706) 536-0244
Is this the listing for you? We can help make it yours.
(706) 536-0244
65 Gullatt Road65 Gullatt Road65 Gullatt Road65 Gullatt Road
Save
Ask
Tour
Hide
Share

Mortgage Calculator

Monthly Payment (Est.)

Enter an interest rate to see your estimated monthly payment.
Calculator powered by Showcase IDX, a Constellation1 Company. Copyright ©2026 Information is deemed reliable but not guaranteed.

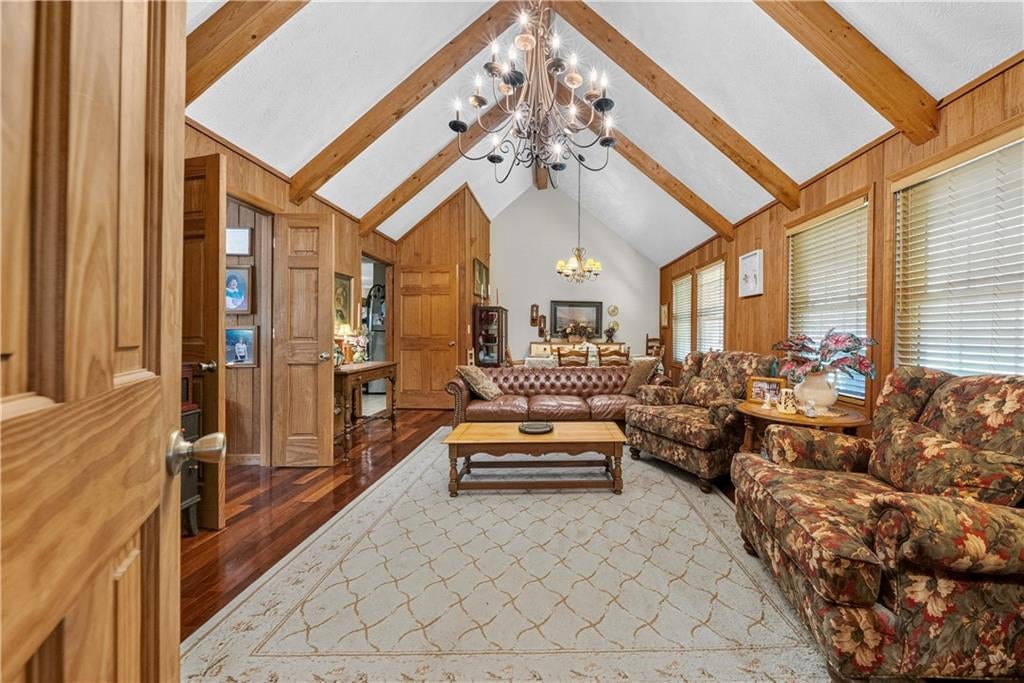
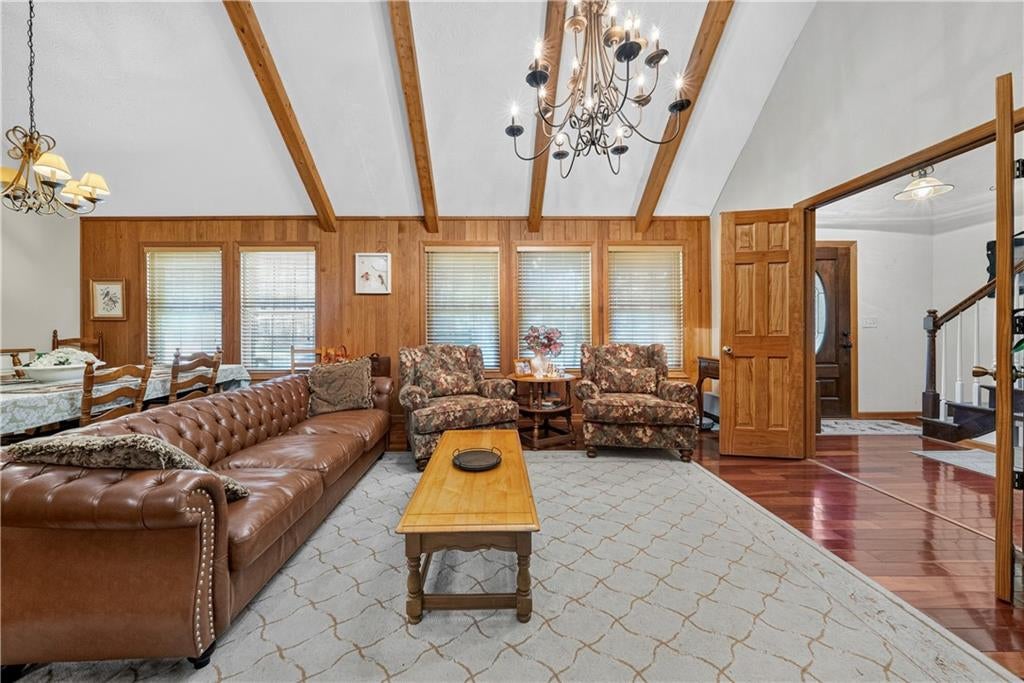
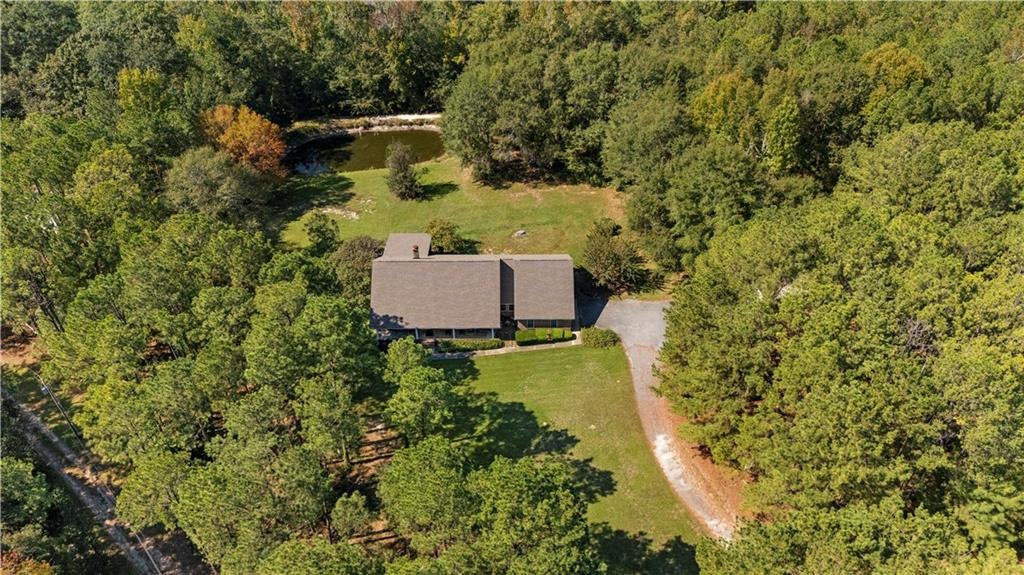
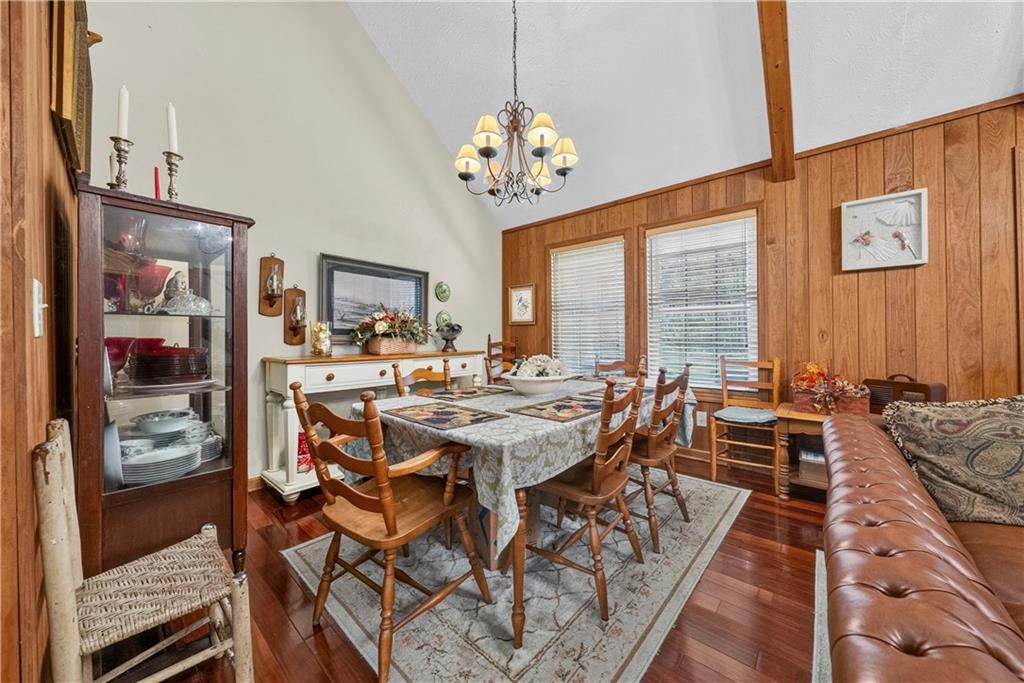
As you travel down the private driveway beneath a beautiful canopy of mature trees, you immediately know you’ve arrived somewhere special. Tucked away on approximately 9.3 acres, this spacious brick home offers 3,395 sqft, 4 bedrooms, 3.5 baths, a beautiful pond, and room to truly spread out. The inviting front porch welcomes you home and offers a peaceful place to enjoy the surrounding scenery. Step inside the spacious foyer, where the showstopping living room features a soaring cathedral ceiling, exposed wood beams, rich wood details, hardwood floors, and tall windows filled with natural light. There’s a character and sense of space here that’s becoming harder to find the kind of home that reminds you they just don’t build them like they used to. Continue into the cozy den, where a brick fireplace with gas logs creates the perfect place to unwind. Just beyond, the window lined sunroom overlooks the backyard and pond. At the heart of the home is a spacious kitchen featuring granite countertops, abundant cabinetry, a large island with gas cooktop and seating, pantry, and additional built-ins. The eat-in breakfast area offers even more countertop and cabinet space, ideal for serving and entertaining. The oversized primary suite features an angled tray ceiling and ensuite with separate vanities, walk-in shower, and jetted soaking tub. The split floor plan places two additional bedrooms on the opposite side of the home with an office between them. Upstairs, a loft leads to a spacious fourth bedroom with a full bath, perfect for guests or a private retreat. Outside, a covered screened porch overlooks the backyard and pond, while the sprawling lawn, mature trees, and charming treehouse add to the property's appeal. An attached two car garage plus a separate insulated two car shop/garage with a rear lean to provide exceptional space for vehicles, equipment, hobbies, and storage. Welcome home; this is somewhere you belong at 65 Gullatt Road!

Save
Ask
Tour
Hide
Share
Listing Snapshot
Price 
$508,000
Days On Site 
29 Days
Bedrooms 
4
Inside Area (SqFt) 
3,395 sqft
Total Baths 
4
Full Baths 
3
Partial Baths 
1
Lot Size 
9.3 Acres
Year Built 
2001
MLS Number 
E105183
Status 
Active
Property Tax 
$115,140
HOA/Condo/Coop Fees 
N/A
Sq Ft Source 
Owner
Friends & Family
Recent Activity
3 weeks agoStatus changed to Active
3 weeks agoListing updated with changes from the MLS
4 weeks agoPrice changed to $508,000
4 weeks agoListing first seen on site
General Features
Acres 
9.3
Attached Garage 
Yes
Garage 
Yes
Garage Spaces 
4
Land Lease 
No
Levels 
Two
Parking 
AttachedDetachedGarageParking PadGarage Faces SideStorage
Property Sub Type 
Single Family Residence
Sewer 
Septic Tank
SqFt Total 
3395
Style 
Country
Utilities 
Cable AvailableElectricity AvailableNatural Gas AvailablePhone AvailableWater Available
Water Source 
Public
Interior Features
Appliances 
DishwasherGas Cooktop
Basement 
Crawl Space
Cooling 
Ceiling Fan(s)Heat Pump
Fireplace Features 
Gas LogMasonry
Fireplaces 
1
Flooring 
CarpetCeramic Tile
Heating 
Heat Pump
Interior 
Beamed CeilingsTray Ceiling(s)Crown MoldingCathedral Ceiling(s)Entrance Foyer
Laundry Features 
Laundry Room
Main Level Bedrooms 
3
Window Features 
Double Pane Windows
Save
Ask
Tour
Hide
Share
Exterior Features
Construction Details 
BrickVinyl Siding
Exterior 
Private YardStorage
Fencing 
None
Lot Features 
Back YardFront YardPrivateWooded
Other Structures 
Workshop
Patio And Porch 
Rear PorchCoveredFront PorchScreened
Pool Features 
None
Road Frontage 
County Road
Roof 
Shingle
Spa Features 
None
View 
RuralTrees/Woods
Waterfront Features 
Pond
Waterview 
RuralTrees/Woods
Windows/Doors 
Double Pane Windows
Community Features
Community Features 
None
Horse Property 
None
Roads 
Asphalt
Schools
School District
Unknown
Elementary School
Russell - Other
Middle School
Russell - Other
High School
Russell County

Neighborhood & Commute
Source: Walkscore
Disclosure: Community information and market data powered by Constellation Data Labs. Information is deemed reliable but not guaranteed.
Save
Ask
Tour
Hide
Share
Scroll to Top