Save
Ask
Tour
Hide
Share
$396,900
4 Days On Site

2911 Lee Road 40
Salem, AL 36874

For Sale|Single Family Residence|Active
4
Beds
2
Total Baths
2
Full Baths
2,250
SqFt
$176
/SqFt
2026
Built
Subdivision:
Willow Heights
County:
Lee
Call Now: (706) 536-0244
Is this the listing for you? We can help make it yours.
(706) 536-0244
2911 Lee Road 402911 Lee Road 402911 Lee Road 402911 Lee Road 40
Save
Ask
Tour
Hide
Share

Mortgage Calculator

Monthly Payment (Est.)

Enter an interest rate to see your estimated monthly payment.
Calculator powered by Showcase IDX, a Constellation1 Company. Copyright ©2026 Information is deemed reliable but not guaranteed.

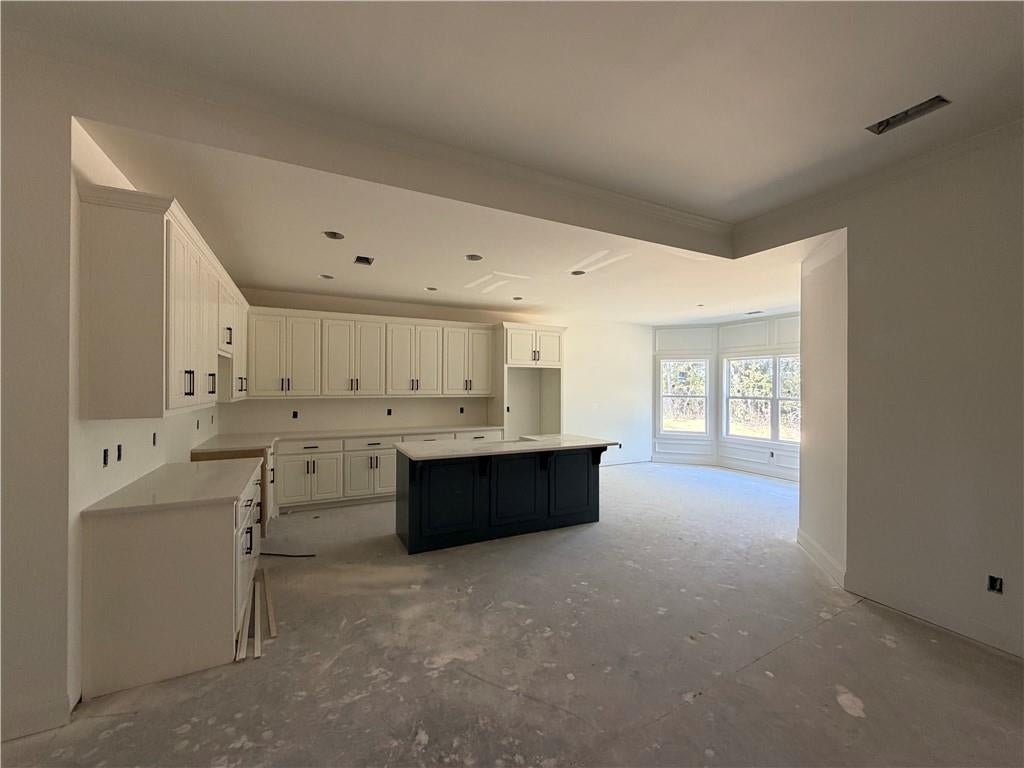
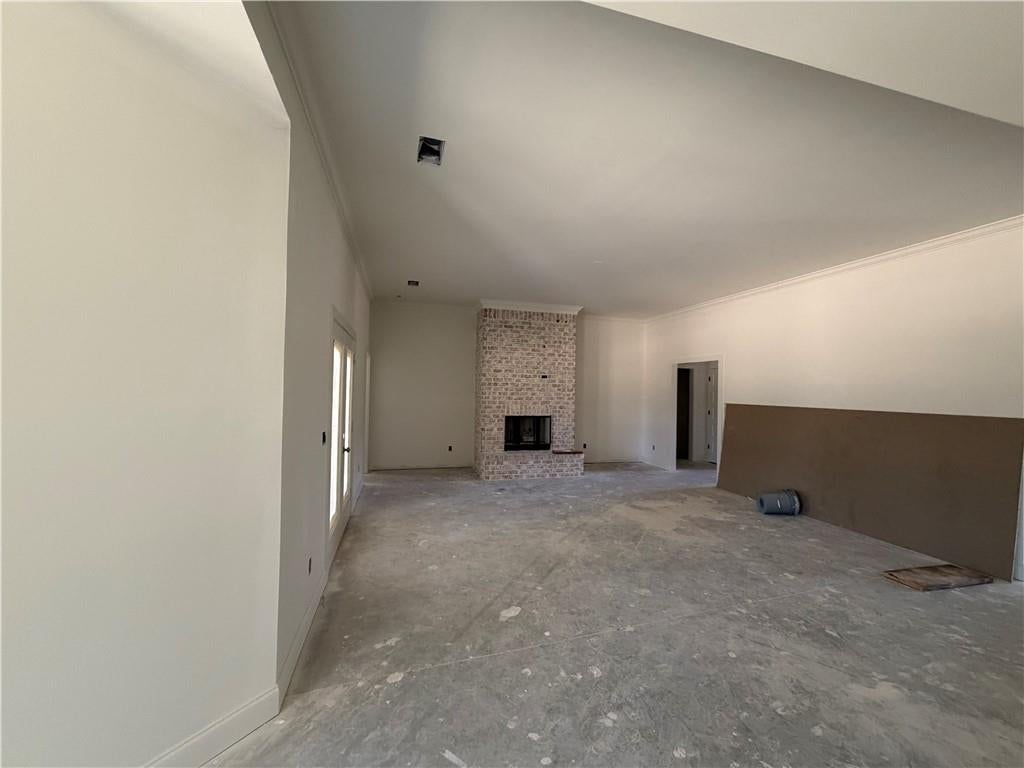
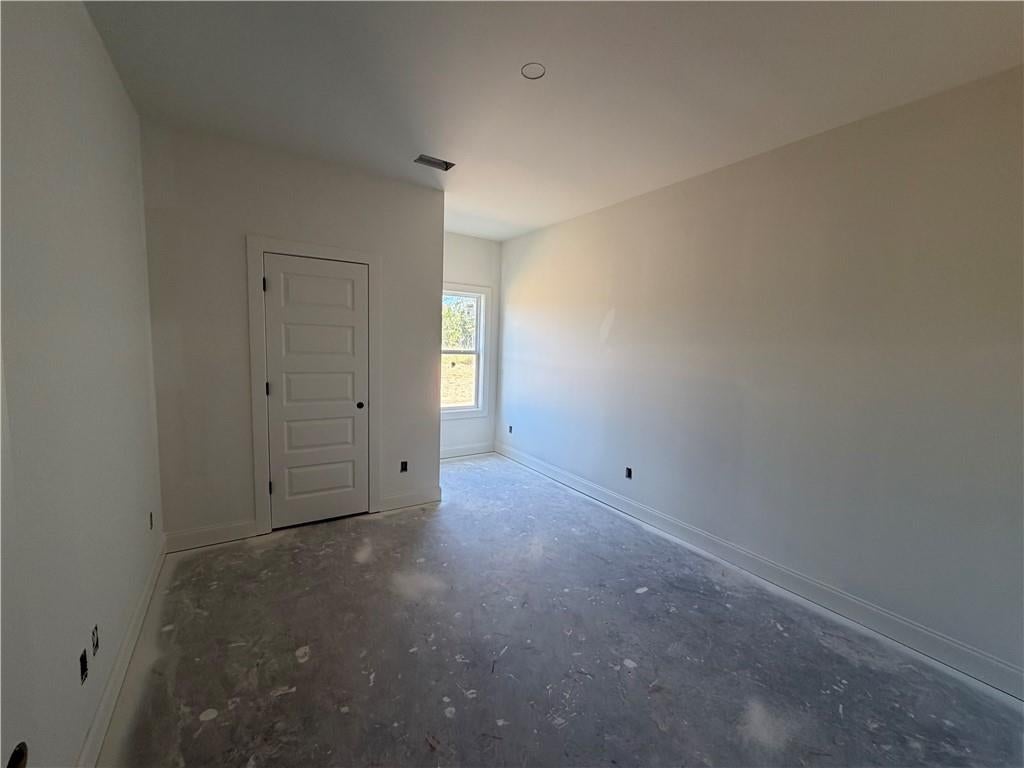
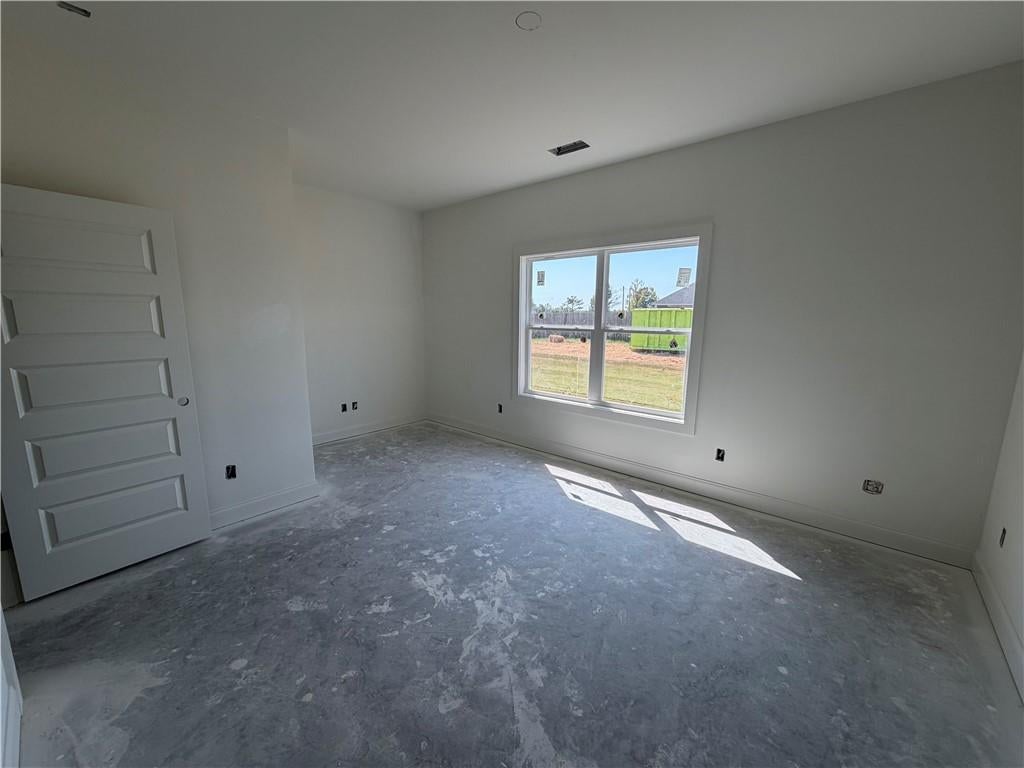
The seamless design of this all one level home offers 2,250 square feet of serene and inviting living space. Featuring 4 bedrooms and 2 bathrooms, the residence is anchored by thoughtful craftsmanship and premium materials that elevate daily routines. At the heart of the home, custom cabinets throughout provide ample storage, while quartz countertops throughout bring a cohesive and refined feel to the functional spaces. The master bedroom serves as a tranquil retreat, distinguished by an accent wall and custom wood master closets designed for organized storage. Quiet mornings and relaxed evenings can be spent on the covered back patio, which offers an airy outdoor space for open-air enjoyment. This property presents a harmonious balance of comfort and practical design.

Save
Ask
Tour
Hide
Share
Listing Snapshot
Price 
$396,900
Days On Site 
4 Days
Bedrooms 
4
Inside Area (SqFt) 
2,250 sqft
Total Baths 
2
Full Baths 
2
Partial Baths 
N/A
Lot Size 
1 Acre
Year Built 
2026
MLS® Number 
E104988
Status 
Active
Property Tax 
N/A
HOA/Condo/Coop Fees 
N/A
Sq Ft Source 
Builder
Friends & Family
Recent Activity
yesterdayStatus changed to Active
yesterdayPrice changed to $396,900
yesterdayListing updated with changes from the MLS®
5 days agoListing first seen on site
General Features
Acres 
1
Disclosures 
FamilialRelation
Garage 
Yes
Garage Spaces 
2
Green Energy Efficient 
Construction
Home Warranty 
Yes
Land Lease 
No
Levels 
One
Parking 
GarageGarage Door Opener
Property Condition 
New Construction
Property Sub Type 
Single Family Residence
Security 
Carbon Monoxide Detector(s)Fire Alarm
Sewer 
Septic Tank
SqFt Total 
2250
Style 
Craftsman
Utilities 
Cable AvailableElectricity Available
Water Source 
Public
Interior Features
Appliances 
DishwasherElectric CooktopElectric OvenMicrowave
Basement 
None
Cooling 
Electric
Fireplace Features 
Living RoomMasonry
Fireplaces 
1
Heating 
Electric
Interior 
Crown MoldingDouble VanityHis and Hers Closets
Laundry Features 
Laundry Room
Main Level Bedrooms 
4
Window Features 
ENERGY STAR Qualified Windows
Save
Ask
Tour
Hide
Share
Exterior Features
Construction Details 
Cement Siding
Exterior 
None
Fencing 
None
Lot Features 
Back Yard
Other Structures 
None
Patio And Porch 
Covered
Pool Features 
None
Road Frontage 
County Road
Roof 
Shingle
Spa Features 
None
View 
Rural
Waterfront Features 
None
Waterview 
Rural
Windows/Doors 
ENERGY STAR Qualified Windows
Community Features
Community Features 
None
Horse Property 
None
Roads 
Gravel
Schools
School District
Unknown
Elementary School
Beauregard
Middle School
Unknown
High School
Unknown

Neighborhood & Commute
Source: Walkscore
Disclosure: Community information and market data powered by Constellation Data Labs. Information is deemed reliable but not guaranteed.
Save
Ask
Tour
Hide
Share
Scroll to Top