Save
Ask
Tour
Hide
Share
$489,900
5 Days On Site

8901 Lee Road 175
Salem, AL 36874

For Sale|Single Family Residence|Active
4
Beds
4
Total Baths
3
Full Baths
1
Partial Bath
2,530
SqFt
$194
/SqFt
2026
Built
Subdivision:
Magnolia Estates
County:
Lee
Call Now: (706) 536-0244
Is this the listing for you? We can help make it yours.
(706) 536-0244
8901 Lee Road 1758901 Lee Road 1758901 Lee Road 175
Save
Ask
Tour
Hide
Share

Mortgage Calculator

Monthly Payment (Est.)

Enter an interest rate to see your estimated monthly payment.
Calculator powered by Showcase IDX, a Constellation1 Company. Copyright ©2026 Information is deemed reliable but not guaranteed.

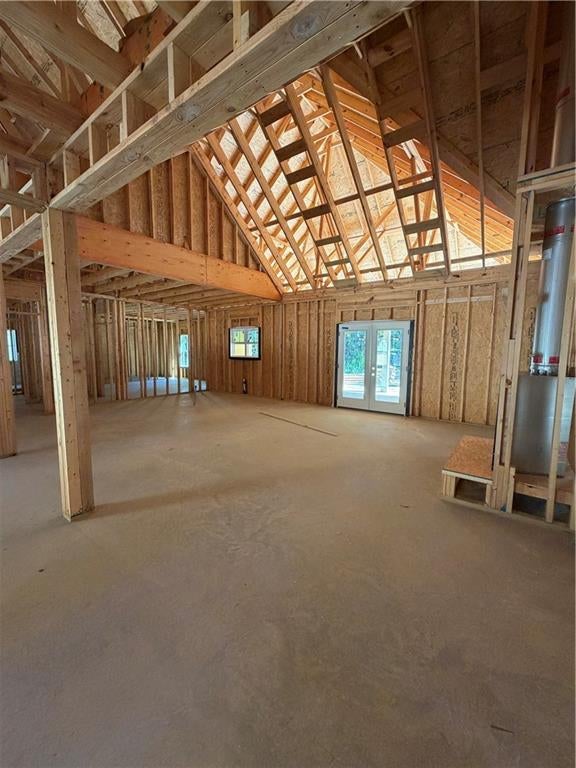
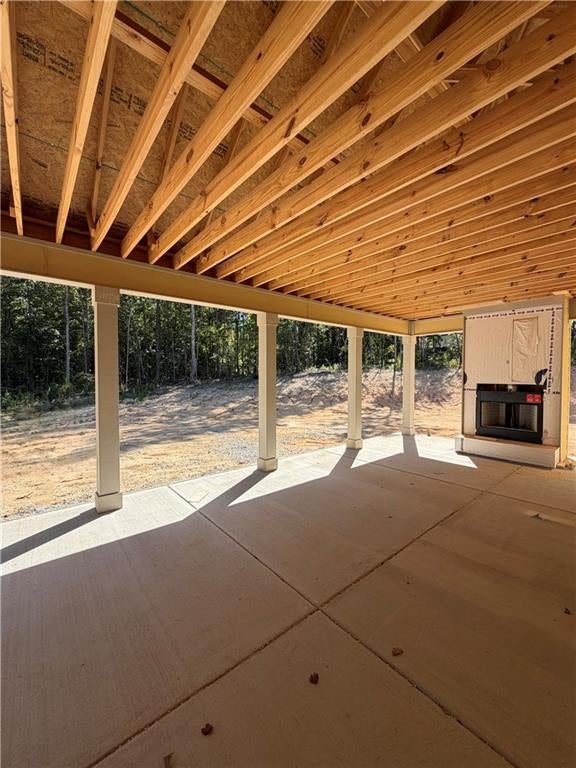
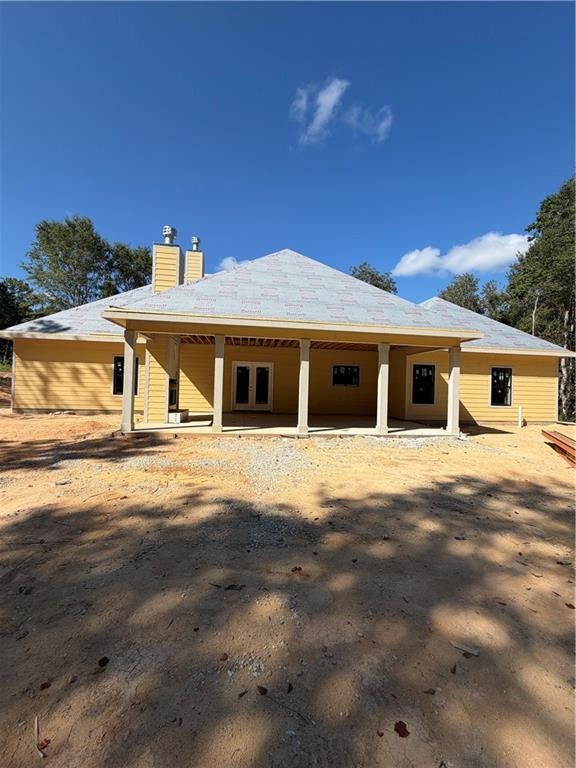
Custom updates throughout define this distinguished 2530 square foot home situated on a serene 3 acre lot. The residence features LVP flooring and modern lighting throughout, establishing a cohesive and refined atmosphere from the moment of entry. Custom cabinets and quartz counter tops throughout anchor the kitchen area. A walk in pantry provides structured storage, while a huge laundry room offers dedicated utility space. The home contains 4 bedrooms and 3.5 bathrooms to accommodate daily living with grace. The master bedroom features a tray ceiling for architectural elegance. In the master bath, his and her vanities accompany a large walk in closet, creating a structured and tranquil personal retreat. Set within the Beauregard schools district, this property combines spacious outdoor acreage with detailed interior craftsmanship. The true showstopper of this home happens on the covered back porch with a beautiful wood burning fireplace and view of the wooded lot! We invite you to coordinate a private showing to experience these tailored features in person.

Save
Ask
Tour
Hide
Share
Listing Snapshot
Price 
$489,900
Days On Site 
5 Days
Bedrooms 
4
Inside Area (SqFt) 
2,530 sqft
Total Baths 
4
Full Baths 
3
Partial Baths 
1
Lot Size 
3 Acres
Year Built 
2026
MLS® Number 
E104986
Status 
Active
Property Tax 
N/A
HOA/Condo/Coop Fees 
N/A
Sq Ft Source 
Builder
Friends & Family
Recent Activity
2 days agoStatus changed to Active
2 days agoListing updated with changes from the MLS®
6 days agoListing first seen on site
General Features
Acres 
3
Disclosures 
FamilialRelation
Garage 
Yes
Garage Spaces 
2
Green Energy Efficient 
ConstructionDoorsLightingWindows
Home Warranty 
Yes
Land Lease 
No
Levels 
One
Parking 
DrivewayGarageGarage Door Opener
Property Condition 
New Construction
Property Sub Type 
Single Family Residence
Security 
Carbon Monoxide Detector(s)Fire Alarm
Sewer 
Septic Tank
SqFt Total 
2530
Style 
CraftsmanFarmhouse
Utilities 
Cable AvailableElectricity AvailableWater Available
Water Source 
Public
Interior Features
Appliances 
OvenDishwasherMicrowaveSelf Cleaning Oven
Basement 
None
Cooling 
Electric
Fireplace Features 
MasonryOutside
Fireplaces 
2
Heating 
Electric
Interior 
Tray Ceiling(s)Crown MoldingDouble VanityRecessed LightingVaulted Ceiling(s)Walk-In Closet(s)
Laundry Features 
Electric Dryer HookupLaundry Room
Main Level Bedrooms 
4
Window Features 
ENERGY STAR Qualified Windows
Save
Ask
Tour
Hide
Share
Exterior Features
Construction Details 
Cement Siding
Exterior 
None
Fencing 
None
Lot Features 
Back YardLevel
Other Structures 
None
Patio And Porch 
Rear PorchCovered
Pool Features 
None
Road Frontage 
County Road
Roof 
Shingle
Spa Features 
None
View 
RuralTrees/Woods
Waterfront Features 
None
Waterview 
RuralTrees/Woods
Windows/Doors 
ENERGY STAR Qualified Windows
Community Features
Community Features 
None
Horse Property 
None
Roads 
Other
Schools
School District
Unknown
Elementary School
Beauregard
Middle School
Unknown
High School
Beauregard

Neighborhood & Commute
Source: Walkscore
Disclosure: Community information and market data powered by Constellation Data Labs. Information is deemed reliable but not guaranteed.
Save
Ask
Tour
Hide
Share
Scroll to Top