Save
Ask
Tour
Hide
Share
$325,000
3 Days On Site

2566 Lamb Road
Smiths Station, AL 36877

For Sale|Single Family Residence|Active
4
Beds
3
Total Baths
2
Full Baths
1
Partial Bath
1,984
SqFt
$164
/SqFt
1995
Built
Subdivision:
Oakleaf
County:
Lee
Call Now: (706) 536-0244
Is this the listing for you? We can help make it yours.
(706) 536-0244
2566 Lamb Road2566 Lamb Road2566 Lamb Road2566 Lamb Road
Save
Ask
Tour
Hide
Share

Mortgage Calculator

Monthly Payment (Est.)

Enter an interest rate to see your estimated monthly payment.
Calculator powered by Showcase IDX, a Constellation1 Company. Copyright ©2026 Information is deemed reliable but not guaranteed.

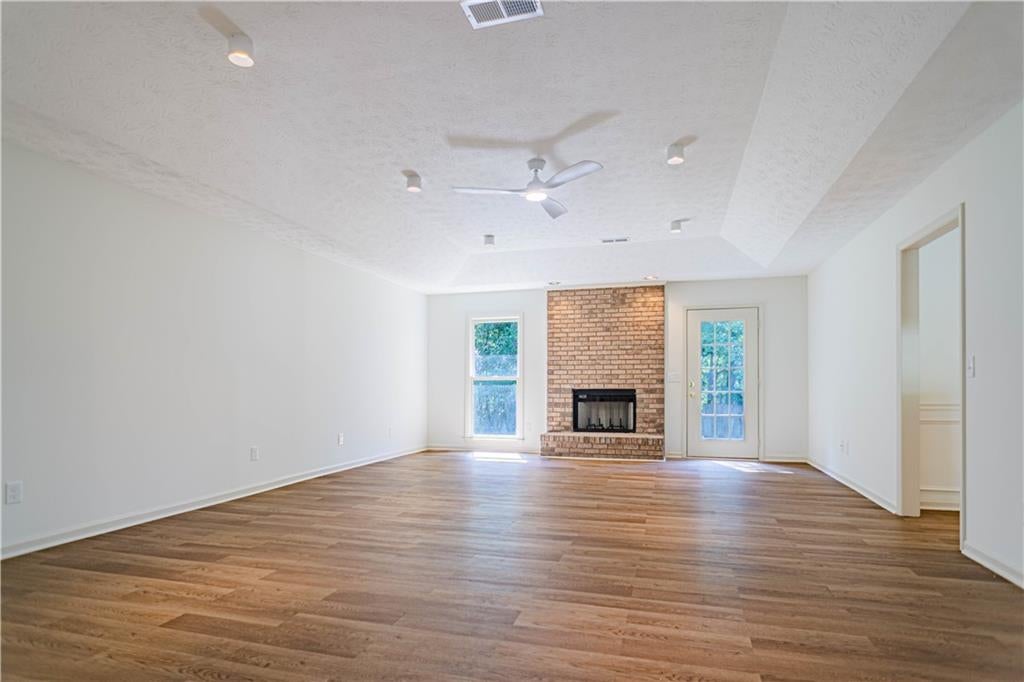
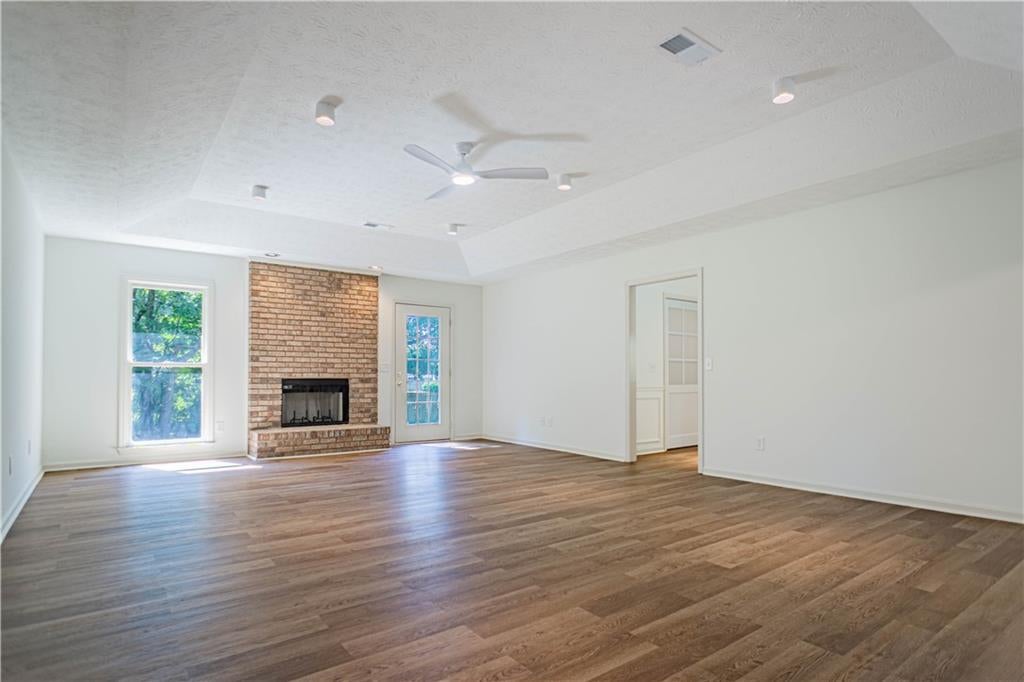
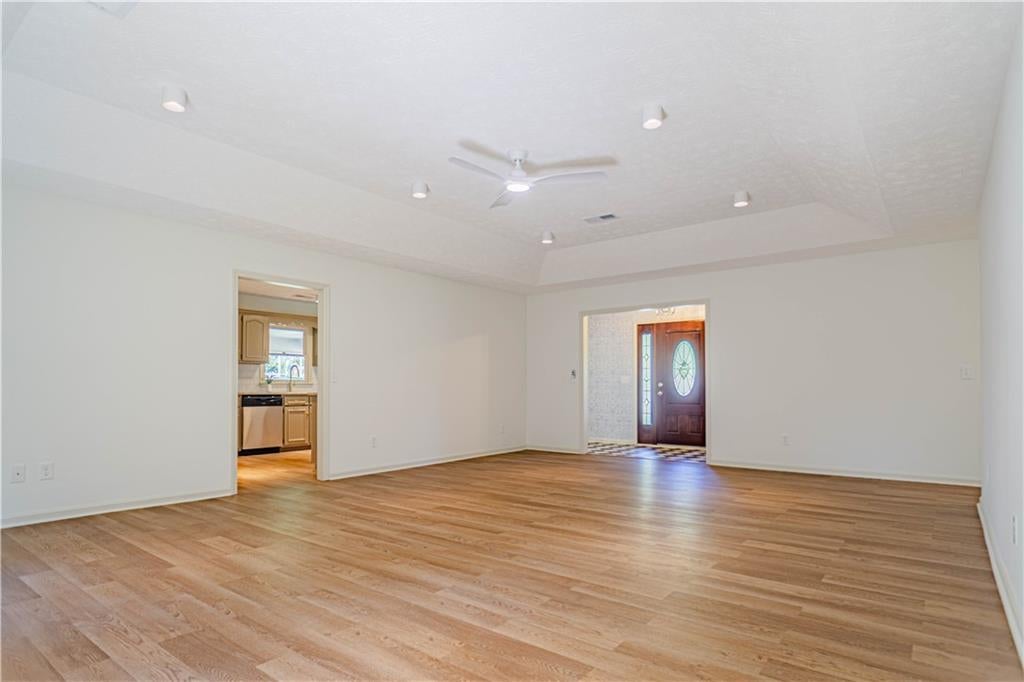
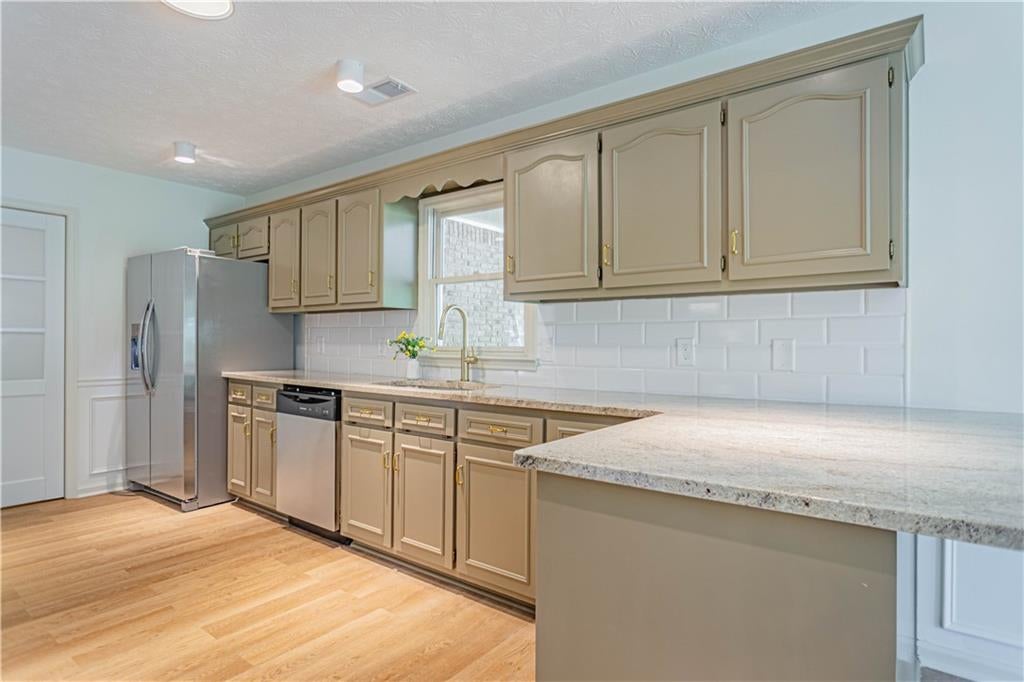
USDA Eligible in Smiths Station!!!! Welcome to 2566 Lamb Road in Smiths Station! This beautifully renovated 4-bedroom, 2.5-bath home offers modern updates, stylish finishes, and plenty of space on a desirable 0.75-acre corner lot. Plenty of space for parking when entertaining guests, business equipment, RV parking or the added teenage drivers. A pool in the backyard is definitely an option and plenty of space for entertaining. The interior features beautiful cabinetry, granite countertops, contemporary finishes, and a wood-burning fireplace and that adds warmth and character to the living space. Let’s not forget the swinging door that adds a personal touch for the grocery/laundry holding tasks. Brand-new HVAC systems provide added comfort and peace of mind. The fourth bedroom is located on a separate side of the home with its own private 1/2 bath, offering flexibility and privacy ideal for multi-generational living, guests, a private suite or a home office. New appliances! Move-in ready and USDA-eligible for qualified buyers. A great opportunity to enjoy updated living, generous space, and functionality in Smiths Station.

Save
Ask
Tour
Hide
Share
Listing Snapshot
Price 
$325,000
Days On Site 
3 Days
Bedrooms 
4
Inside Area (SqFt) 
1,984 sqft
Total Baths 
3
Full Baths 
2
Partial Baths 
1
Lot Size 
0.75 Acres
Year Built 
1995
MLS® Number 
E104981
Status 
Active
Property Tax 
$743
HOA/Condo/Coop Fees 
N/A
Sq Ft Source 
Public Records
Friends & Family
Recent Activity
yesterdayStatus changed to Active
yesterdayListing updated with changes from the MLS®
4 days agoListing first seen on site
General Features
Acres 
0.75
Carport 
2
Land Lease 
No
Levels 
One
Parking 
AttachedCoveredCarportRV Access/Parking
Property Sub Type 
Single Family Residence
Sewer 
Septic Tank
SqFt Total 
1984
Style 
Ranch
Utilities 
Cable AvailableElectricity AvailablePhone AvailableUnderground UtilitiesWater Available
Water Source 
Public
Interior Features
Appliances 
OvenDishwasherElectric RangeElectric Water HeaterRefrigeratorRange HoodSelf Cleaning Oven
Basement 
None
Cooling 
Heat Pump
Fireplace Features 
Family RoomMasonry
Fireplaces 
1
Heating 
Heat Pump
Interior 
Coffered Ceiling(s)Entrance FoyerWalk-In Closet(s)
Laundry Features 
Electric Dryer HookupMain LevelLaundry Room
Main Level Bedrooms 
4
Window Features 
Double Pane WindowsWood Frames
Save
Ask
Tour
Hide
Share
Exterior Features
Construction Details 
Brick
Exterior 
LightingRain GuttersStorage
Fencing 
None
Lot Features 
Back YardClearedCorner LotFront YardLevel
Other Structures 
None
Patio And Porch 
CoveredFront Porch
Pool Features 
None
Road Frontage 
City Street
Roof 
Metal
Spa Features 
None
View 
Neighborhood
Waterfront Features 
None
Waterview 
Neighborhood
Windows/Doors 
Double Pane WindowsWood Frames
Community Features
Community Features 
None
Horse Property 
None
Roads 
Asphalt

Neighborhood & Commute
Source: Walkscore
Disclosure: Community information and market data powered by Constellation Data Labs. Information is deemed reliable but not guaranteed.
Save
Ask
Tour
Hide
Share
Scroll to Top