Save
Ask
Tour
Hide
Share
$239,900
1 Day On Site

4406 Bridgewater Circle
Phenix City, AL 36867

For Sale|Single Family Residence|Active
4
Beds
3
Total Baths
3
Full Baths
1,693
SqFt
$142
/SqFt
1974
Built
Subdivision:
Bridgewater
County:
Russell
Call Now: (706) 536-0244
Is this the listing for you? We can help make it yours.
(706) 536-0244
4406 Bridgewater Circle4406 Bridgewater Circle4406 Bridgewater Circle4406 Bridgewater Circle
Save
Ask
Tour
Hide
Share

Mortgage Calculator

Monthly Payment (Est.)

$1,095
Calculator powered by Showcase IDX, a Constellation1 Company. Copyright ©2026 Information is deemed reliable but not guaranteed.

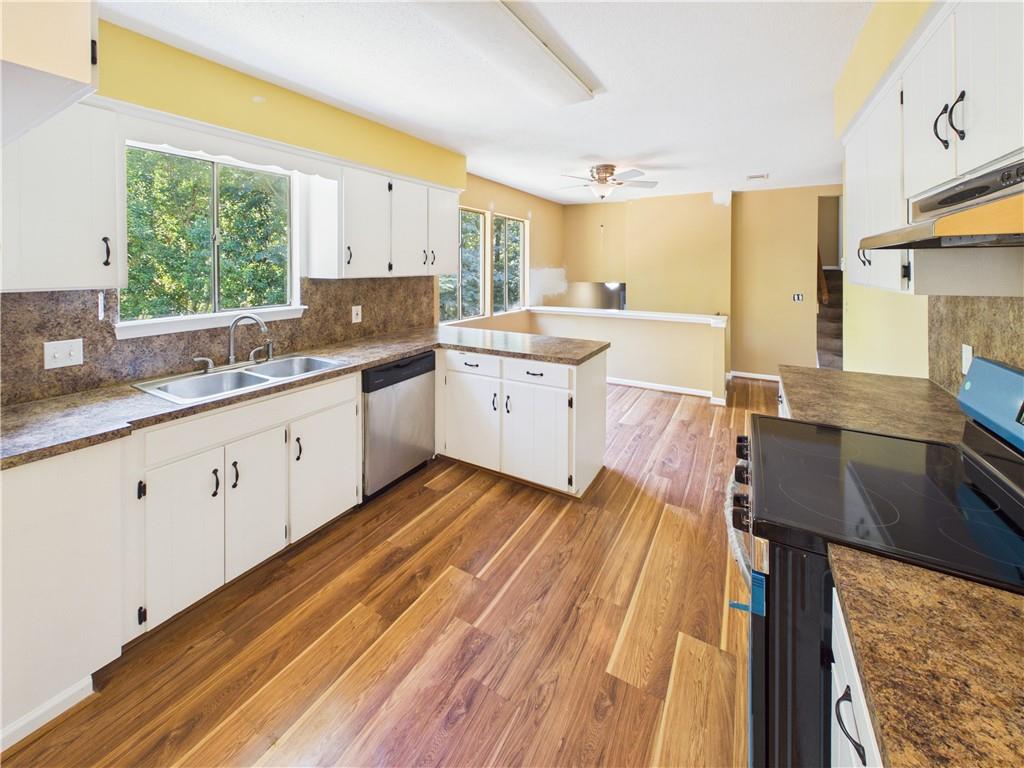
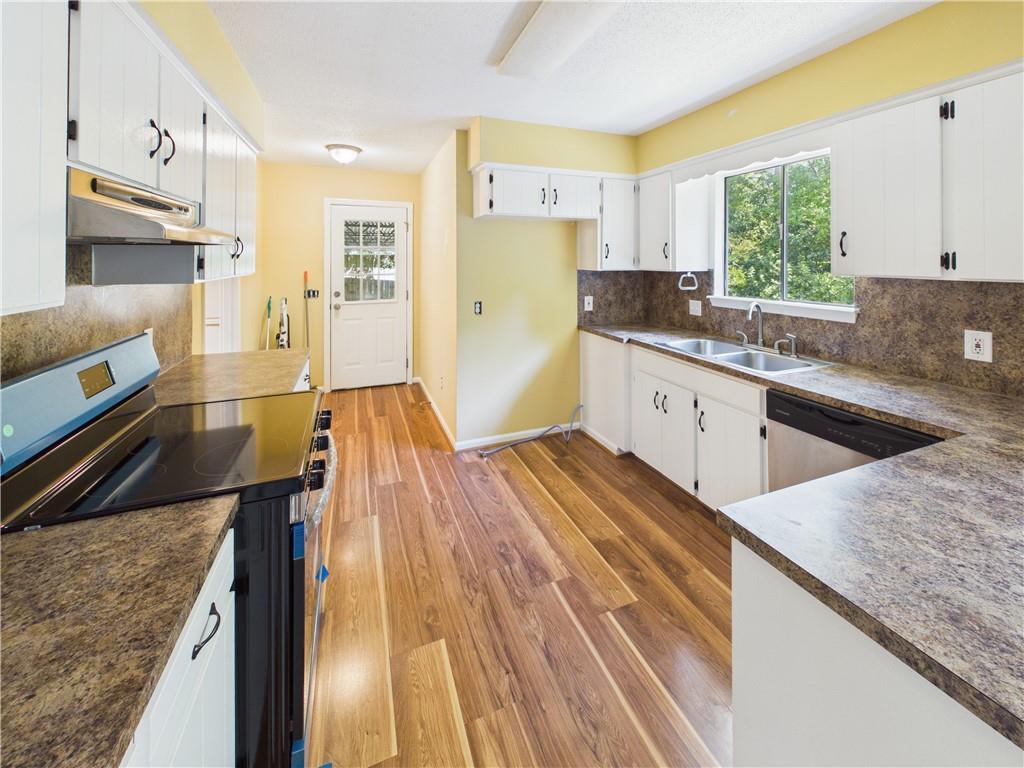
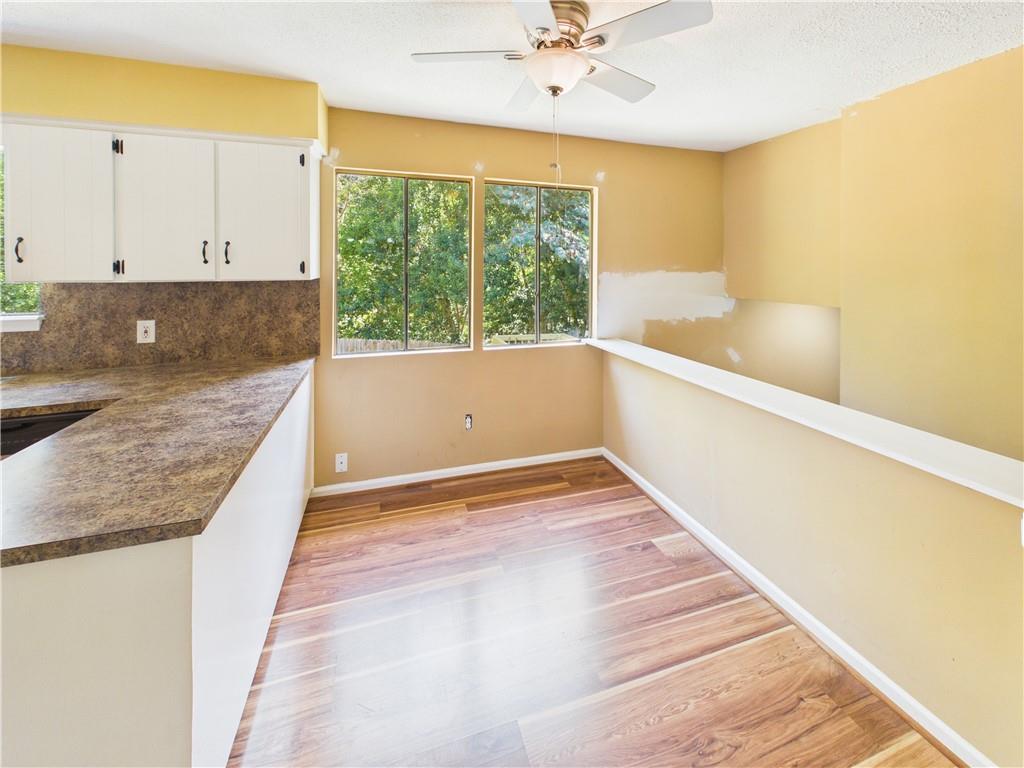
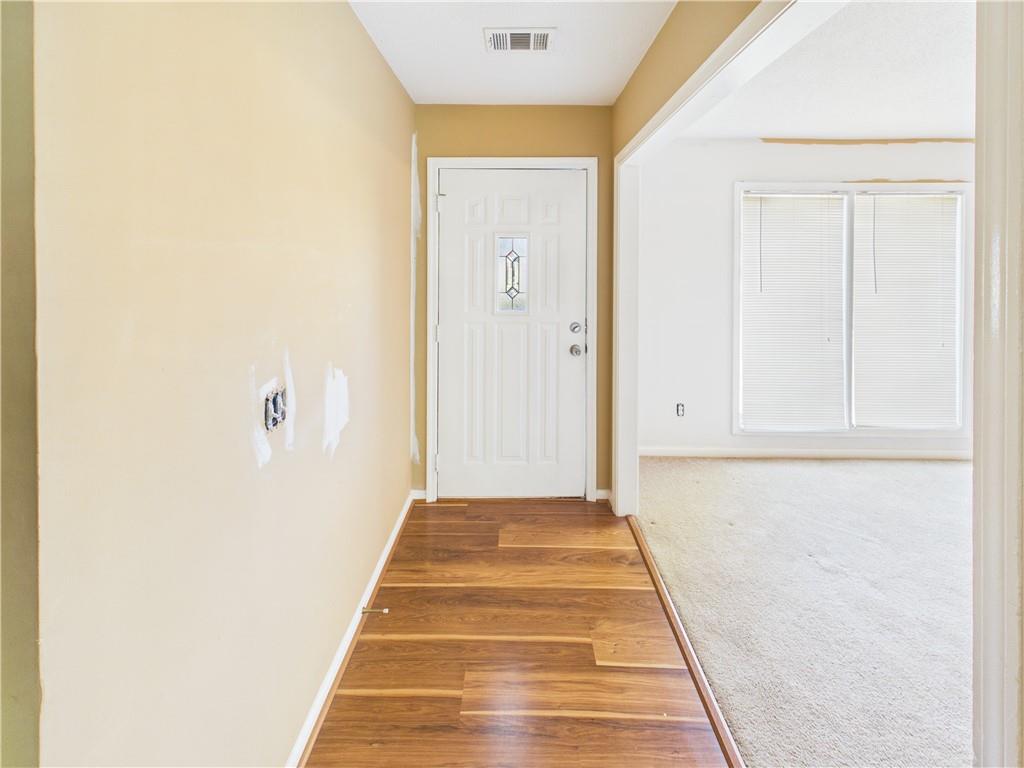
If you're looking for a home with space, a flexible floor plan and the opportunity to finish it to your own taste, 4406 Bridgewater Circle deserves a look. Located just off Lakewood Drive, this split-foyer home offers 4 bedrooms, 3 baths and two separate living areas, providing plenty of room to spread out. The main level features a formal living room, kitchen and dining room, while the upper level includes the primary bedroom along with two additional bedrooms. Downstairs you'll find the home's second living area—a large den with fireplace—along with the fourth bedroom, making the lower level a great option for guests, a home office, recreation space or additional living space. Some of the big-ticket improvements have already been addressed, including a new roof and an attractive new rear deck. The renovation, however, is not complete. Interior painting and flooring still need to be finished, giving the next owner an opportunity to select the finishes and complete the home the way they want rather than paying a premium for someone else's choices. 4406 Bridgewater Circle isn't being presented as a finished renovation—and that's the opportunity. With 4 bedrooms, 3 baths, two living areas, a fireplace, new roof and new rear deck, much of the potential is already here. Bring your ideas, finish the remaining cosmetic work and make this spacious Lakewood-area home your own. Seller is offering a $7500 Concession to buyer.

Save
Ask
Tour
Hide
Share
Listing Snapshot
Price 
$239,900
Days On Site 
1 Day
Bedrooms 
4
Inside Area (SqFt) 
1,693 sqft
Total Baths 
3
Full Baths 
3
Partial Baths 
N/A
Lot Size 
0.24 Acres
Year Built 
1974
MLS® Number 
E104974
Status 
Active
Property Tax 
N/A
HOA/Condo/Coop Fees 
N/A
Sq Ft Source 
Public Records
Friends & Family
Recent Activity
yesterdayListing first seen on site
yesterdayListing updated with changes from the MLS®
General Features
Acres 
0.24
Carport 
2
Land Lease 
No
Levels 
Multi/Split
Parking 
Carport
Property Sub Type 
Single Family Residence
Security 
Smoke Detector(s)
Sewer 
Public Sewer
SqFt Total 
1693
Style 
Traditional
Utilities 
Cable AvailableElectricity Available
Water Source 
Public
Interior Features
Appliances 
DishwasherElectric Range
Basement 
Finished
Cooling 
Central AirCeiling Fan(s)
Fireplace Features 
Factory Built
Fireplaces 
1
Flooring 
Carpet
Heating 
Central
Interior 
Entrance Foyer
Laundry Features 
Lower LevelLaundry Room
Save
Ask
Tour
Hide
Share
Exterior Features
Construction Details 
Wood Siding
Exterior 
Private Yard
Fencing 
Back Yard
Lot Features 
Back Yard
Other Structures 
None
Patio And Porch 
Deck
Pool Features 
None
Road Frontage 
City Street
Roof 
Composition
Spa Features 
None
View 
City
Waterfront Features 
None
Waterview 
City
Community Features
Community Features 
None
Horse Property 
None
Roads 
Asphalt

Neighborhood & Commute
Source: Walkscore
Disclosure: Community information and market data powered by Constellation Data Labs. Information is deemed reliable but not guaranteed.
Save
Ask
Tour
Hide
Share
Scroll to Top