Save
Ask
Tour
Hide
Share
$487,719
2 Days On Site

Lot 6 Homestead Lane
Smiths Station, AL 36877

For Sale|Single Family Residence|Active
4
Beds
2
Total Baths
2
Full Baths
2,402
SqFt
$203
/SqFt
2027
Built
Subdivision:
McIntyre Farms
County:
Lee
Call Now: (706) 536-0244
Is this the listing for you? We can help make it yours.
(706) 536-0244
Lot 6 Homestead LaneLot 6 Homestead LaneLot 6 Homestead Lane
Save
Ask
Tour
Hide
Share

Mortgage Calculator

Monthly Payment (Est.)

$2,225
Calculator powered by Showcase IDX, a Constellation1 Company. Copyright ©2026 Information is deemed reliable but not guaranteed.

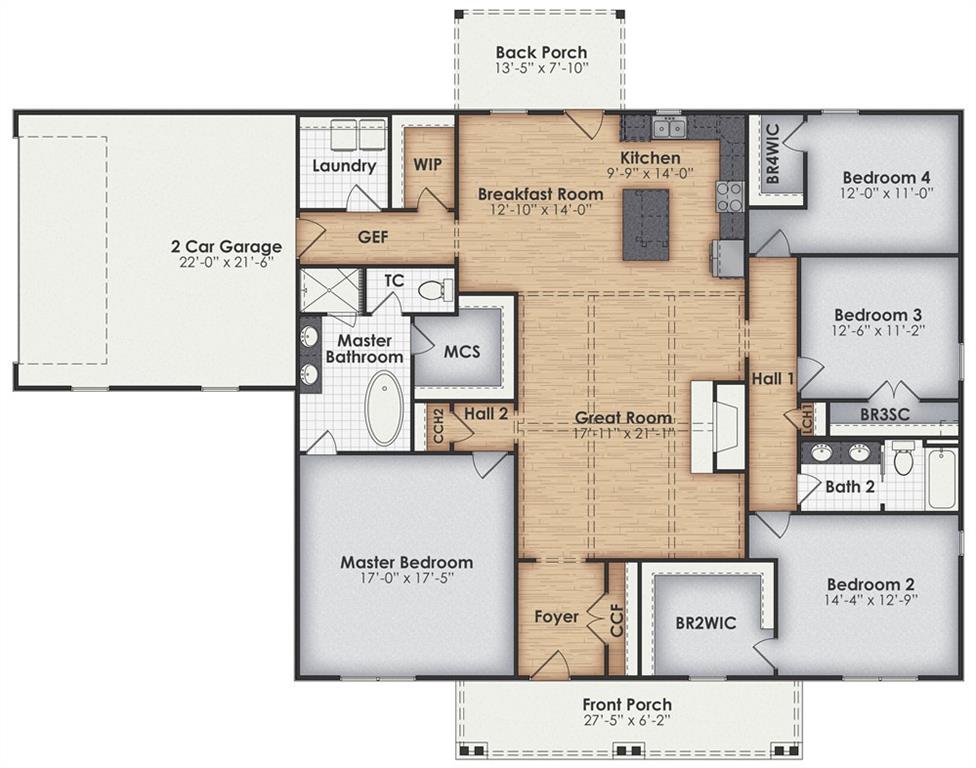
Proposed Build*** SHOWSTOPPING RANCH FLOOR PLAN! The Charleston has 4 bedrooms, 2 bathrooms, and 2,400 square feet of cozy living space. Upon entering the Charleston, you are greeted by a large foyer with double-door storage. Beyond that, you'll notice that the great room has a soaring vaulted ceiling and direct access to the spacious kitchen and oversized breakfast room. The kitchen has a serving island, as well as a wonderful sink window that looks out over your backyard. A shared hallway leads to the oversized walk-in pantry, laundry room, and access to your two-car garage. The master suite features a spa-like master bath with a skirted tub, tile walk-in shower, dual vanities, and a separate toilet closet. There is also generous walk-in closet space in the master suite. The interior of this ideal floor plan is completed by three more bedrooms, all of which are generously sized and two of which have large walk-in closets, and a shared bath. Please contact us today for more information.

Save
Ask
Tour
Hide
Share
Listing Snapshot
Price 
$487,719
Days On Site 
2 Days
Bedrooms 
4
Inside Area (SqFt) 
2,402 sqft
Total Baths 
2
Full Baths 
2
Partial Baths 
N/A
Lot Size 
2 Acres
Year Built 
2027
MLS® Number 
E104952
Status 
Active
Property Tax 
N/A
HOA/Condo/Coop Fees 
$54 monthly
Sq Ft Source 
Builder
Friends & Family
Recent Activity
3 days agoListing first seen on site
3 days agoListing updated with changes from the MLS®
General Features
Acres 
2
Garage 
Yes
Garage Spaces 
2
Land Lease 
No
Levels 
One
Parking 
Garage
Property Sub Type 
Single Family Residence
Sewer 
Other
SqFt Total 
2402
Style 
Ranch
Utilities 
None
Water Source 
Public
Interior Features
Basement 
None
Fireplace Features 
None
Fireplaces 
1
Interior 
Other
Laundry Features 
None
Main Level Bedrooms 
4
Save
Ask
Tour
Hide
Share
Exterior Features
Construction Details 
Vinyl Siding
Exterior 
None
Fencing 
None
Lot Features 
Other
Other Structures 
None
Patio And Porch 
None
Pool Features 
None
Road Frontage 
County Road
Roof 
Shingle
Spa Features 
None
View 
Neighborhood
Waterfront Features 
None
Waterview 
Neighborhood
Community Features
Association Fee 
$162.0
Association Fee Frequency 
Quarterly
Community Features 
None
Horse Property 
None
Roads 
Asphalt

Neighborhood & Commute
Source: Walkscore
Disclosure: Community information and market data powered by Constellation Data Labs. Information is deemed reliable but not guaranteed.
Save
Ask
Tour
Hide
Share
Scroll to Top