Save
Ask
Tour
Hide
Share
$484,141
3 Days On Site

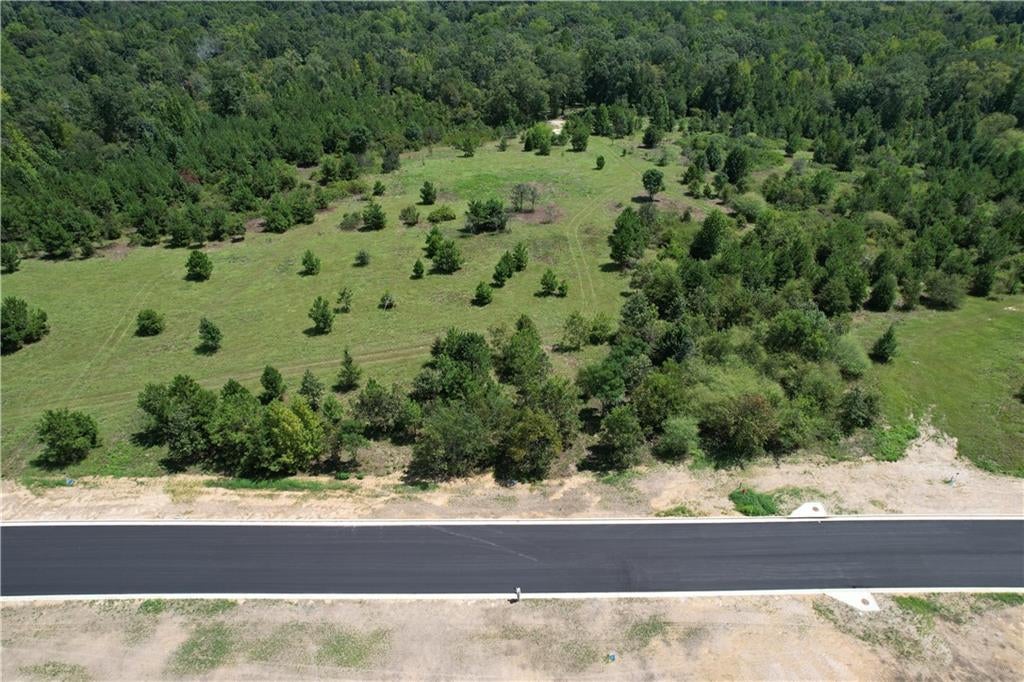
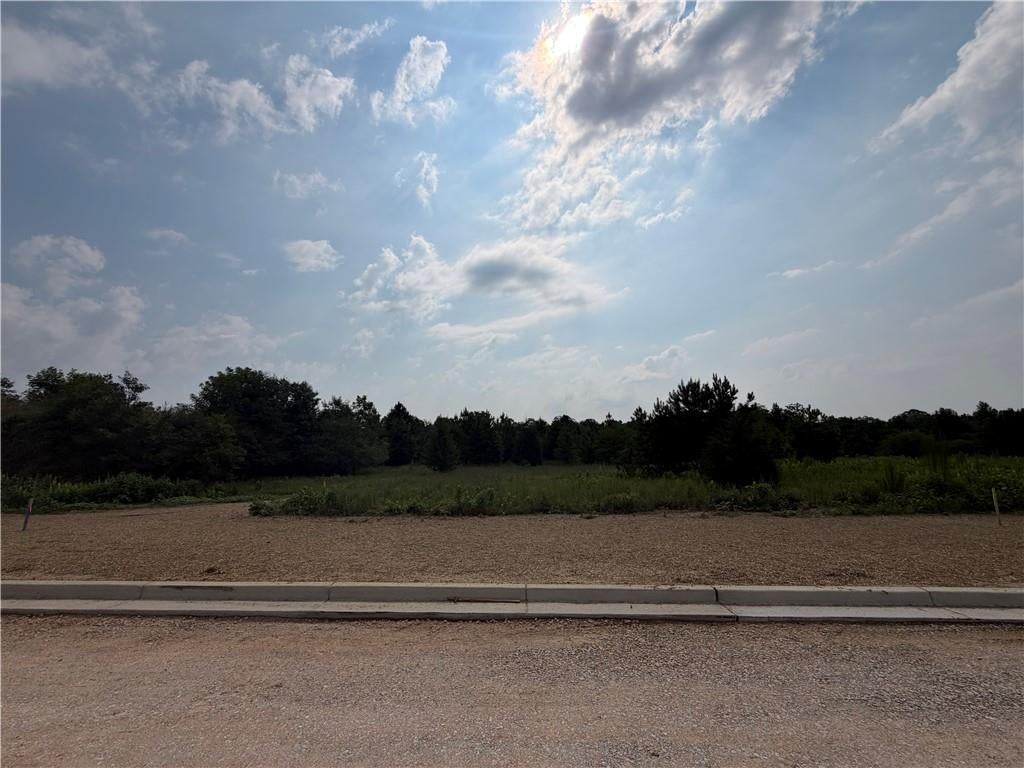
Lot 5 Homestead Lane
Smiths Station, AL 36877

For Sale|Single Family Residence|Active
4
Beds
2
Total Baths
2
Full Baths
2,348
SqFt
$206
/SqFt
2027
Built
Subdivision:
McIntyre Farms
County:
Lee
Call Now: (706) 536-0244
Is this the listing for you? We can help make it yours.
(706) 536-0244
Lot 5 Homestead LaneLot 5 Homestead Lane
Save
Ask
Tour
Hide
Share

Mortgage Calculator

Monthly Payment (Est.)

Enter an interest rate to see your estimated monthly payment.
Calculator powered by Showcase IDX, a Constellation1 Company. Copyright ©2026 Information is deemed reliable but not guaranteed.

Proposed Build*** SHOWSTOPPING RANCH FLOOR PLAN! The Blaylock is a lovely one-story home design with 4 bedrooms, 2 bathrooms, and an open-concept living area sure to delight even the most seasoned entertainer! The central family room features a vaulted ceiling and is open to the oversized kitchen and adjacent dining area, making it ideal for entertaining guests and parties of any size. The private master suite is located at the rear of the home and has a spa-like master bath with a skirted tub, separate tile walk-in shower, and dual vanities. The master suite also has an oversized walk-in closet, ideal for any shopaholic. A separate hallway leads to three generously sized bedrooms, each with ample closet space and a shared hallway bath. Relax outside on your covered front and back porches! The Blaylock can be customized in a variety of ways, making it the home of your dreams! Call today for more information.

Save
Ask
Tour
Hide
Share
Listing Snapshot
Price 
$484,141
Days On Site 
3 Days
Bedrooms 
4
Inside Area (SqFt) 
2,348 sqft
Total Baths 
2
Full Baths 
2
Partial Baths 
N/A
Lot Size 
2 Acres
Year Built 
2027
MLS® Number 
E104951
Status 
Active
Property Tax 
N/A
HOA/Condo/Coop Fees 
$54 monthly
Sq Ft Source 
Builder
Friends & Family
Recent Activity
4 days agoListing first seen on site
4 days agoListing updated with changes from the MLS®
General Features
Acres 
2
Garage 
Yes
Garage Spaces 
2
Land Lease 
No
Levels 
One
Parking 
Garage
Property Sub Type 
Single Family Residence
Sewer 
Other
SqFt Total 
2348
Style 
Craftsman
Utilities 
None
Water Source 
Other
Interior Features
Basement 
None
Fireplace Features 
None
Heating 
Central
Interior 
Other
Laundry Features 
None
Main Level Bedrooms 
4
Save
Ask
Tour
Hide
Share
Exterior Features
Construction Details 
Vinyl Siding
Exterior 
None
Fencing 
None
Lot Features 
Other
Other Structures 
None
Patio And Porch 
None
Pool Features 
None
Road Frontage 
None
Roof 
Other
Spa Features 
None
View 
Neighborhood
Waterfront Features 
None
Waterview 
Neighborhood
Community Features
Association Fee 
$162.0
Association Fee Frequency 
Quarterly
Community Features 
None
Horse Property 
None
Roads 
Asphalt

Neighborhood & Commute
Source: Walkscore
Disclosure: Community information and market data powered by Constellation Data Labs. Information is deemed reliable but not guaranteed.
Save
Ask
Tour
Hide
Share
Scroll to Top