Save
Ask
Tour
Hide
Share
$159,900
1 Day On Site

704 21st Street
Phenix City, AL 36867

For Sale|Single Family Residence|Active
3
Beds
2
Total Baths
2
Full Baths
1,134
SqFt
$141
/SqFt
1950
Built
Subdivision:
Floral Heights
County:
Russell
Call Now: (706) 536-0244
Is this the listing for you? We can help make it yours.
(706) 536-0244
704 21st Street704 21st Street704 21st Street704 21st Street
Save
Ask
Tour
Hide
Share

Mortgage Calculator

Monthly Payment (Est.)

Enter an interest rate to see your estimated monthly payment.
Calculator powered by Showcase IDX, a Constellation1 Company. Copyright ©2026 Information is deemed reliable but not guaranteed.

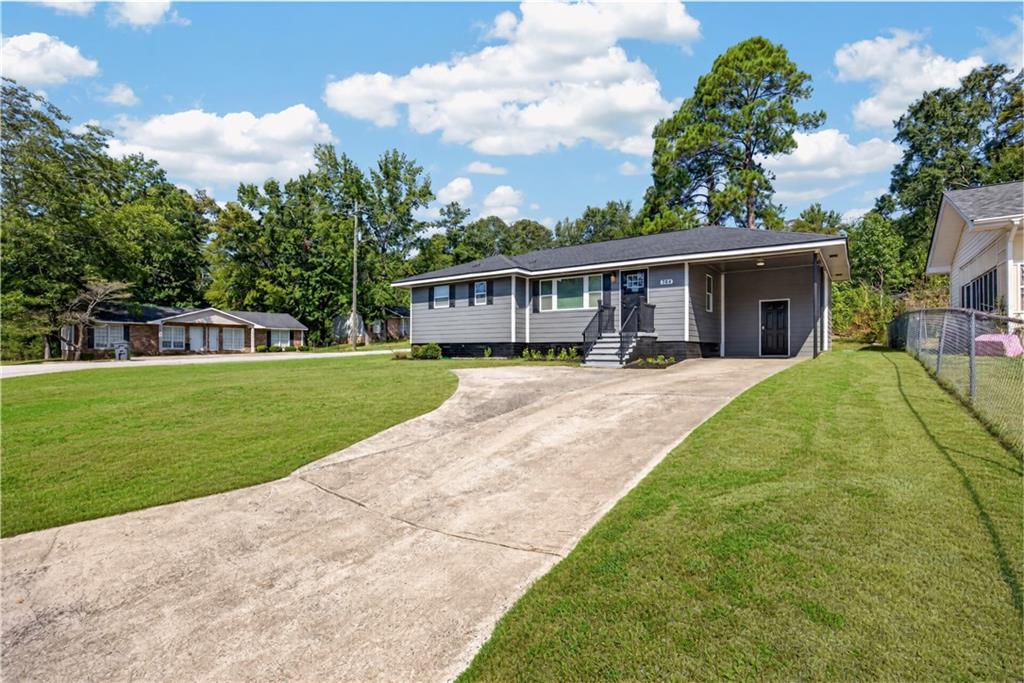
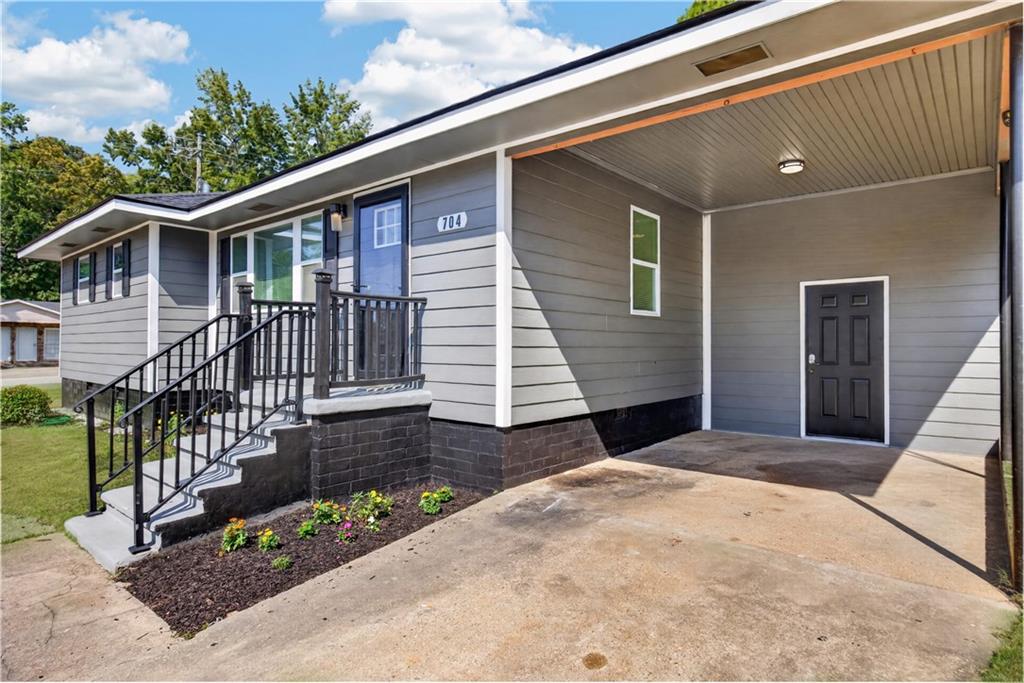
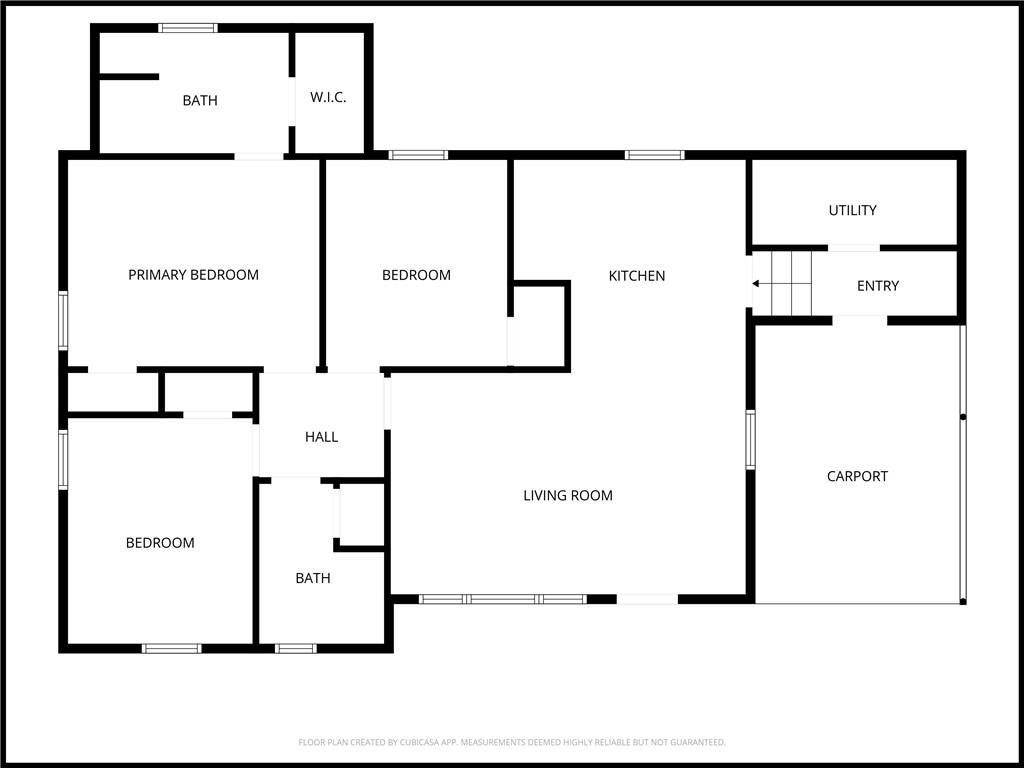
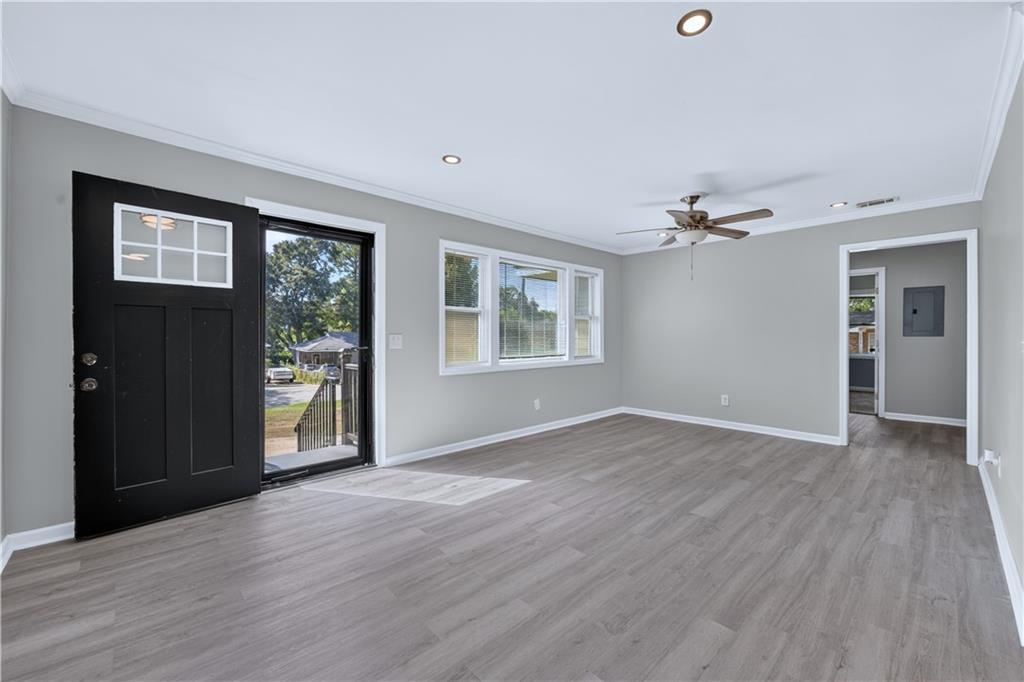
Some homes just have that feel the moment you pull up. Sitting on a corner lot with loads of curb appeal, this charming Phenix City home blends the character you love with updates that make everyday living easy. Step inside to natural light, new flooring throughout the common areas, recessed lighting and a kitchen with stainless steel appliances. The primary suite offers its own little retreat with a walk in closet and standing shower, while the newer roof add peace of mind. And the location? You’re minutes from the river, Downtown Columbus dining and entertainment, plus easy interstate access when you’re ready for a change of scenery. Whether you’re buying your first home, downsizing, or adding to your investment portfolio, this one is worth a look. It qualifies for the AMP program with 0% down for eligible buyers!

Save
Ask
Tour
Hide
Share
Listing Snapshot
Price 
$159,900
Days On Site 
1 Day
Bedrooms 
3
Inside Area (SqFt) 
1,134 sqft
Total Baths 
2
Full Baths 
2
Partial Baths 
N/A
Lot Size 
0.26 Acres
Year Built 
1950
MLS® Number 
E104944
Status 
Active
Property Tax 
$1,732
HOA/Condo/Coop Fees 
N/A
Sq Ft Source 
Public Records
Friends & Family
Recent Activity
yesterdayListing first seen on site
yesterdayListing updated with changes from the MLS®
General Features
Acres 
0.26
Carport 
1
Land Lease 
No
Levels 
One
Parking 
CarportDrivewayOn Street
Property Sub Type 
Single Family Residence
Sewer 
Public Sewer
SqFt Total 
1134
Style 
Traditional
Utilities 
Other
Water Source 
Public
Interior Features
Appliances 
Electric RangeRefrigerator
Basement 
None
Cooling 
Central Air
Fireplace Features 
None
Flooring 
Carpet
Heating 
Central
Interior 
Other
Laundry Features 
Laundry Room
Main Level Bedrooms 
3
Save
Ask
Tour
Hide
Share
Exterior Features
Construction Details 
Cement Siding
Exterior 
Other
Fencing 
None
Lot Features 
Back YardCorner Lot
Other Structures 
None
Patio And Porch 
Front Porch
Pool Features 
None
Road Frontage 
City Street
Roof 
Shingle
Spa Features 
None
View 
Neighborhood
Waterfront Features 
None
Waterview 
Neighborhood
Community Features
Community Features 
None
Horse Property 
None
Roads 
Asphalt

Neighborhood & Commute
Source: Walkscore
Disclosure: Community information and market data powered by Constellation Data Labs. Information is deemed reliable but not guaranteed.
Save
Ask
Tour
Hide
Share
Scroll to Top