
Save
Ask
Tour
Hide
$389,900
5 Days On Site
10 Lee Rd 2058Salem, AL 36874
Single Family Residence|Pending
4
Beds
3
Total Baths
2
Full Baths
1
Partial Bath
2,490
SqFt
$157
/SqFt
2026
Built
Subdivision:
Fox Run
County:
Lee
Call Now: (706) 536-0244
Is this the listing for you? We can help make it yours.
(706) 536-0244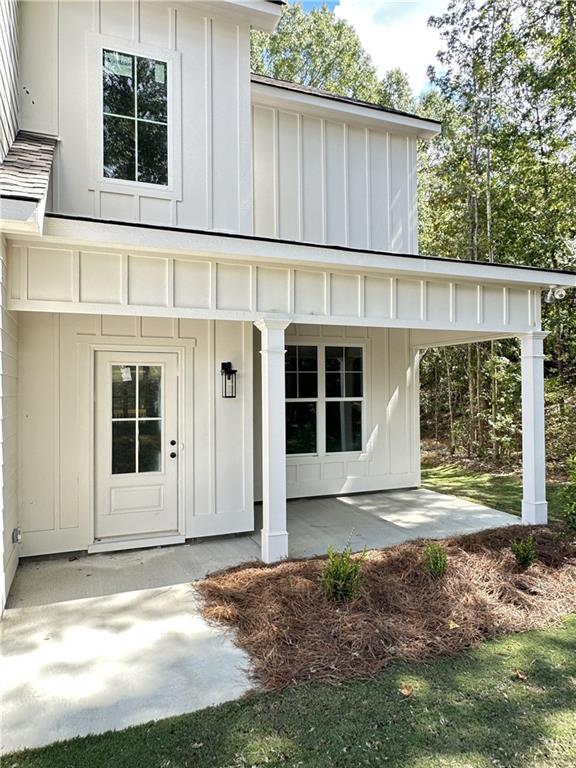
Save
Ask
Tour
Hide
Mortgage Calculator
Monthly Payment (Est.)
Enter an interest rate to see your estimated monthly payment.Calculator powered by Showcase IDX, a Constellation1 Company. Copyright ©2026 Information is deemed reliable but not guaranteed.
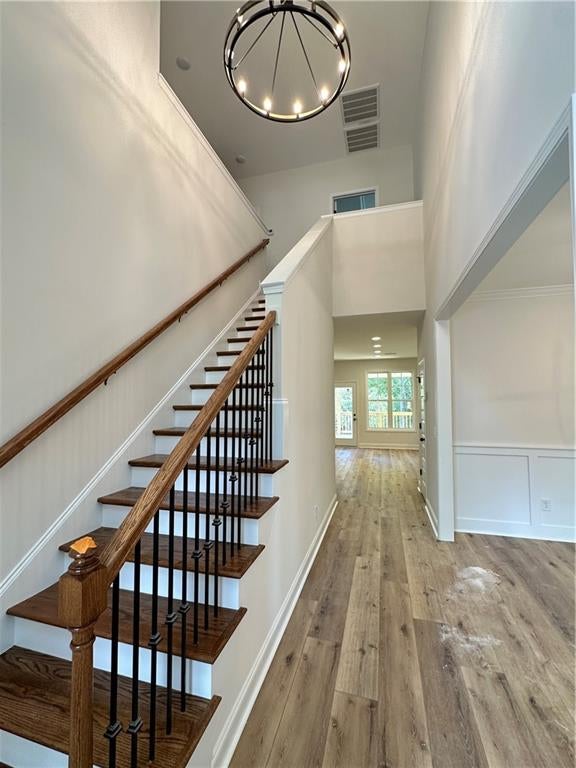
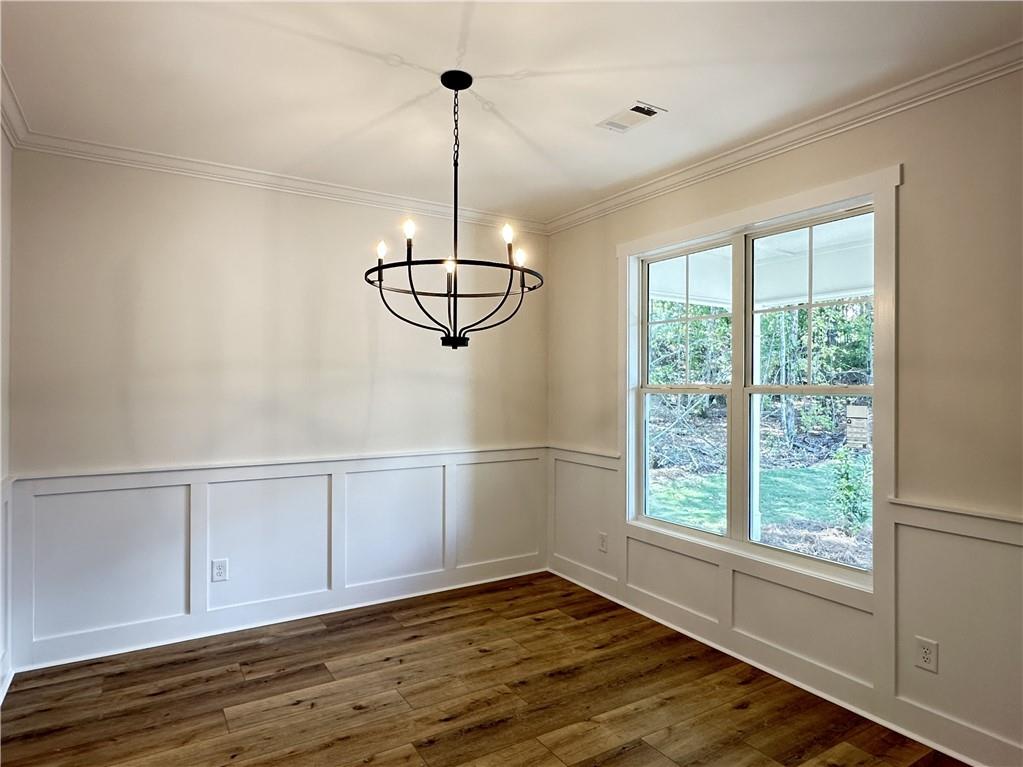
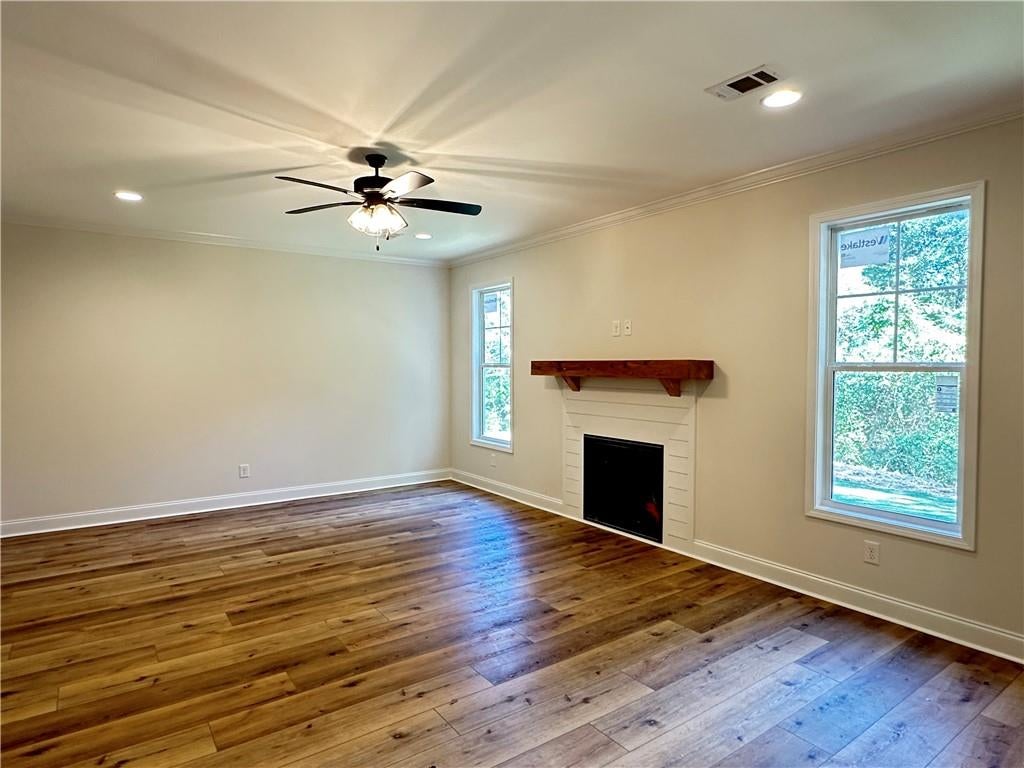
Two-level Craftsman inspired home on a cul-de-sac lot in Fox Run subdivision! Roomy kitchen with quartz-topped island, breakfast room, pantry and stainless steel appliances. Formal dining room just off the two-story foyer with wainscoting and double windows overlooking the front porch. Nice primary suite and bathroom with two large separate closets, a double quartz-topped vanity, garden tub and separate enclosed shower. Three additional bedrooms and laundry room on the second level. Quartz countertops and luxury vinyl plank flooring throughout - no carpet! All electric home with blown insulation is energy efficient. Plans & specs subject to change at builder's discretion without notice.
Save
Ask
Tour
Hide
Listing Snapshot
Price
$389,900
Days On Site
5 Days
Bedrooms
4
Inside Area (SqFt)
2,490 sqft
Total Baths
3
Full Baths
2
Partial Baths
1
Lot Size
1.04 Acres
Year Built
2026
MLS® Number
E104928
Status
Pending
Property Tax
$108
HOA/Condo/Coop Fees
N/A
Sq Ft Source
Builder
Friends & Family
Recent Activity
| 5 days ago | Status changed to Pending | |
| 5 days ago | Listing updated with changes from the MLS® | |
| 6 days ago | Listing first seen on site |
General Features
Acres
1.04
Attached Garage
Yes
Garage
Yes
Garage Spaces
2
Home Warranty
Yes
Land Lease
No
Levels
Two
Parking
AttachedGarageGarage Faces Side
Property Condition
New Construction
Property Sub Type
Single Family Residence
Security
Smoke Detector(s)
Sewer
Septic Tank
SqFt Total
2490
Style
Traditional
Utilities
Electricity AvailableWater Available
Water Source
Public
Interior Features
Appliances
DishwasherElectric RangeElectric Water HeaterMicrowave
Basement
None
Cooling
Central AirCeiling Fan(s)Electric
Fireplace Features
ElectricLiving Room
Fireplaces
1
Heating
ElectricHeat Pump
Interior
Crown MoldingDouble VanityEntrance FoyerHis and Hers ClosetsRecessed LightingWalk-In Closet(s)
Laundry Features
Electric Dryer HookupUpper Level
Save
Ask
Tour
Hide
Exterior Features
Construction Details
FrameHardiPlank Type
Exterior
None
Fencing
None
Lot Features
Cul-De-Sac
Other Structures
None
Patio And Porch
Rear PorchCoveredFront Porch
Pool Features
None
Road Frontage
County Road
Roof
Composition
Spa Features
None
View
NeighborhoodTrees/Woods
Waterfront Features
None
Waterview
NeighborhoodTrees/Woods
Community Features
Community Features
None
Horse Property
None
Roads
Asphalt
Neighborhood & Commute
Source: Walkscore
Disclosure: Community information and market data powered by Constellation Data Labs. Information is deemed reliable but not guaranteed.
Save
Ask
Tour
Hide