Save
Ask
Tour
Hide
Share
$334,900
1 Day On Site

63 Seminole Trail
Fort Mitchell, AL 36856

For Sale|Single Family Residence|Active
4
Beds
3
Total Baths
2
Full Baths
1
Partial Bath
3,120
SqFt
$107
/SqFt
2007
Built
Subdivision:
Villages at Westgate
County:
Russell
Call Now: (706) 536-0244
Is this the listing for you? We can help make it yours.
(706) 536-0244
63 Seminole Trail63 Seminole Trail63 Seminole Trail63 Seminole Trail
Save
Ask
Tour
Hide
Share

Mortgage Calculator

Monthly Payment (Est.)

$1,528
Calculator powered by Showcase IDX, a Constellation1 Company. Copyright ©2026 Information is deemed reliable but not guaranteed.

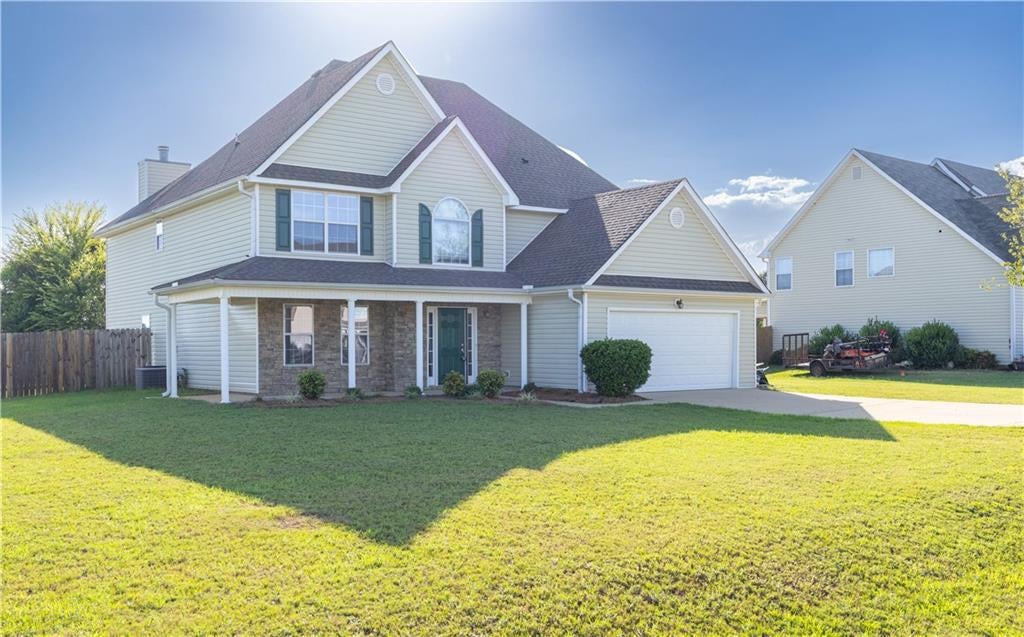
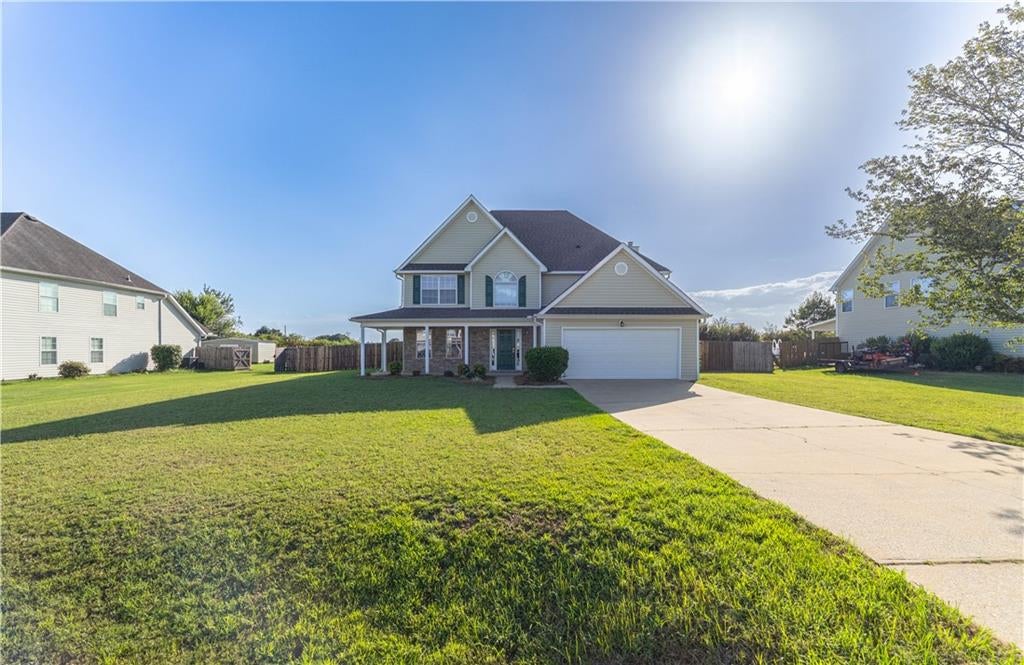
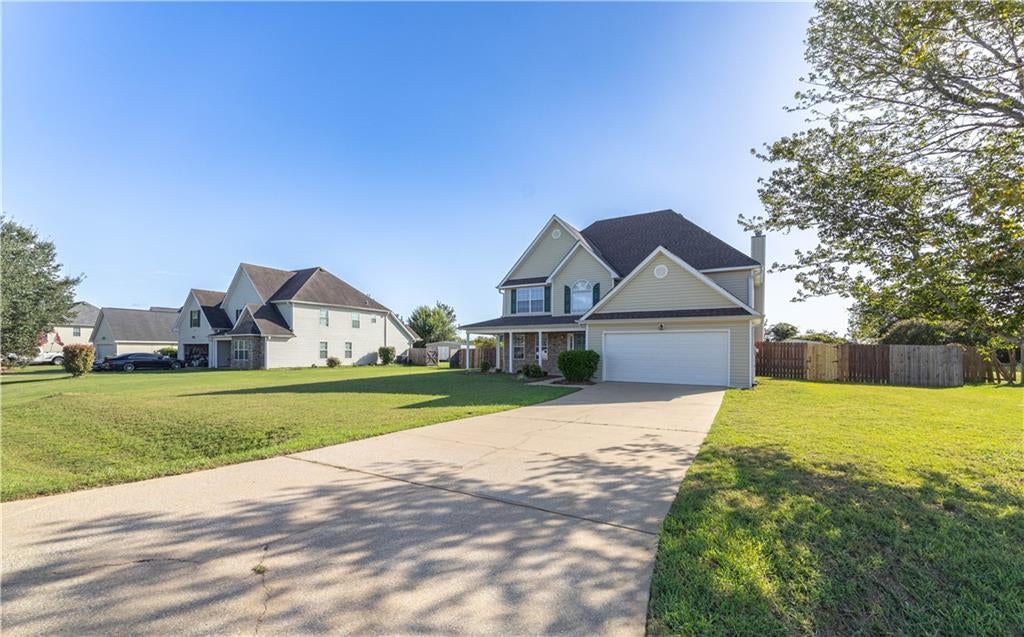
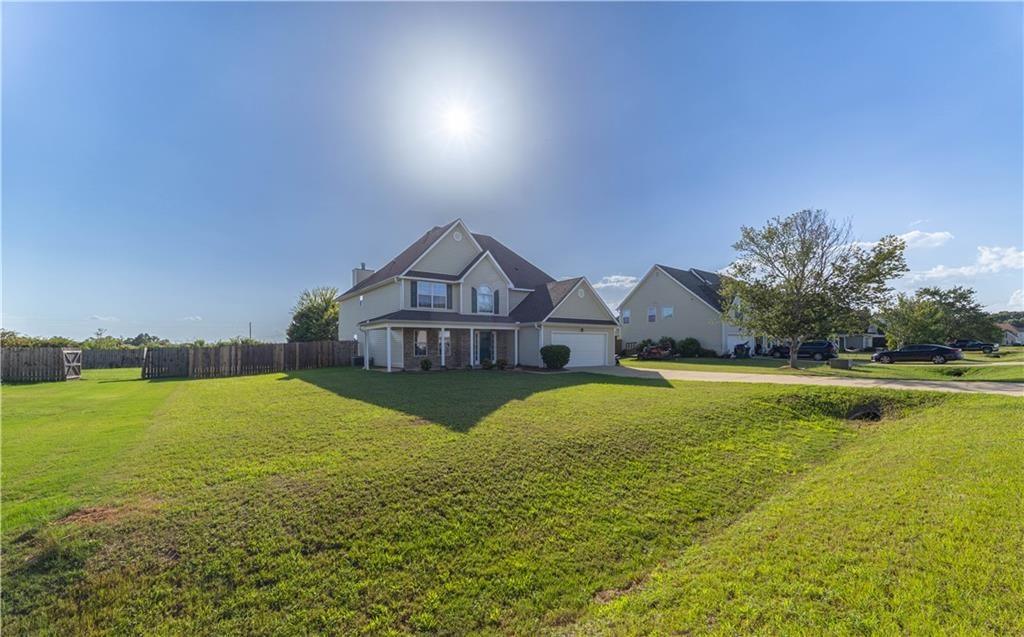
*** Offering up to $10,000 in seller concessions with an acceptable offer**** This spacious 3,120 sq. ft. home was designed with everyday living in mind, offering plenty of room to spread out while still keeping everyone connected. The main level features an inviting open-concept layout where the kitchen flows seamlessly into the breakfast area, family room, great room, and bonus room—creating the perfect setting for both everyday living and entertaining. A separate formal dining room provides additional space for gatherings, while multiple flexible living areas offer endless possibilities for a home office, playroom, media room, or second living space. Upstairs, you'll find all four generously sized bedrooms, including an oversized primary suite complete with its own sitting area—the perfect private retreat. The ensuite bath features double vanities, a large soaking tub, separate shower, and spacious walk-in closet. Three additional bedrooms provide plenty of room for family, guests, or additional workspace. The oversized laundry room adds even more functionality and includes a utility sink for added convenience. Step outside to the covered patio overlooking a large, level backyard with plenty of room to entertain, play, garden, or create your own outdoor retreat. With 3,120 square feet, multiple living spaces, four spacious bedrooms, and a versatile floor plan, this home offers the space and flexibility to grow, gather, and truly make it your own. Conveniently located just minutes from Fort Benning, shopping, dining, and everyday conveniences, this spacious home is ready to welcome its new owner!

Save
Ask
Tour
Hide
Share
Listing Snapshot
Price 
$334,900
Days On Site 
1 Day
Bedrooms 
4
Inside Area (SqFt) 
3,120 sqft
Total Baths 
3
Full Baths 
2
Partial Baths 
1
Lot Size 
0.34 Acres
Year Built 
2007
MLS® Number 
E104911
Status 
Active
Property Tax 
$2,269
HOA/Condo/Coop Fees 
$33.33 monthly
Sq Ft Source 
Public Records
Friends & Family
Recent Activity
yesterdayListing first seen on site
yesterdayListing updated with changes from the MLS®
General Features
Acres 
0.34
Attached Garage 
Yes
Garage 
Yes
Garage Spaces 
2
Home Warranty 
Yes
Land Lease 
No
Levels 
Two
Parking 
AttachedGarage
Property Sub Type 
Single Family Residence
Security 
Security System OwnedCarbon Monoxide Detector(s)
Sewer 
Septic Tank
SqFt Total 
3120
Style 
Traditional
Utilities 
Cable AvailableElectricity AvailablePhone AvailableUnderground Utilities
Water Source 
Public
Interior Features
Appliances 
DishwasherElectric OvenElectric RangeElectric Water HeaterMicrowaveRefrigerator
Basement 
None
Cooling 
Central AirCeiling Fan(s)
Fireplace Features 
Family Room
Fireplaces 
2
Flooring 
CarpetHardwoodVinyl
Heating 
Central
Interior 
Tray Ceiling(s)Crown MoldingCathedral Ceiling(s)Double VanityEntrance FoyerHigh CeilingsRecessed LightingVaulted Ceiling(s)Walk-In Closet(s)
Laundry Features 
Laundry RoomSinkUpper Level
Window Features 
Double Pane Windows
Save
Ask
Tour
Hide
Share
Exterior Features
Construction Details 
Vinyl Siding
Exterior 
Private YardRain GuttersStorage
Fencing 
Back YardFencedPrivacy
Lot Features 
Back YardClearedFront YardLevel
Other Structures 
Shed(s)
Patio And Porch 
CoveredFront PorchPatio
Pool Features 
NoneCommunity
Road Frontage 
None
Roof 
Shingle
Spa Features 
None
View 
Neighborhood
Waterfront Features 
None
Waterview 
Neighborhood
Windows/Doors 
Double Pane Windows
Community Features
Association Fee 
$400.0
Association Fee Frequency 
Annually
Community Features 
ClubhousePlaygroundPoolStreet Lights
Horse Property 
None
Roads 
Asphalt

Neighborhood & Commute
Source: Walkscore
Disclosure: Community information and market data powered by Constellation Data Labs. Information is deemed reliable but not guaranteed.
Save
Ask
Tour
Hide
Share
Scroll to Top