
Save
Ask
Tour
Hide
$290,000
12 Days On Site
9 Fast LaneSeale, AL 36875
For Sale|Single Family Residence|Active
4
Beds
2
Total Baths
2
Full Baths
2,088
SqFt
$139
/SqFt
2021
Built
Subdivision:
Drakes Creek
County:
Russell
Call Now: (706) 536-0244
Is this the listing for you? We can help make it yours.
(706) 536-0244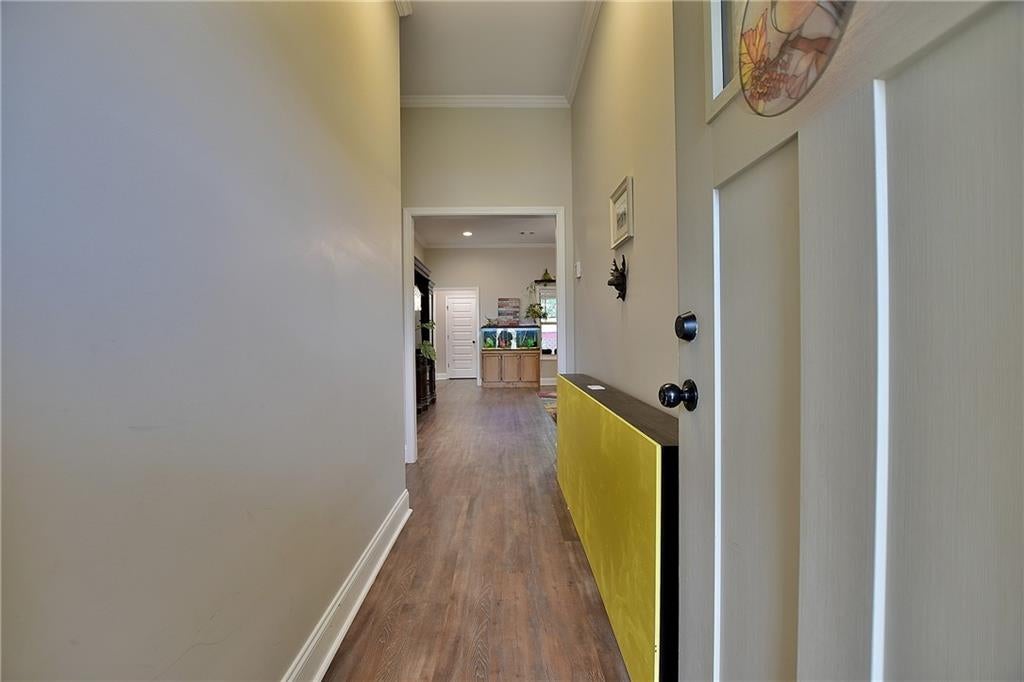
Save
Ask
Tour
Hide
Mortgage Calculator
Monthly Payment (Est.)
Enter an interest rate to see your estimated monthly payment.Calculator powered by Showcase IDX, a Constellation1 Company. Copyright ©2026 Information is deemed reliable but not guaranteed.
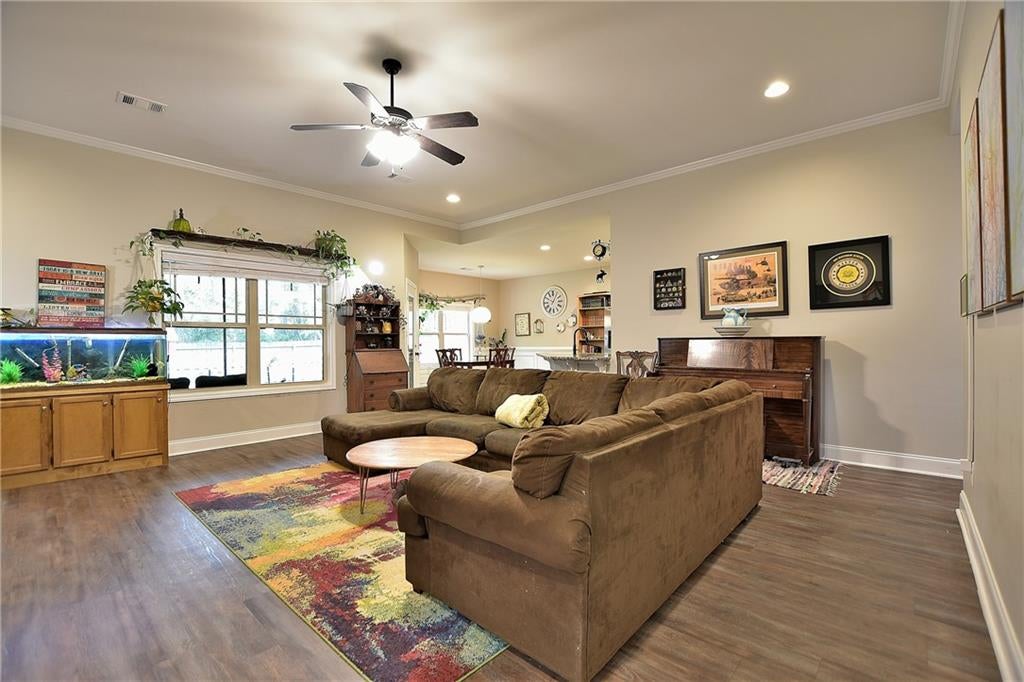
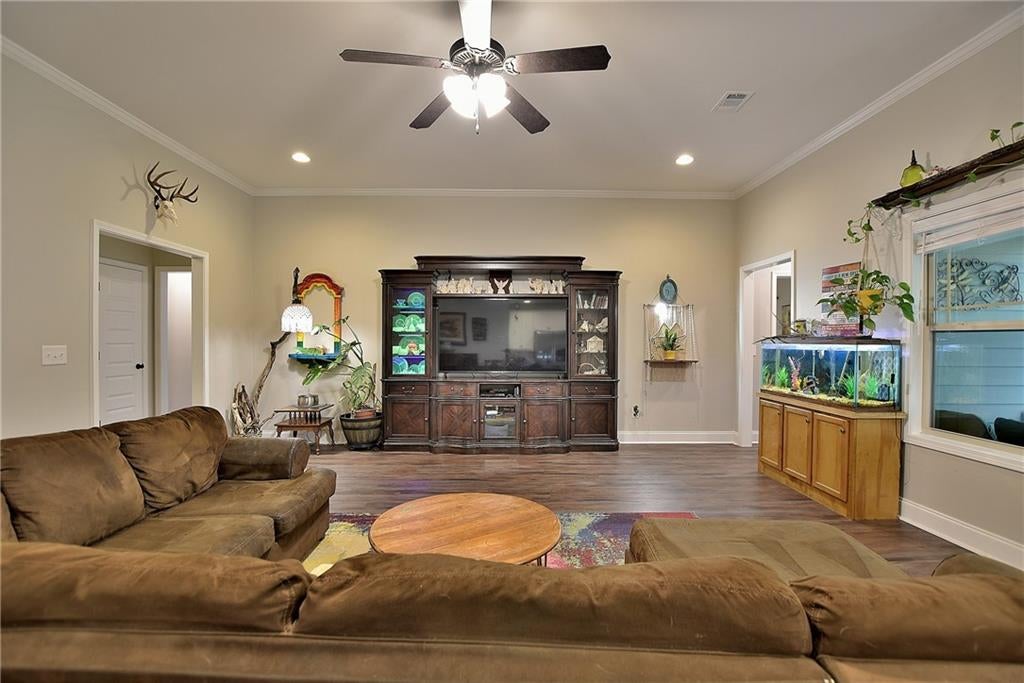
This gorgeous Craftsman style home is complete with hardi-plank & stone exterior and nestled in Drakes Creek Subdivision. With over 2,000 sq ft of living space, this split floor plan features 4 bedrooms & 2 baths. The open concept floor plan offers an amazing kitchen w/ custom cabinets, granite counter tops, dining room & breakfast bar that overlooks the spacious living room. Large owner's suite features double vanities, soaking sub & separate shower and his/her closets. 3 additional bedrooms and bathroom on opposite end of home. Enjoy family time or BBQ's on the covered patio complete w/ a huge fenced backyard. 2 car garage w/ attic gives you extra storage space. Just minutes from the back gate to Fort Benning.
Save
Ask
Tour
Hide
Listing Snapshot
Price
$290,000
Days On Site
12 Days
Bedrooms
4
Inside Area (SqFt)
2,088 sqft
Total Baths
2
Full Baths
2
Partial Baths
N/A
Lot Size
0.4285 Acres
Year Built
2021
MLS® Number
E104902
Status
Active
Property Tax
$862
HOA/Condo/Coop Fees
N/A
Sq Ft Source
Public Records
Friends & Family
Recent Activity
| 2 weeks ago | Status changed to Active | |
| 2 weeks ago | Listing updated with changes from the MLS® | |
| 2 weeks ago | Listing first seen on site |
General Features
Acres
0.4285
Garage
Yes
Garage Spaces
2
Land Lease
No
Levels
One
Parking
DrivewayGarage
Property Sub Type
Single Family Residence
Security
Fire Alarm
Sewer
Septic Tank
SqFt Total
2088
Style
Ranch
Utilities
Cable AvailableElectricity AvailableWater Available
Water Source
Public
Interior Features
Appliances
DishwasherElectric OvenElectric Water HeaterMicrowaveRefrigerator
Basement
None
Cooling
Central AirCeiling Fan(s)
Fireplace Features
None
Flooring
Carpet
Heating
Central
Interior
His and Hers ClosetsWalk-In Closet(s)
Laundry Features
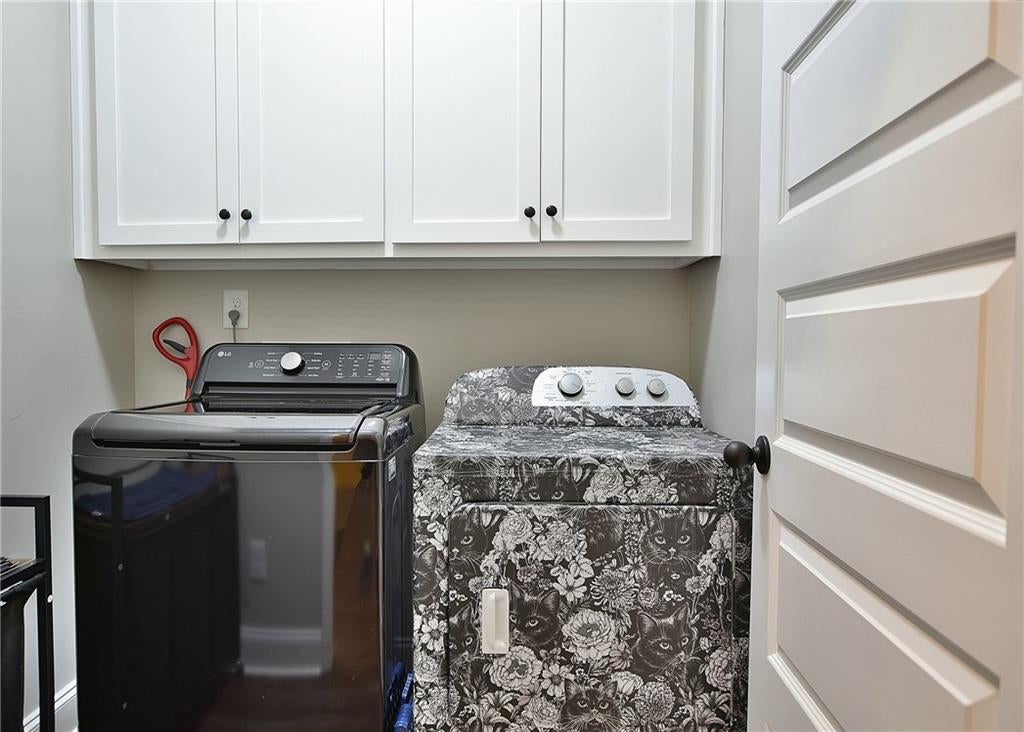
Laundry Room
Main Level Bedrooms
4
Window Features
Double Pane Windows
Save
Ask
Tour
Hide
Exterior Features
Construction Details
HardiPlank Type
Exterior
Storage
Fencing
Privacy
Lot Features
Back YardLevel
Other Structures
None
Patio And Porch
Covered
Pool Features
NoneCommunity
Road Frontage
County Road
Roof
Composition
Spa Features
None
View
Neighborhood
Waterfront Features
None
Waterview
Neighborhood
Windows/Doors
Double Pane Windows
Community Features
Community Features
ClubhousePool
Horse Property
None
Roads
Asphalt
Neighborhood & Commute
Source: Walkscore
Disclosure: Community information and market data powered by Constellation Data Labs. Information is deemed reliable but not guaranteed.
Save
Ask
Tour
Hide
Did you know? You can invite friends and family to your search. They can join your search, rate and discuss listings with you.