Save
Ask
Tour
Hide
Share
$289,900
5 Days On Site

318 Gray Street
Opelika, AL 36801

Single Family Residence|Coming Soon
3
Beds
2
Total Baths
2
Full Baths
1,305
SqFt
$222
/SqFt
2025
Built
Subdivision:
The Woods
County:
Lee
Call Now: (706) 536-0244
Is this the listing for you? We can help make it yours.
(706) 536-0244
318 Gray Street318 Gray Street318 Gray Street318 Gray Street
Save
Ask
Tour
Hide
Share

Mortgage Calculator

Monthly Payment (Est.)

Enter an interest rate to see your estimated monthly payment.
Calculator powered by Showcase IDX, a Constellation1 Company. Copyright ©2026 Information is deemed reliable but not guaranteed.

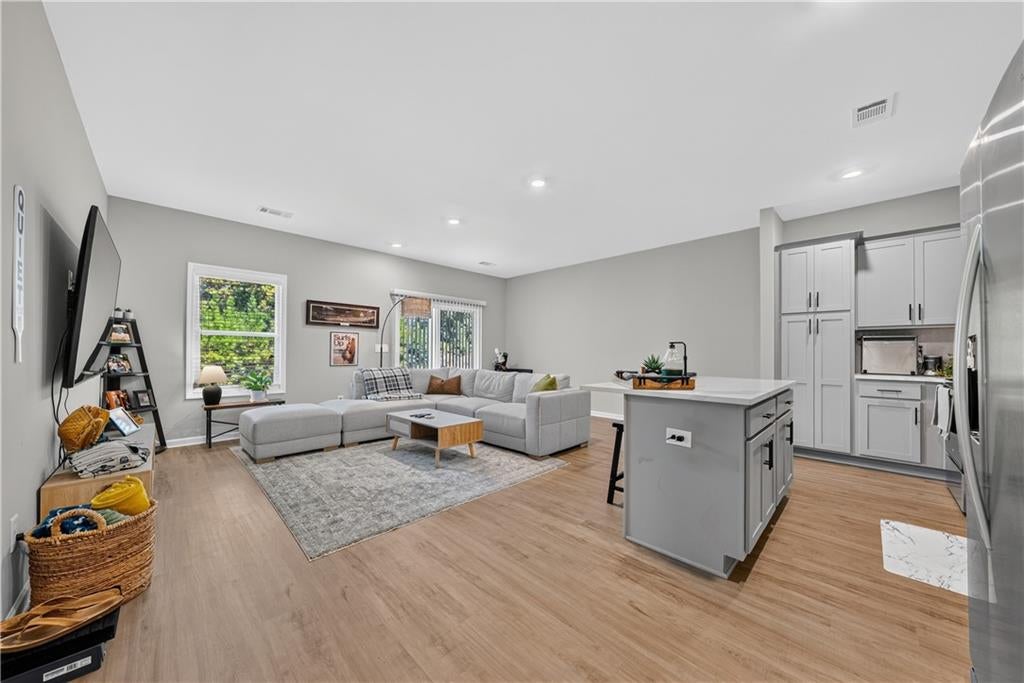
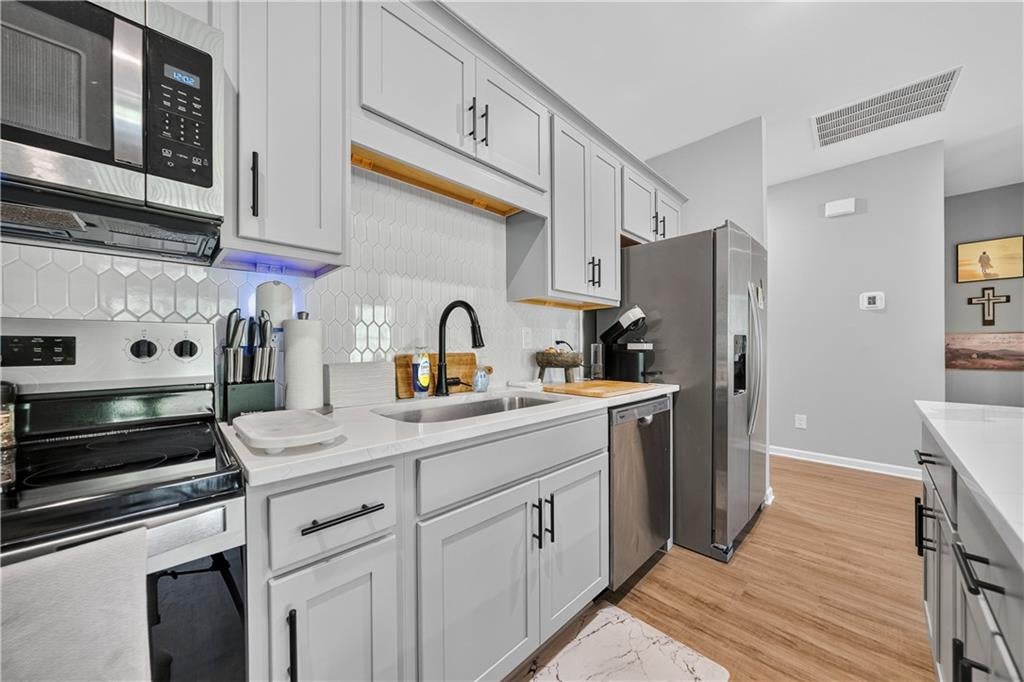
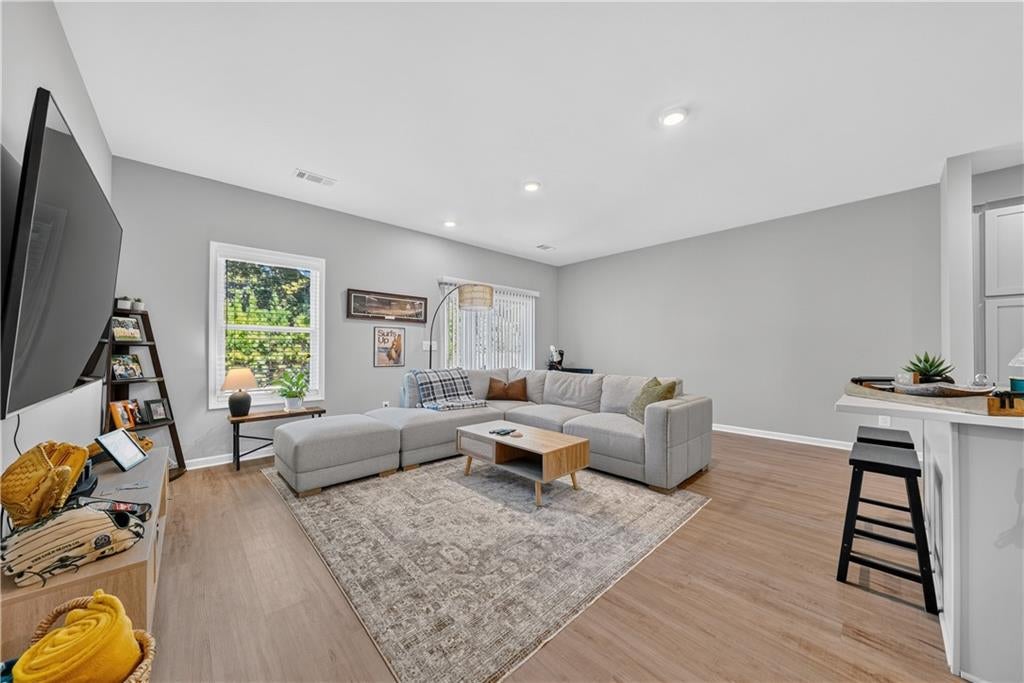
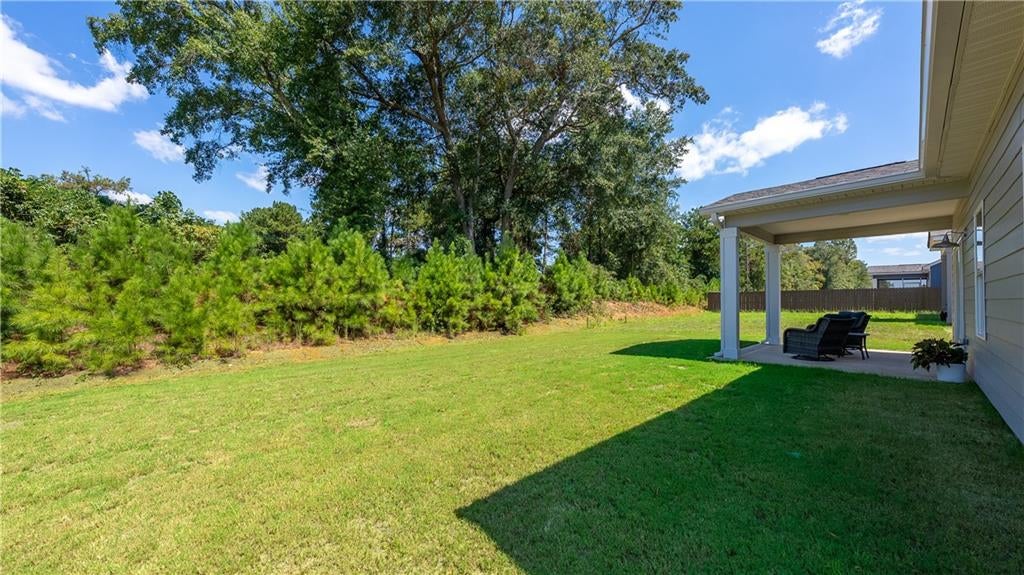
WHY WAIT TO BUILD or deal with construction happening right next door, when this nearly new home is ready for you now? Welcome to 318 Gray Street, where craftsmanship meets modern convenience. Barely lived in and still offering that fresh, NEW HOME feel, this 3 bedroom, 2 bath home features thoughtful owner-added upgrades and convenient access to Highway 280 and I-85. From the moment you arrive, this home stands out. The exterior features a distinctive two peak roofline that adds character and curb appeal, along with an oversized parking pad that provides more parking space than typically found throughout the neighborhood. The current owner also added gutters with downspouts, saving you the time and expense of adding them later. Inside, the home still feels brand new and features a desirable 3-bedroom, 2-bath split floor plan with luxury LVP flooring throughout NO carpet anywhere! The secondary bedrooms are positioned toward the front of the home, while the private primary suite is tucked away in the back. The heart of the home is the bright, open concept kitchen featuring QUARTS countertops, an accent backsplash, and a generously sized island perfect for gathering and entertaining. The kitchen flows seamlessly into the living area, while the covered back porch extends your entertaining space outdoors. Retreat to the primary ensuite featuring double vanities and an oversized walk-in shower. With a home that still looks and feels virtually untouched, you can enjoy the appeal of new construction without starting from scratch or having construction right next door. The upgrades are already done. The home is move-in ready. All that's missing is YOU!

Save
Ask
Tour
Hide
Share
Listing Snapshot
Price 
$289,900
Days On Site 
5 Days
Bedrooms 
3
Inside Area (SqFt) 
1,305 sqft
Total Baths 
2
Full Baths 
2
Partial Baths 
N/A
Lot Size 
0.19 Acres
Year Built 
2025
MLS® Number 
E104896
Status 
Coming Soon
Property Tax 
$2,775
HOA/Condo/Coop Fees 
$25 monthly
Sq Ft Source 
Owner
Friends & Family
Recent Activity
5 days agoListing first seen on site
6 days agoListing updated with changes from the MLS®
General Features
Acres 
0.19
Attached Garage 
Yes
Garage 
Yes
Garage Spaces 
1
Land Lease 
No
Levels 
One
Parking 
AttachedGarage Faces FrontGarageParking Pad
Property Sub Type 
Single Family Residence
Sewer 
Public Sewer
SqFt Total 
1305
Style 
Traditional
Utilities 
Cable AvailableElectricity AvailableSewer AvailableUnderground UtilitiesWater Available
Water Source 
Public
Interior Features
Appliances 
DishwasherElectric OvenMicrowave
Basement 
None
Cooling 
Central Air
Fireplace Features 
None
Heating 
Central
Interior 
Entrance Foyer
Laundry Features 
Electric Dryer HookupLaundry Room
Main Level Bedrooms 
3
Save
Ask
Tour
Hide
Share
Exterior Features
Construction Details 
Cement Siding
Exterior 
Rain Gutters
Fencing 
None
Lot Features 
Back YardLevel
Other Structures 
None
Patio And Porch 
Rear PorchCovered
Pool Features 
None
Road Frontage 
City Street
Roof 
Shingle
Spa Features 
None
View 
Other
Waterfront Features 
None
Waterview 
Other
Community Features
Association Fee 
$300.0
Association Fee Frequency 
Annually
Additional Association Fee Frequency 
Annually
Community Features 
Other
Horse Property 
None
Roads 
Asphalt
Schools
School District
Unknown
Elementary School
Jeter/Morris Avenue
Middle School
Opelika
High School
Opelika

Neighborhood & Commute
Source: Walkscore
Disclosure: Community information and market data powered by Constellation Data Labs. Information is deemed reliable but not guaranteed.
Save
Ask
Tour
Hide
Share
Scroll to Top