Save
Ask
Tour
Hide
Share
$365,000
11 Days On Site

45 New Castle Drive
Phenix City, AL 36870

For Sale|Single Family Residence|Active
4
Beds
3
Total Baths
2
Full Baths
1
Partial Bath
2,685
SqFt
$136
/SqFt
2015
Built
Subdivision:
The Reserve at Staffordshire
County:
Lee
Call Now: (706) 536-0244
Is this the listing for you? We can help make it yours.
(706) 536-0244
45 New Castle Drive45 New Castle Drive45 New Castle Drive45 New Castle Drive
Save
Ask
Tour
Hide
Share

Mortgage Calculator

Monthly Payment (Est.)

Enter an interest rate to see your estimated monthly payment.
Calculator powered by Showcase IDX, a Constellation1 Company. Copyright ©2026 Information is deemed reliable but not guaranteed.

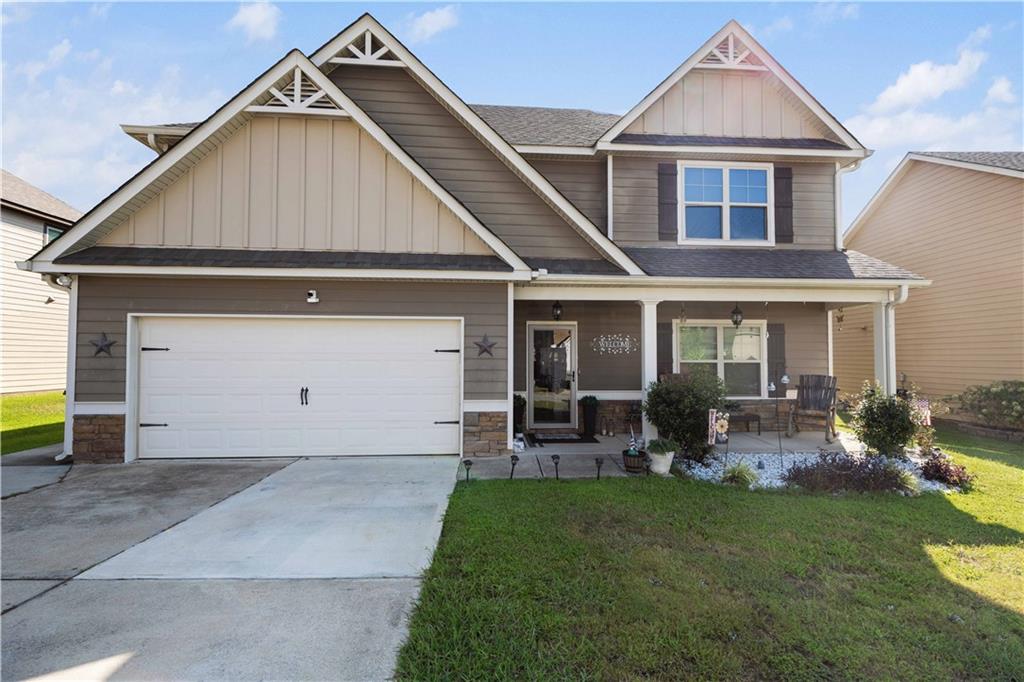
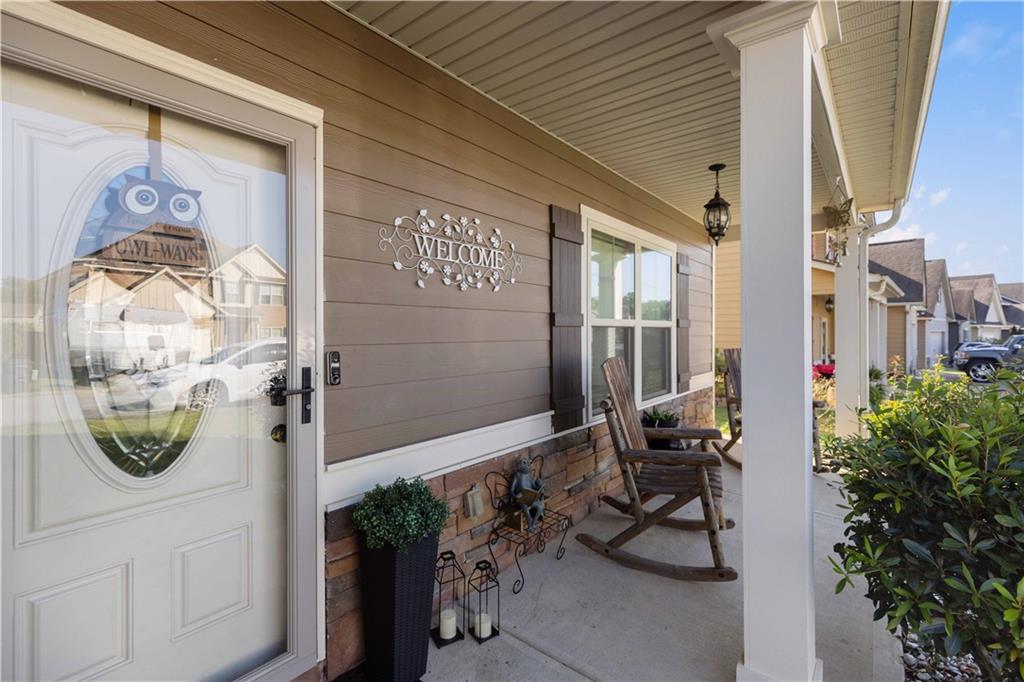
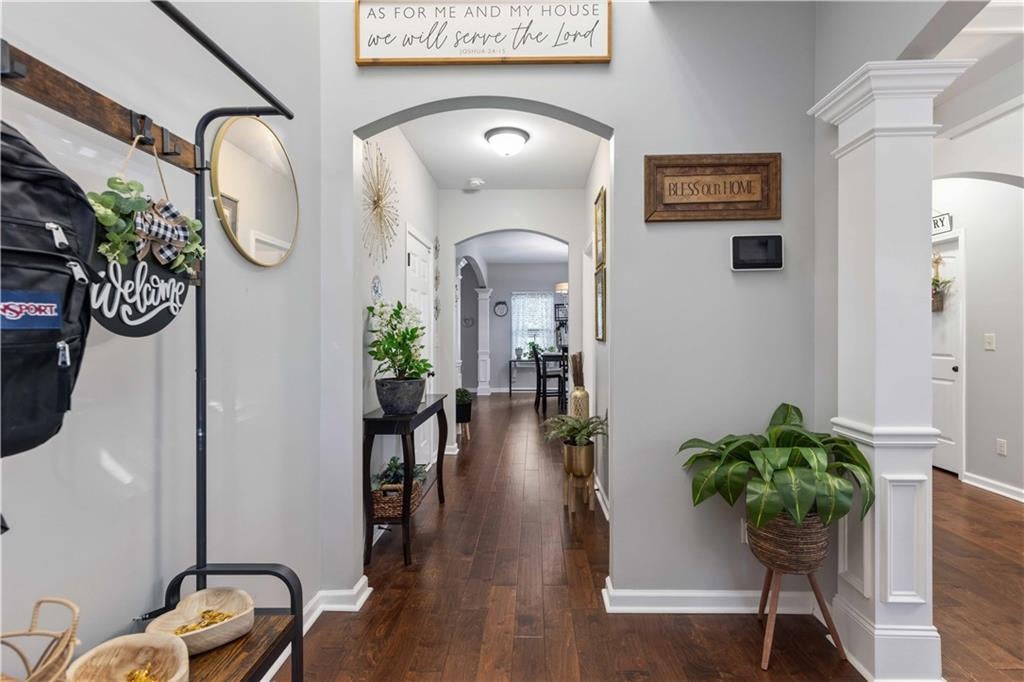
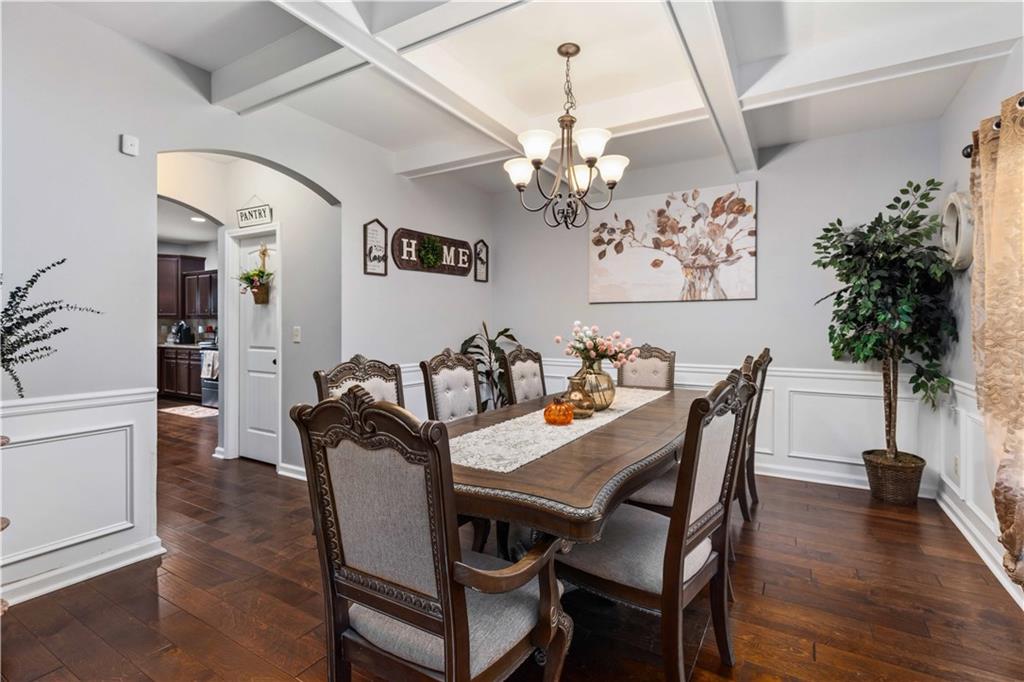
Immaculate, move-in ready, and exceptionally well-maintained, 45 New Castle Drive is one of those homes that immediately stands out. This spacious Phenix City home combines a functional layout with outstanding condition throughout. The main level provides plenty of room for everyday living and entertaining, with an oversized kitchen, generous cabinetry, pantry, and breakfast bar. Upstairs, the oversized primary suite leads to a private spa-like bath complete with a double vanity and a large walk-in closet. There are also three additional spacious bedrooms and an additional full bathroom on the upper level. Outside, enjoy a spacious fenced backyard and a deck with plenty of room for entertaining, pets, or play, plus the convenience of a two-car garage. Cared for exceptionally well, this home is truly move-in ready. Conveniently located near shopping, dining, Columbus, and Fort Moore, 45 New Castle Drive offers the space, condition, and location buyers are looking for. Schedule your private showing today.

Save
Ask
Tour
Hide
Share
Listing Snapshot
Price 
$365,000
Days On Site 
11 Days
Bedrooms 
4
Inside Area (SqFt) 
2,685 sqft
Total Baths 
3
Full Baths 
2
Partial Baths 
1
Lot Size 
0.5008 Acres
Year Built 
2015
MLS® Number 
E104895
Status 
Active
Property Tax 
$3,733
HOA/Condo/Coop Fees 
N/A
Sq Ft Source 
Public Records
Friends & Family
Recent Activity
2 weeks agoListing first seen on site
2 weeks agoListing updated with changes from the MLS®
General Features
Acres 
0.5008
Garage 
Yes
Garage Spaces 
2
Land Lease 
No
Levels 
Two
Parking 
DrivewayGarage
Property Sub Type 
Single Family Residence
Security 
Smoke Detector(s)
Sewer 
Public Sewer
SqFt Total 
2685
Style 
Craftsman
Utilities 
Cable AvailableElectricity AvailableSewer AvailableUnderground Utilities
Water Source 
Public
Interior Features
Appliances 
DishwasherElectric OvenElectric Range
Basement 
None
Cooling 
Central AirCeiling Fan(s)Electric
Fireplace Features 
Family Room
Fireplaces 
1
Flooring 
Carpet
Heating 
Heat Pump
Interior 
Tray Ceiling(s)Entrance FoyerHigh CeilingsWalk-In Closet(s)
Laundry Features 
Laundry Room
Window Features 
Double Pane Windows
Save
Ask
Tour
Hide
Share
Exterior Features
Construction Details 
Cement Siding
Exterior 
OtherPrivate Yard
Fencing 
Back Yard
Lot Features 
Back YardClearedFront YardLevel
Other Structures 
None
Patio And Porch 
Deck
Pool Features 
None
Road Frontage 
City Street
Roof 
Composition
Spa Features 
None
View 
Neighborhood
Waterfront Features 
None
Waterview 
Neighborhood
Windows/Doors 
Double Pane Windows
Community Features
Community Features 
None
Horse Property 
None
Roads 
Asphalt

Neighborhood & Commute
Source: Walkscore
Disclosure: Community information and market data powered by Constellation Data Labs. Information is deemed reliable but not guaranteed.
Save
Ask
Tour
Hide
Share
Scroll to Top