Save
Ask
Tour
Hide
Share
$299,900
12 Days On Site

18 Forest Ridge Lane
Phenix City, AL 36869

Single Family Residence|Pending
5
Beds
3
Total Baths
3
Full Baths
2,690
SqFt
$111
/SqFt
2012
Built
Subdivision:
Willow Trace
County:
Russell
Call Now: (706) 536-0244
Is this the listing for you? We can help make it yours.
(706) 536-0244
18 Forest Ridge Lane18 Forest Ridge Lane18 Forest Ridge Lane18 Forest Ridge Lane
Save
Ask
Tour
Hide
Share

Mortgage Calculator

Monthly Payment (Est.)

Enter an interest rate to see your estimated monthly payment.
Calculator powered by Showcase IDX, a Constellation1 Company. Copyright ©2026 Information is deemed reliable but not guaranteed.

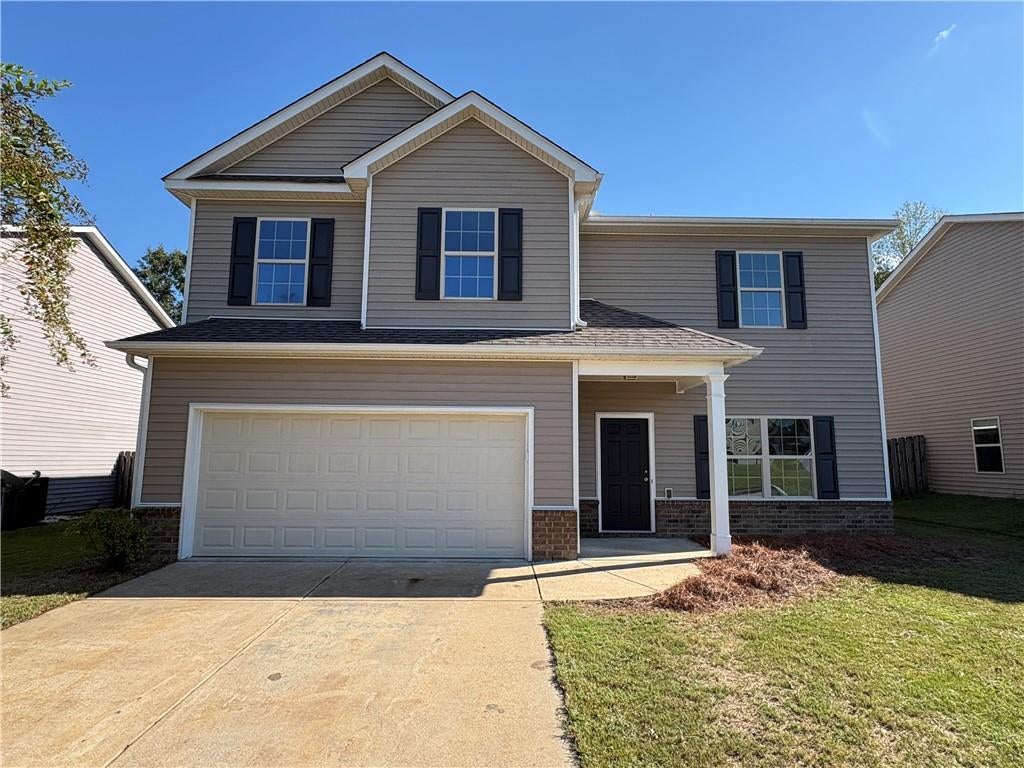
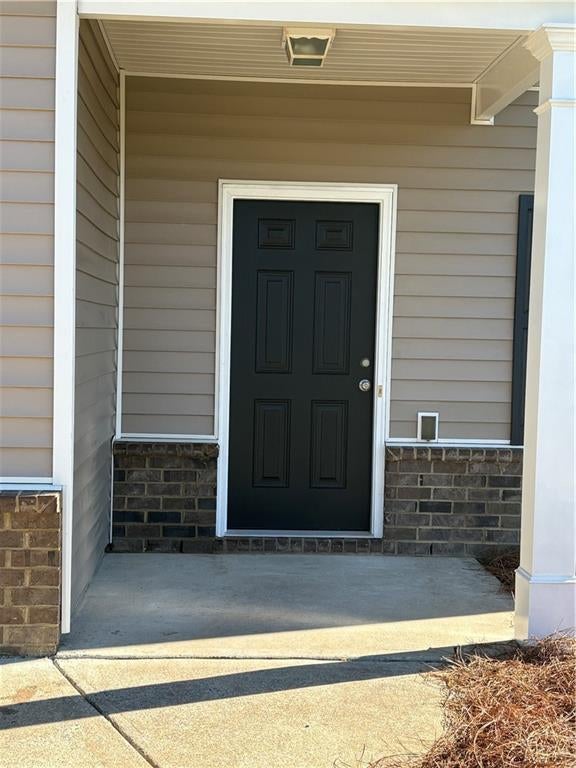
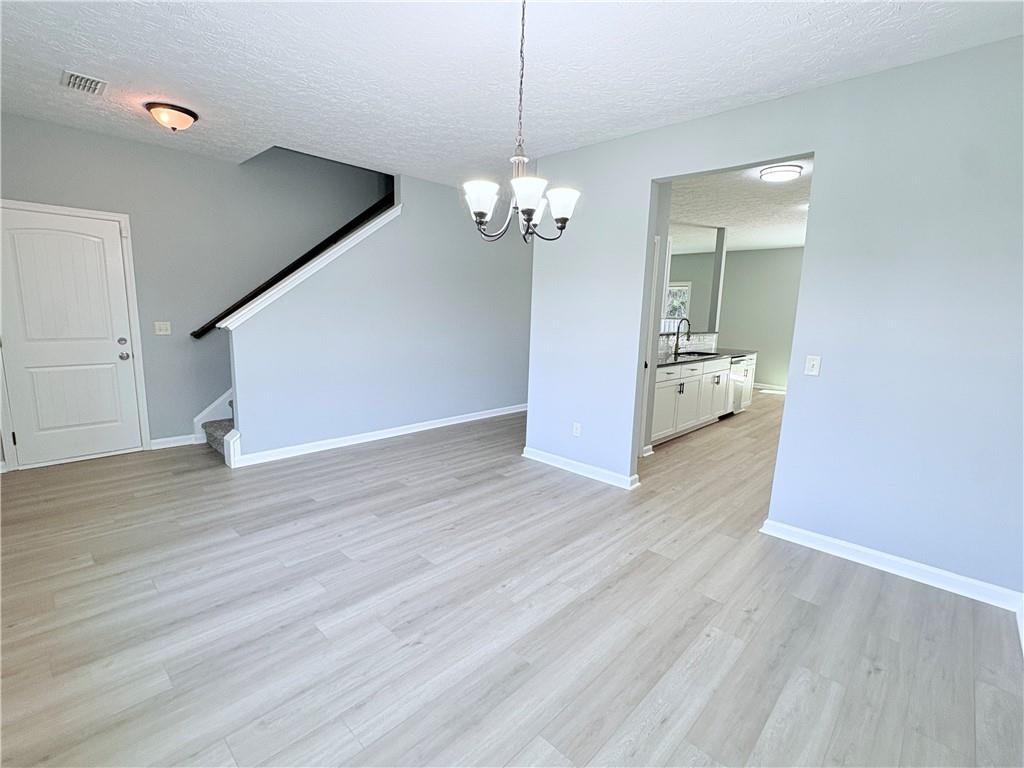
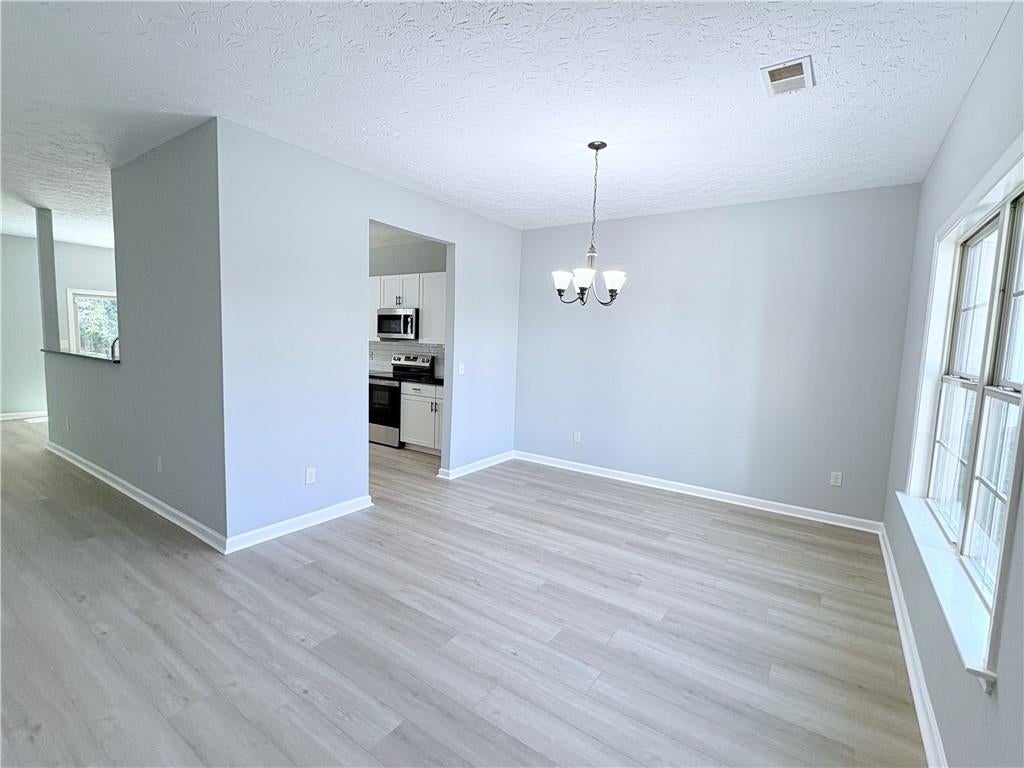
Take a look at this beautiful home in Phenix City! The main floor of this home Features a Formal Dining area, Breakfast nook, with an open concept feel to the family room. The Kitchen has all new cabinets, granite countertops, Stainless Steel Appliances, pantry and there's a full bathroom, 1 bedroom with a walk-in Closet. Also access to the covered back patio and fenced in backyard. Upstairs you will find 3 spacious bedroom - all with walk-in closets, full bathroom with double sink vanity, and tub/shower combo. The Laundry room is also located upstairs. The LARGE primary bedroom features an ensuite bathroom with double sink vanity, separate tub and shower, and a very spacious walk-in closet. This home has luxury and affordability all in one! Come take a tour and fall in love with this home today!

Save
Ask
Tour
Hide
Share
Listing Snapshot
Price 
$299,900
Days On Site 
12 Days
Bedrooms 
5
Inside Area (SqFt) 
2,690 sqft
Total Baths 
3
Full Baths 
3
Partial Baths 
N/A
Lot Size 
0.132 Acres
Year Built 
2012
MLS® Number 
E104889
Status 
Pending
Property Tax 
$1,200
HOA/Condo/Coop Fees 
N/A
Sq Ft Source 
Public Records
Friends & Family
Recent Activity
7 days agoStatus changed to Pending
7 days agoListing updated with changes from the MLS®
2 weeks agoListing first seen on site
General Features
Acres 
0.132
Attached Garage 
Yes
Garage 
Yes
Garage Spaces 
2
Land Lease 
No
Levels 
Two
Parking 
AttachedDrivewayGarage
Property Sub Type 
Single Family Residence
Security 
Smoke Detector(s)
Sewer 
Public Sewer
SqFt Total 
2690
Style 
Traditional
Utilities 
Electricity AvailableSewer AvailableWater Available
Water Source 
Public
Interior Features
Appliances 
DishwasherElectric RangeMicrowave
Basement 
None
Cooling 
Central AirCeiling Fan(s)
Fireplace Features 
None
Flooring 
Carpet
Heating 
Central
Interior 
Double VanityWalk-In Closet(s)
Laundry Features 
Electric Dryer HookupLaundry RoomUpper Level
Main Level Bedrooms 
1
Save
Ask
Tour
Hide
Share
Exterior Features
Construction Details 
BrickVinyl Siding
Exterior 
None
Fencing 
Back YardPrivacy
Lot Features 
Back Yard
Other Structures 
None
Patio And Porch 
Rear PorchCovered
Pool Features 
None
Road Frontage 
City Street
Roof 
Composition
Spa Features 
None
View 
Neighborhood
Waterfront Features 
None
Waterview 
Neighborhood
Community Features
Community Features 
None
Horse Property 
None
Roads 
Asphalt

Neighborhood & Commute
Source: Walkscore
Disclosure: Community information and market data powered by Constellation Data Labs. Information is deemed reliable but not guaranteed.
Save
Ask
Tour
Hide
Share
Scroll to Top