Save
Ask
Tour
Hide
Share
$345,900
10 Days On Site

611 Shadow Wood Drive
Smiths Station, AL 36877

For Sale|Single Family Residence|Active
4
Beds
3
Total Baths
2
Full Baths
1
Partial Bath
2,194
SqFt
$158
/SqFt
2004
Built
Subdivision:
Shadowwood
County:
Lee
Call Now: (706) 536-0244
Is this the listing for you? We can help make it yours.
(706) 536-0244
611 Shadow Wood Drive611 Shadow Wood Drive611 Shadow Wood Drive611 Shadow Wood Drive
Save
Ask
Tour
Hide
Share

Mortgage Calculator

Monthly Payment (Est.)

Enter an interest rate to see your estimated monthly payment.
Calculator powered by Showcase IDX, a Constellation1 Company. Copyright ©2026 Information is deemed reliable but not guaranteed.

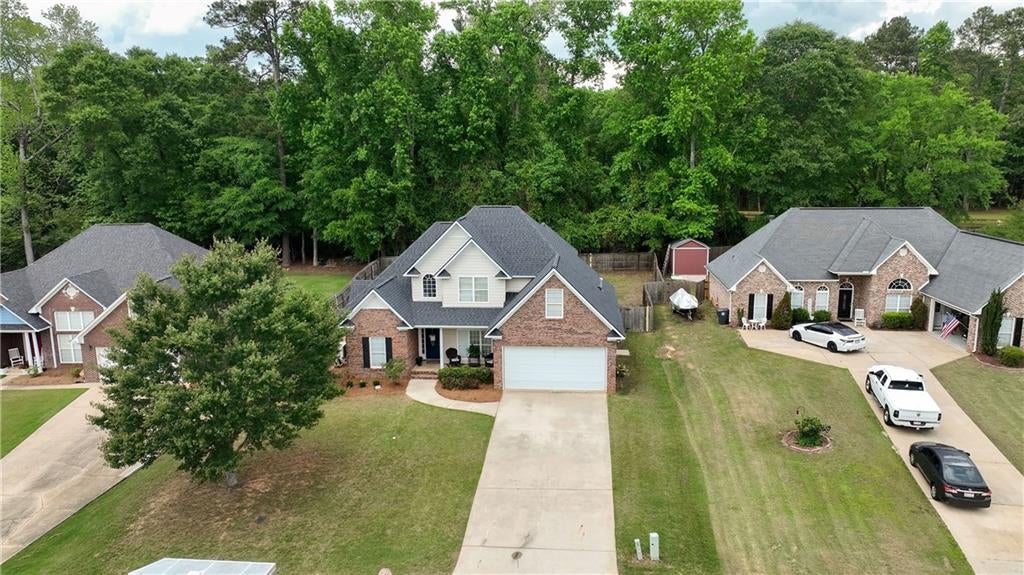
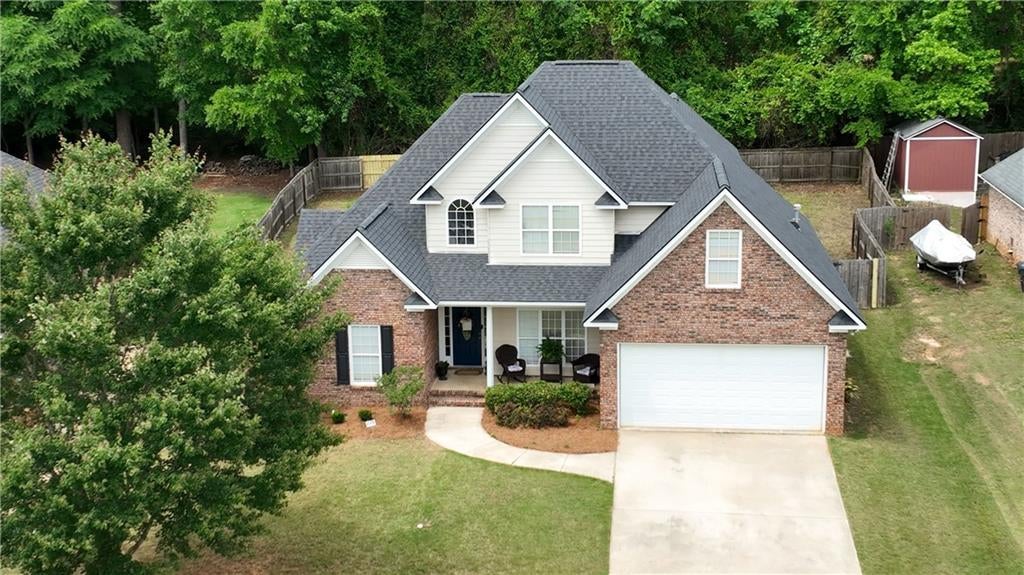
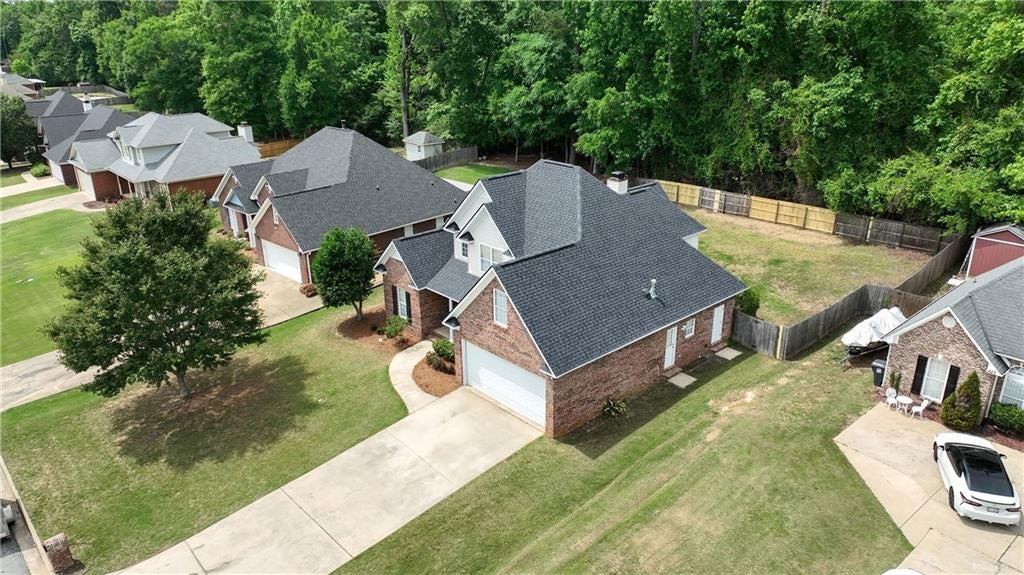
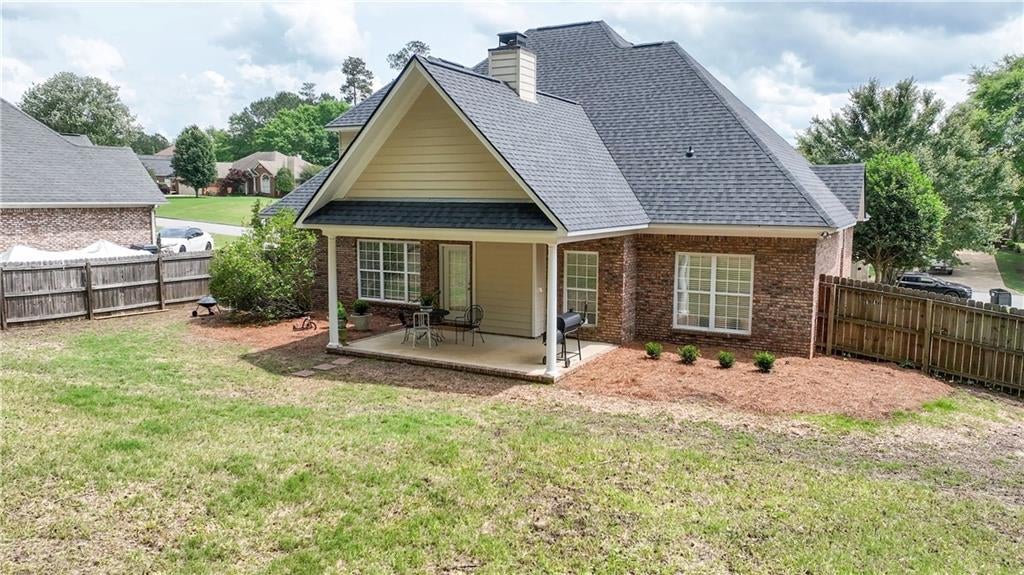
This Smiths Station home has 4 bedrooms and 2.5 baths. The home offers a great floorplan with the primary suite on the main level and plenty of space throughout. There is low maintenance w a brand new roof, HVAC system, oven/range, and new carpet in the bedrooms. Hardwood floors run through the foyer, dining room, and living area, where vaulted ceilings and a gas fireplace make the space feel warm and inviting. The kitchen opens to the living room and includes two dining areas, making it ideal for everyday living and entertaining alike. A half bath is conveniently located on the first floor. The primary bedroom is on the first level. The living room overlooks the private fenced backyard and includes a large walk-in closet and tile shower. The oversized laundry room offers extra countertops, cabinets, and storage space, plus there’s a pantry you don’t want to miss. Out back, enjoy the large covered porch and fully fenced yard perfect for relaxing, entertaining, or letting kids and pets play. This home has the updates, layout, and charm buyers are looking for.

Save
Ask
Tour
Hide
Share
Listing Snapshot
Price 
$345,900
Days On Site 
10 Days
Bedrooms 
4
Inside Area (SqFt) 
2,194 sqft
Total Baths 
3
Full Baths 
2
Partial Baths 
1
Lot Size 
0.31 Acres
Year Built 
2004
MLS® Number 
E104886
Status 
Active
Property Tax 
$1,838
HOA/Condo/Coop Fees 
$100 monthly
Sq Ft Source 
Appraiser
Friends & Family
Recent Activity
a week agoListing first seen on site
2 weeks agoListing updated with changes from the MLS®
General Features
Acres 
0.31
Garage 
Yes
Garage Spaces 
2
Land Lease 
No
Levels 
One and One Half
Parking 
Garage
Property Sub Type 
Single Family Residence
Security 
Secured Garage/ParkingSmoke Detector(s)
Sewer 
Public Sewer
SqFt Total 
2194
Style 
Traditional
Utilities 
Electricity AvailableNatural Gas Available
Water Source 
Public
Interior Features
Appliances 
DishwasherElectric RangeGas Water Heater
Basement 
None
Cooling 
Ceiling Fan(s)ElectricHeat Pump
Fireplace Features 
Family RoomGas Log
Fireplaces 
1
Flooring 
CarpetHardwood
Heating 
ElectricHeat Pump
Interior 
Double VanityEntrance FoyerVaulted Ceiling(s)Walk-In Closet(s)
Laundry Features 
Electric Dryer HookupMain Level
Main Level Bedrooms 
1
Window Features 
Double Pane Windows
Save
Ask
Tour
Hide
Share
Exterior Features
Construction Details 
BrickCement Siding
Exterior 
Private Yard
Fencing 
Back Yard
Lot Features 
Back Yard
Other Structures 
None
Patio And Porch 
Rear PorchCoveredFront Porch
Pool Features 
None
Road Frontage 
County RoadCity Street
Roof 
Shingle
Spa Features 
None
View 
Trees/Woods
Waterfront Features 
None
Waterview 
Trees/Woods
Windows/Doors 
Double Pane Windows
Community Features
Accessibility Features 
Accessible Bedroom
Association Fee 
$600.0
Association Fee Frequency 
Annually
Additional Association Fee 
$600.0
Additional Association Fee Frequency 
Annually
Community Features 
Playground
Horse Property 
None
Roads 
Asphalt

Neighborhood & Commute
Source: Walkscore
Disclosure: Community information and market data powered by Constellation Data Labs. Information is deemed reliable but not guaranteed.
Save
Ask
Tour
Hide
Share
Scroll to Top