
3696 Lee Road 254Salem, AL 36874
Mortgage Calculator
Monthly Payment (Est.)
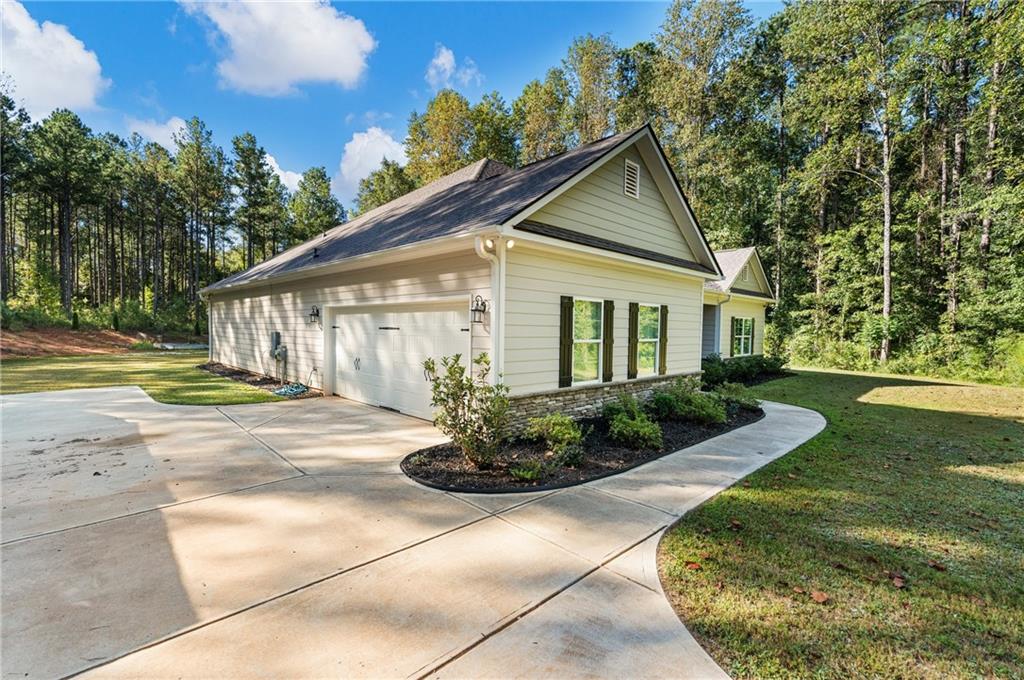
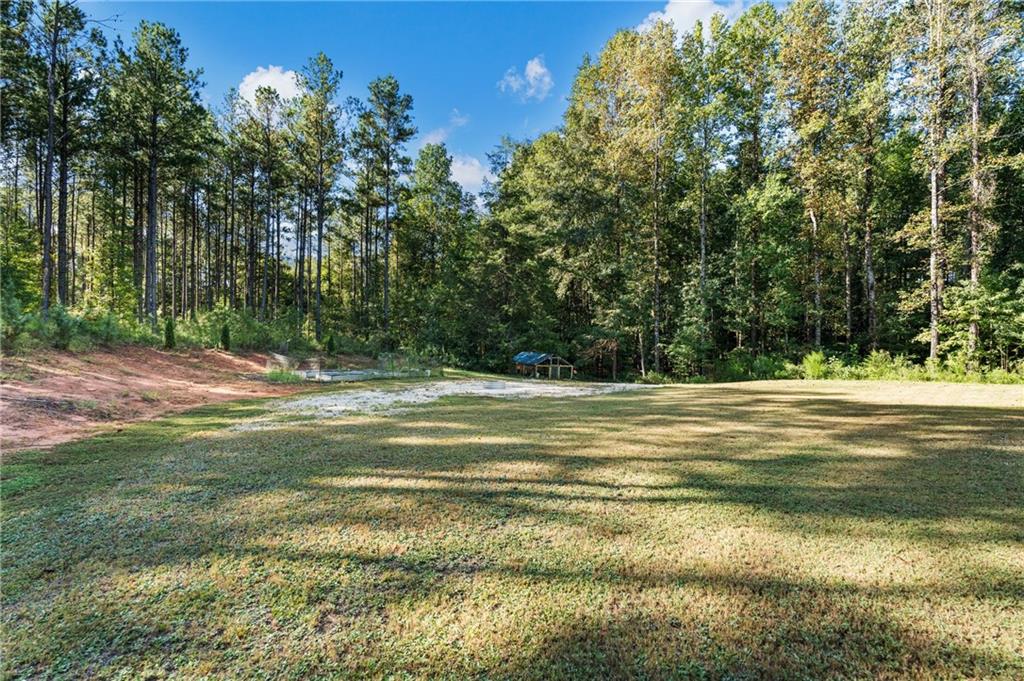
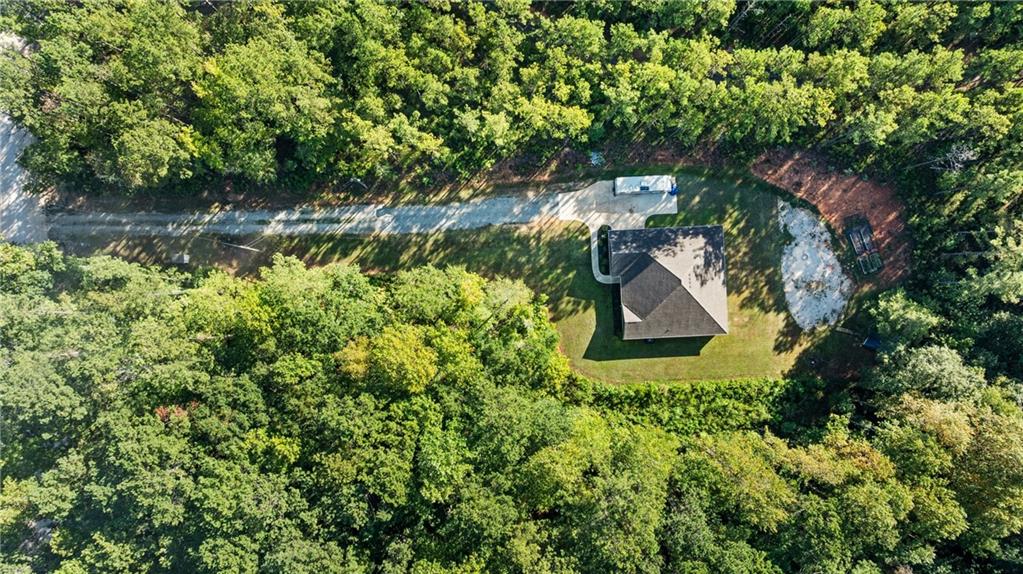
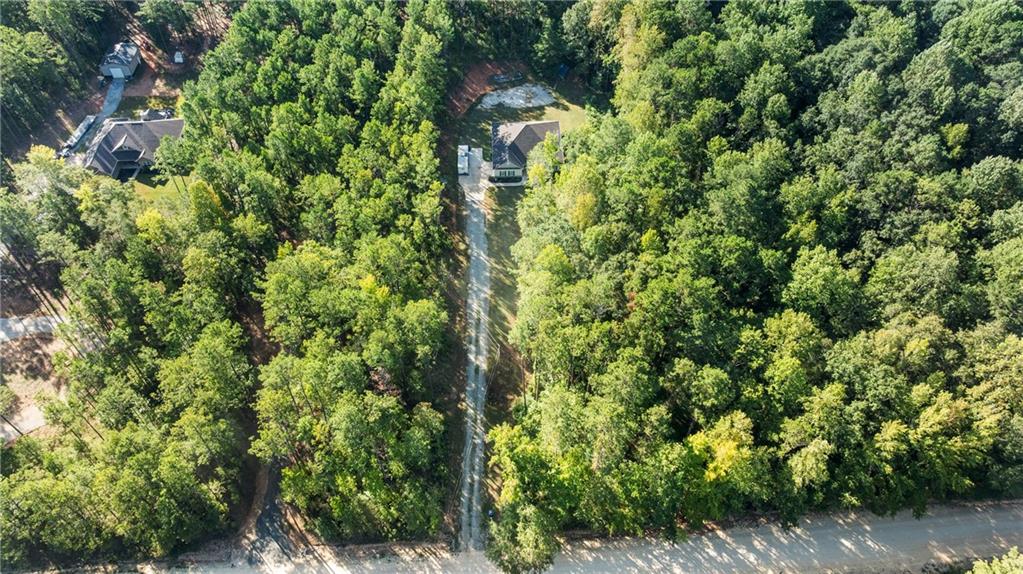
Enter an interest rate to see your estimated monthly payment.If peaceful country living, privacy, and room to enjoy the great outdoors are what you’ve been looking for, STOP RIGHT HERE—this is a must-see! Tucked back off a quiet dirt road and situated on 6.7 beautiful acres, this Craftsman-style home offers the perfect blend of comfort, space, and country charm. With a creek running through the property, abundant wildlife, and plenty of room to explore, you’ll feel a world away from the hustle and bustle while still enjoying all the comforts of home. Step inside to a welcoming foyer that opens into a spacious, inviting living area filled with charm and thoughtful details. The open-concept design makes entertaining and everyday living effortless, with the living room featuring an electric fireplace as its focal point and beautiful 9-foot coffered ceilings adding an extra touch of elegance. The kitchen is designed for both function and gathering, offering an abundance of white cabinetry, granite countertops, generous counter space, a large island overlooking the living area, a separate pantry, and even a dedicated coffee bar. The oversized eat-in area provides plenty of room to gather the entire family around the table. Just off the kitchen, the back door leads to a large screened and covered back porch, creating the perfect spot to enjoy your morning coffee, relax in the evening, or simply take in the peaceful surroundings. The split-bedroom floor plan offers privacy for everyone. The oversized primary suite provides plenty of room for a sitting area or additional furniture. The primary bath features his-and-her closets, a double vanity, separate shower, and relaxing soaking tub. On the opposite side of the home are three additional spacious bedrooms and a second full bathroom with a double vanity and tub/shower combination. Additional features include a separate laundry room with the washer and dryer remaining with the home, abundant closet and storage space, and countless thoughtful touches throughout. With its spacious floor plan, beautiful finishes, incredible privacy, acreage, creek, and the peaceful beauty of nature all around, this home is truly a country gem. If you’ve been dreaming of your own private retreat where you can slow down, enjoy the wildlife, and have room to breathe, don’t miss your chance to own your very own slice of country!
| 2 weeks ago | Listing first seen on site | |
| 2 weeks ago | Listing updated with changes from the MLS® |