Save
Ask
Tour
Hide
Share
$260,000
10 Days On Site

6535 Middleburg Drive
Columbus, GA 31909

For Sale|Single Family Residence|Active
3
Beds
2
Total Baths
2
Full Baths
1,612
SqFt
$161
/SqFt
1994
Built
Subdivision:
Midland Chase
County:
Muscogee
Call Now: (706) 536-0244
Is this the listing for you? We can help make it yours.
(706) 536-0244
6535 Middleburg Drive6535 Middleburg Drive6535 Middleburg Drive6535 Middleburg Drive
Save
Ask
Tour
Hide
Share

Mortgage Calculator

Monthly Payment (Est.)

Enter an interest rate to see your estimated monthly payment.
Calculator powered by Showcase IDX, a Constellation1 Company. Copyright ©2026 Information is deemed reliable but not guaranteed.

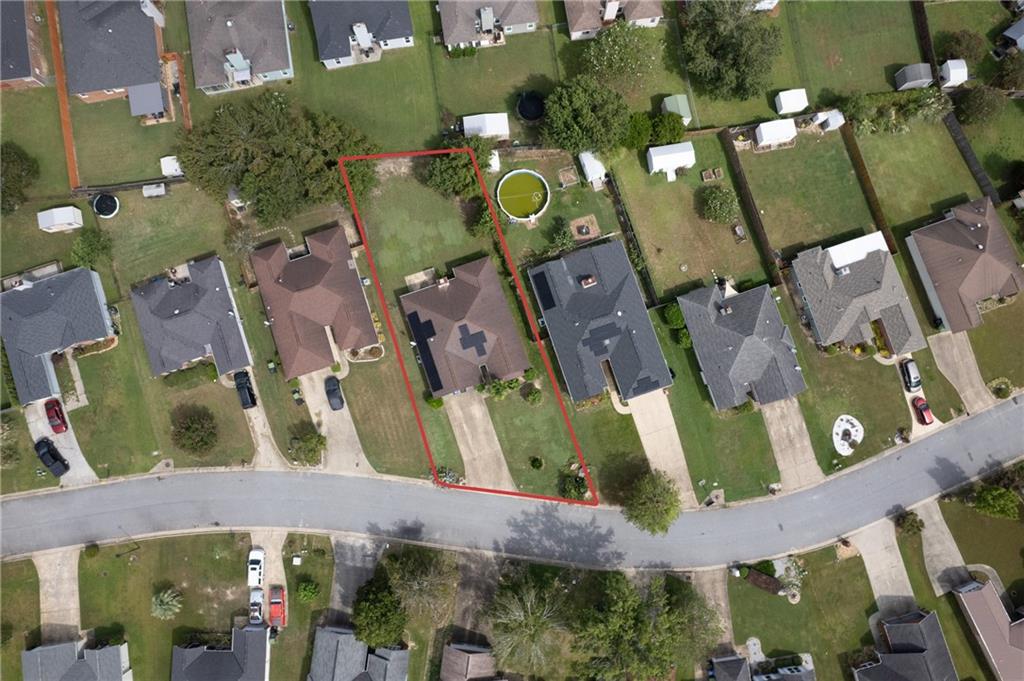
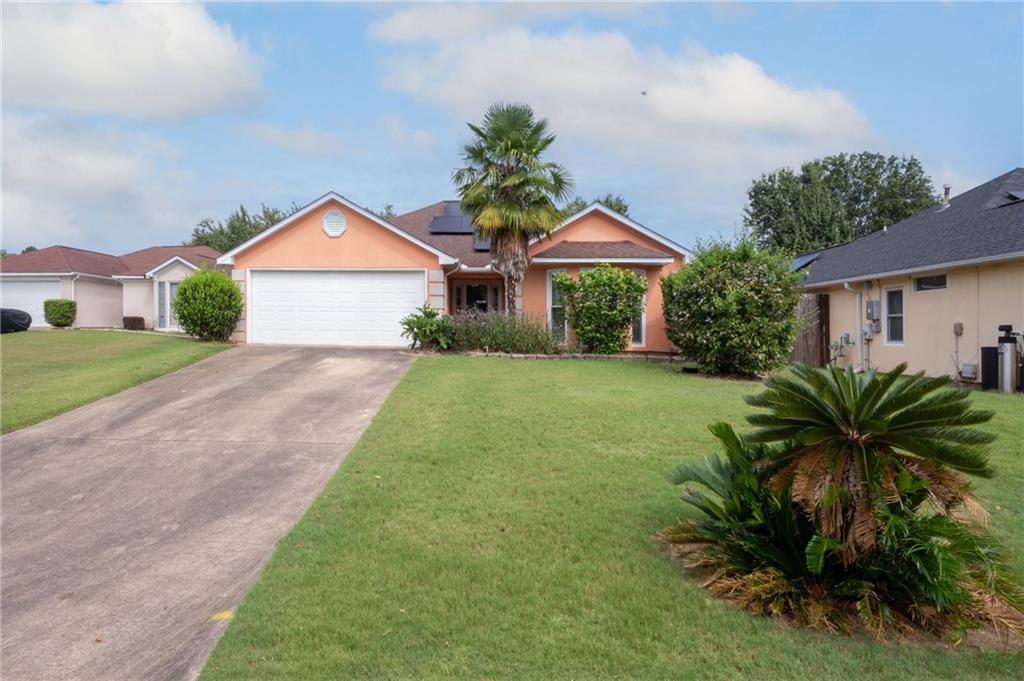
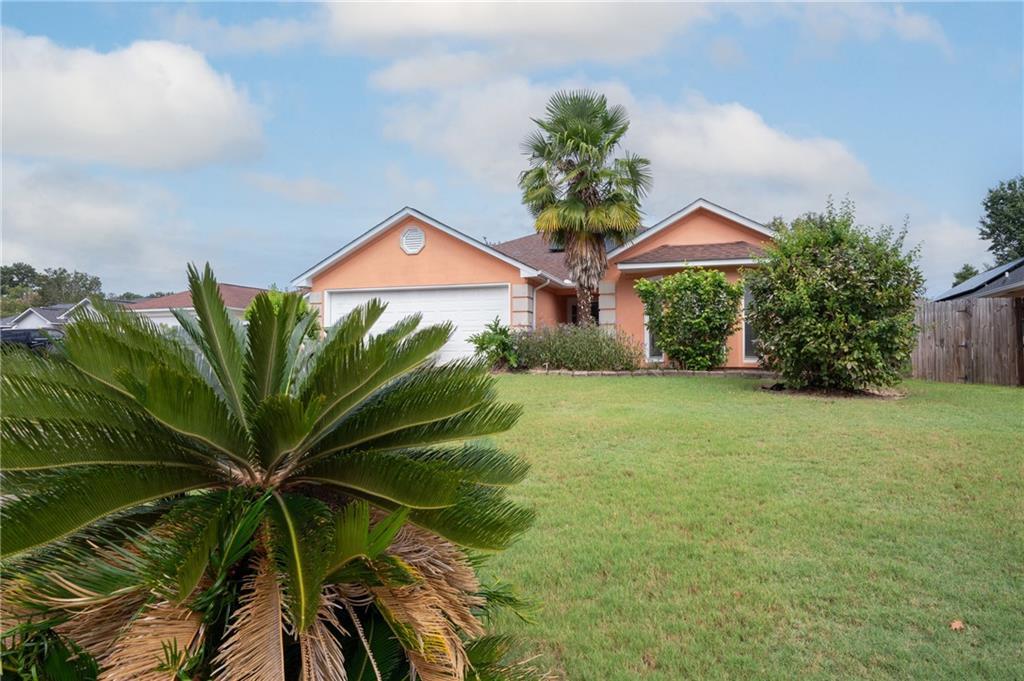
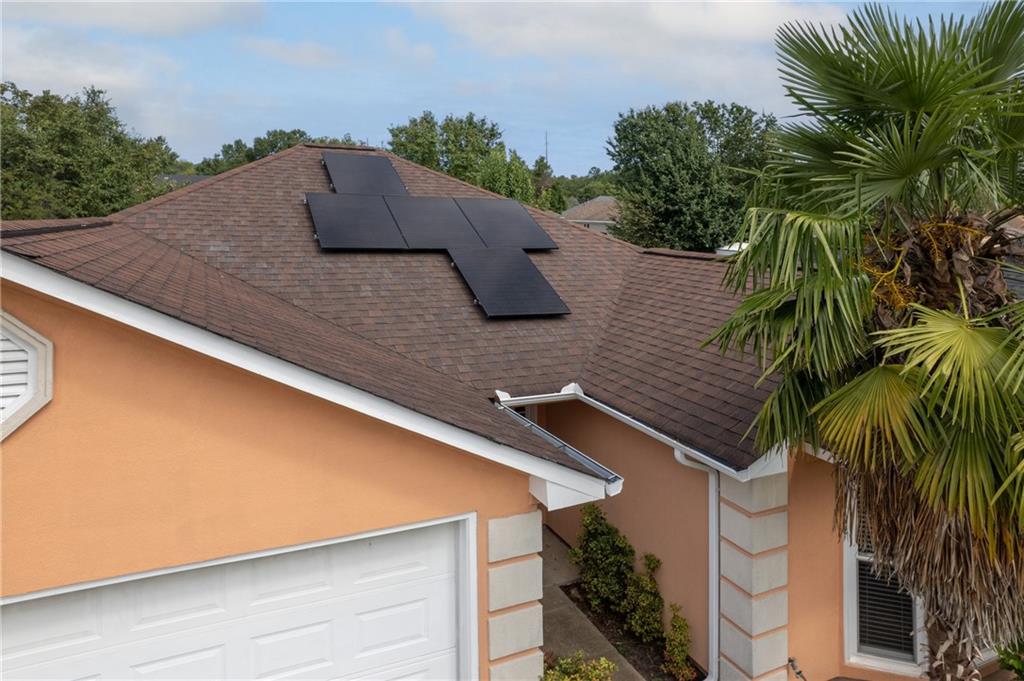
Everyday living is straightforward and comfortable at 6535 Middleburg Dr, a 3-bedroom, 2-bath home with 1,612 sqft in Midland Chase in Columbus, GA. The floor plan centers around a large great room with a fireplace, creating a comfortable main gathering space that connects easily to the kitchen and dining area. The kitchen includes a breakfast bar for casual meals, conversation, or additional serving space, while the adjoining dining area keeps everything connected for day-to-day living. A split floor plan places the spacious primary bedroom apart from the two additional bedrooms. The primary suite includes an ensuite bath with a separate tub and shower, while the additional bedrooms and second full bath offer flexibility for bedrooms, guests, hobbies, or workspace. Updates have been made throughout the home, including an HVAC system replaced in 2025 and exterior paint completed in 2026. Outside, the back patio opens to a level, fully fenced backyard with plenty of usable outdoor space. An attached two-car garage provides convenient parking and storage. Located in the Midland area of Muscogee County, Midland Chase offers convenient access to shopping, schools, Flat Rock Park, and destinations throughout Columbus and the Fort Benning area. For buyers considering homes for sale in Columbus, GA, 6535 Middleburg Dr combines a practical 3-bedroom layout, useful updates, manageable indoor and outdoor spaces, and a location that keeps everyday destinations within easy reach.

Save
Ask
Tour
Hide
Share
Listing Snapshot
Price 
$260,000
Days On Site 
10 Days
Bedrooms 
3
Inside Area (SqFt) 
1,612 sqft
Total Baths 
2
Full Baths 
2
Partial Baths 
N/A
Lot Size 
0.21 Acres
Year Built 
1994
MLS® Number 
E104876
Status 
Active
Property Tax 
$1,339
HOA/Condo/Coop Fees 
N/A
Sq Ft Source 
Public Records
Friends & Family
Recent Activity
2 weeks agoListing first seen on site
2 weeks agoListing updated with changes from the MLS®
General Features
Acres 
0.21
Attached Garage 
Yes
Garage 
Yes
Garage Spaces 
2
Land Lease 
No
Levels 
One
Parking 
AttachedDrivewayGarage
Property Sub Type 
Single Family Residence
Security 
Smoke Detector(s)
Sewer 
Public Sewer
SqFt Total 
1612
Style 
Ranch
Utilities 
Electricity AvailableSewer AvailableWater Available
Water Source 
Public
Interior Features
Appliances 
DishwasherElectric RangeElectric Water HeaterRange Hood
Basement 
None
Cooling 
Central AirCeiling Fan(s)Electric
Fireplace Features 
Great Room
Fireplaces 
1
Flooring 
CarpetTile
Heating 
Electric
Interior 
Tray Ceiling(s)Double VanityEntrance FoyerRecessed Lighting
Laundry Features 
Laundry Room
Main Level Bedrooms 
3
Window Features 
Window Treatments
Save
Ask
Tour
Hide
Share
Exterior Features
Construction Details 
Stucco
Exterior 
Private EntrancePrivate Yard
Fencing 
Back YardChain Link
Lot Features 
Back YardFront Yard
Other Structures 
None
Patio And Porch 
Patio
Pool Features 
None
Road Frontage 
City Street
Roof 
Composition
Spa Features 
None
View 
Neighborhood
Waterfront Features 
None
Waterview 
Neighborhood
Windows/Doors 
Window Treatments
Community Features
Community Features 
Street Lights
Horse Property 
None
Roads 
Asphalt

Neighborhood & Commute
Source: Walkscore
Disclosure: Community information and market data powered by Constellation Data Labs. Information is deemed reliable but not guaranteed.
Save
Ask
Tour
Hide
Share
Scroll to Top