Save
Ask
Tour
Hide
Share
$399,000
12 Days On Site

49 Registry Way
Fort Mitchell, AL 36856

For Sale|Single Family Residence|Active
5
Beds
4
Total Baths
4
Full Baths
4,300
SqFt
$93
/SqFt
2011
Built
Subdivision:
n/a
County:
Russell
Call Now: (706) 536-0244
Is this the listing for you? We can help make it yours.
(706) 536-0244
49 Registry Way49 Registry Way49 Registry Way49 Registry Way
Save
Ask
Tour
Hide
Share

Mortgage Calculator

Monthly Payment (Est.)

Enter an interest rate to see your estimated monthly payment.
Calculator powered by Showcase IDX, a Constellation1 Company. Copyright ©2026 Information is deemed reliable but not guaranteed.

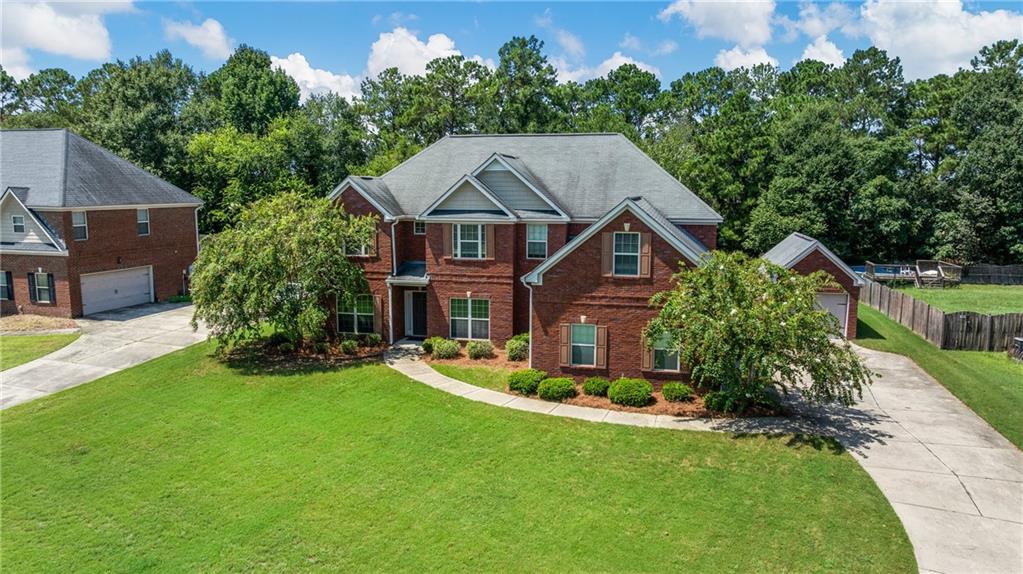
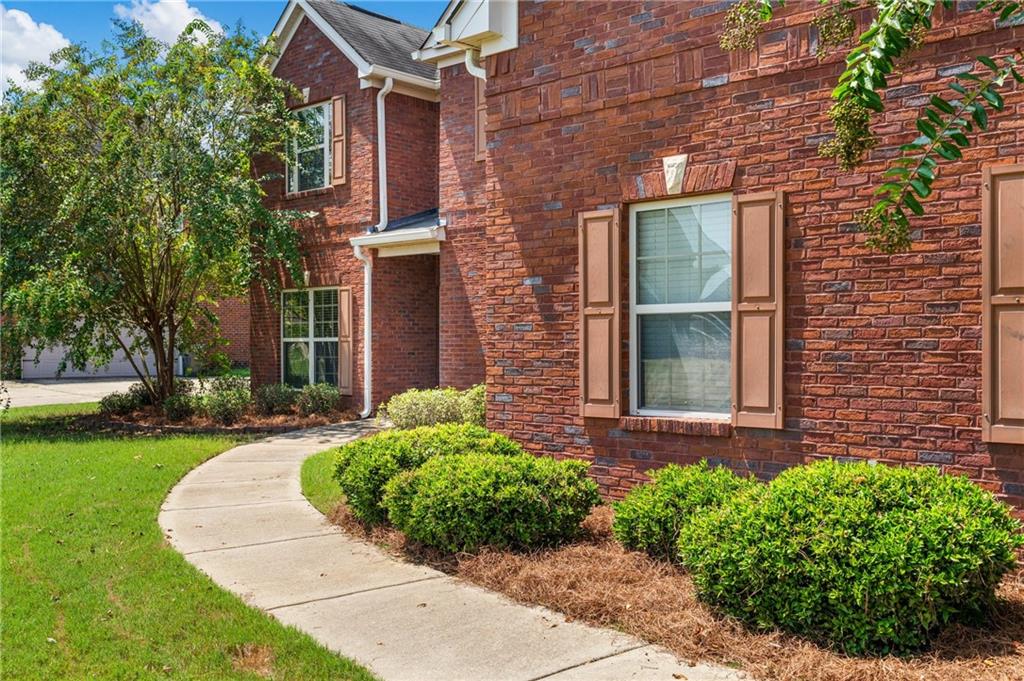
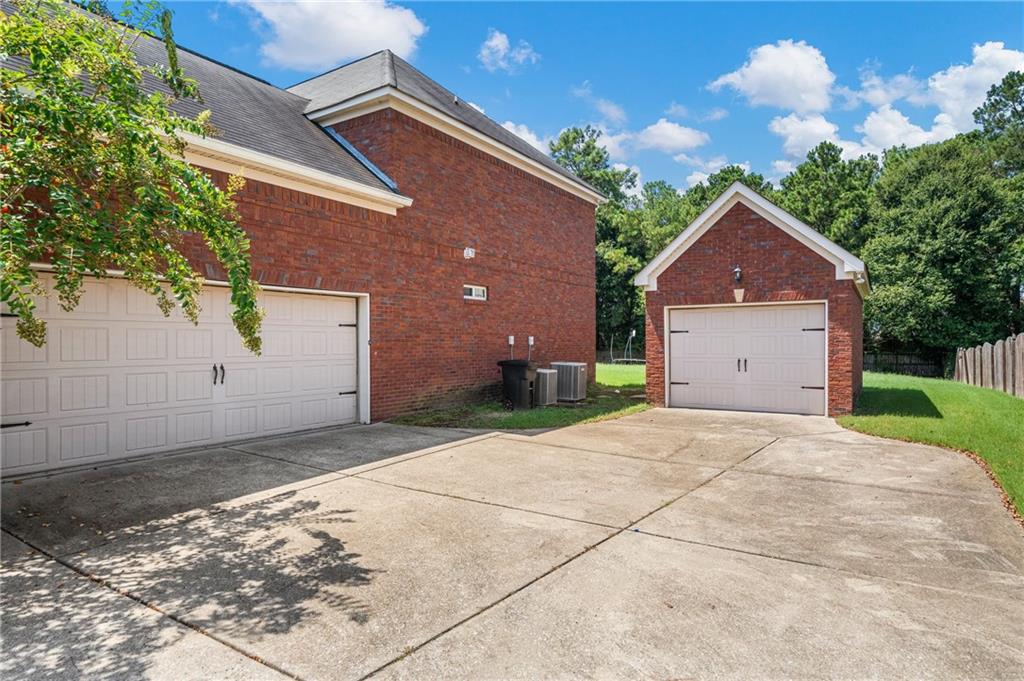
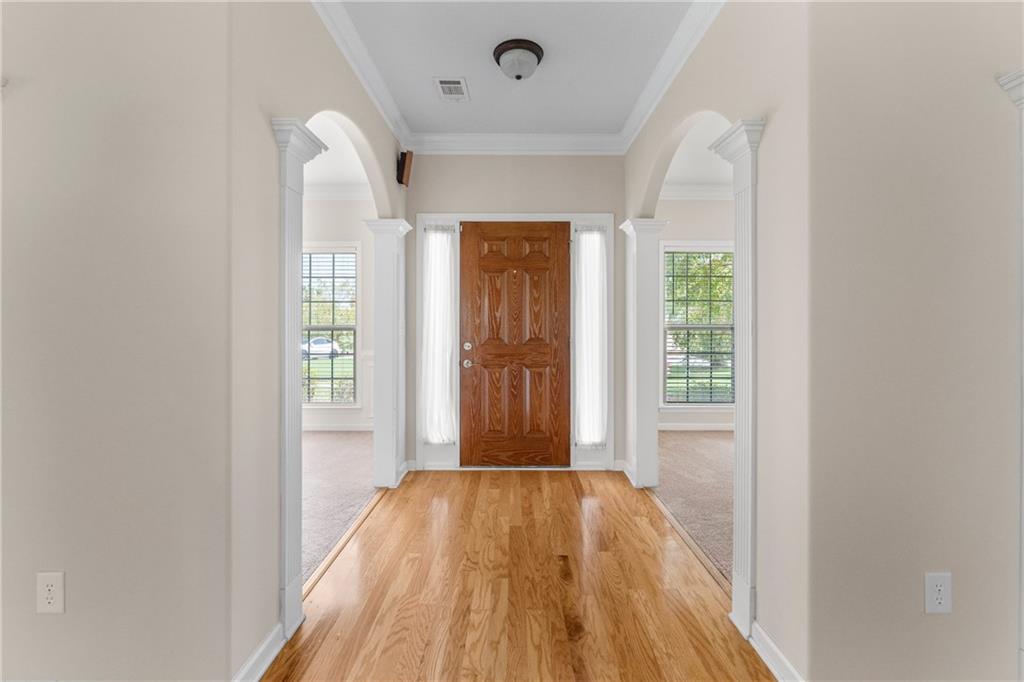
Welcome to this spacious 4,300 sq ft, two-story home offering plenty of room to live, work, and entertain! Featuring 5 bedrooms and 4 full bathrooms, this thoughtfully designed floor plan includes a bedroom and full bathroom on the main level, perfect for guests or multigenerational living. The owners suite features a fireplace and massive walk in closet! Enjoy the elegance of a formal living room and dining room, along with a bright and inviting sunroom and a versatile bonus room. Outside, the home sits on a level, cleared half-acre lot with plenty of space for outdoor activities and entertaining. An attached 2 car and detached one-car garage provides additional parking and storage. With three sides brick and a convenient location close to the military base, this home offers space, functionality, and convenience all in one. Don’t miss the opportunity to make this impressive property your new home!

Save
Ask
Tour
Hide
Share
Listing Snapshot
Price 
$399,000
Days On Site 
12 Days
Bedrooms 
5
Inside Area (SqFt) 
4,300 sqft
Total Baths 
4
Full Baths 
4
Partial Baths 
N/A
Lot Size 
0.5 Acres
Year Built 
2011
MLS® Number 
E104872
Status 
Active
Property Tax 
$1,618
HOA/Condo/Coop Fees 
N/A
Sq Ft Source 
Appraiser
Friends & Family
Recent Activity
2 weeks agoListing first seen on site
2 weeks agoListing updated with changes from the MLS®
General Features
Acres 
0.5
Attached Garage 
Yes
Garage 
Yes
Garage Spaces 
3
Land Lease 
No
Levels 
Two
Parking 
AttachedDetachedGarage
Property Sub Type 
Single Family Residence
Security 
Fire Alarm
Sewer 
Septic Tank
SqFt Total 
4300
Style 
Traditional
Utilities 
Electricity Available
Water Source 
Public
Interior Features
Appliances 
DishwasherElectric OvenElectric RangeMicrowaveRefrigerator
Basement 
None
Cooling 
Central AirCeiling Fan(s)
Fireplace Features 
Double SidedGreat Room
Fireplaces 
2
Flooring 
CarpetLaminate
Heating 
Central
Interior 
Double VanityWalk-In Closet(s)
Laundry Features 
Laundry Room
Main Level Bedrooms 
1
Save
Ask
Tour
Hide
Share
Exterior Features
Construction Details 
Aluminum SidingBrick
Exterior 
Private Yard
Fencing 
Back YardWood
Lot Features 
Back YardClearedFront YardLevel
Other Structures 
Garage(s)
Patio And Porch 
Patio
Pool Features 
None
Road Frontage 
County Road
Roof 
Shingle
Spa Features 
None
View 
Neighborhood
Waterfront Features 
None
Waterview 
Neighborhood
Community Features
Accessibility Features 
Accessible BedroomAccessible Common AreaAccessible Central Living Area
Community Features 
None
Horse Property 
None
Roads 
Asphalt

Neighborhood & Commute
Source: Walkscore
Disclosure: Community information and market data powered by Constellation Data Labs. Information is deemed reliable but not guaranteed.
Save
Ask
Tour
Hide
Share
Scroll to Top