Save
Ask
Tour
Hide
Share
$549,400
10 Days On Site

371 Lee Road 2121
Salem, AL 36874

For Sale|Single Family Residence|Active
4
Beds
4
Total Baths
3
Full Baths
1
Partial Bath
2,700
SqFt
$203
/SqFt
2026
Built
Subdivision:
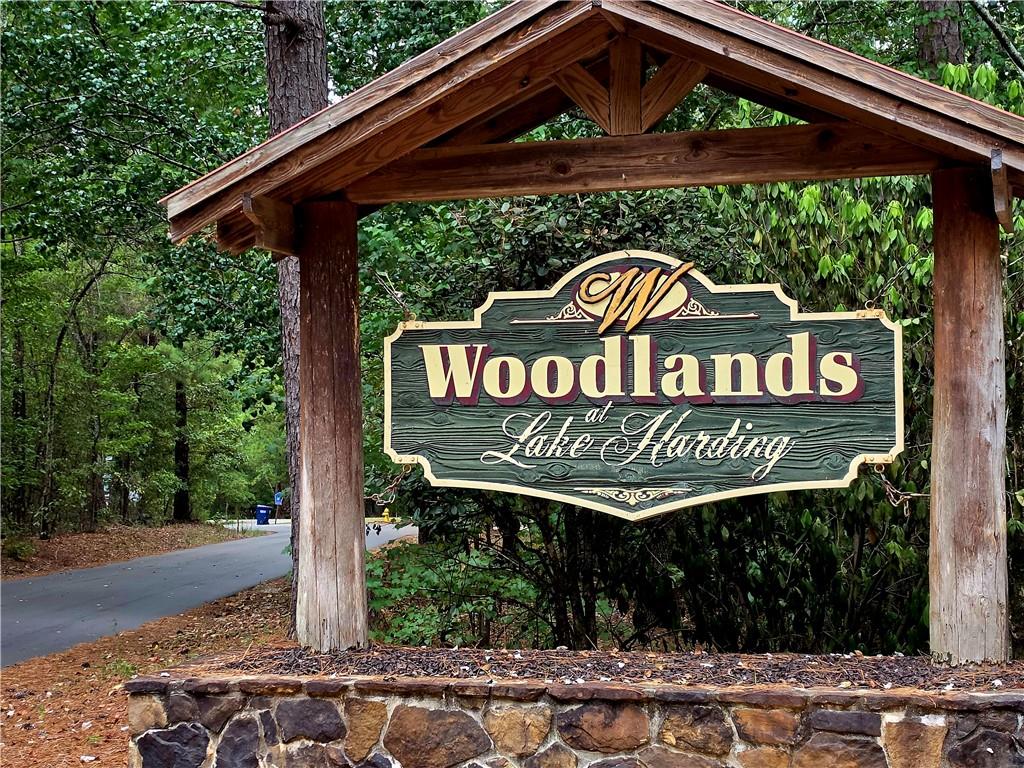
Woodlands
County:
Lee
Call Now: (706) 536-0244
Is this the listing for you? We can help make it yours.
(706) 536-0244
371 Lee Road 2121371 Lee Road 2121371 Lee Road 2121371 Lee Road 2121
Save
Ask
Tour
Hide
Share

Mortgage Calculator

Monthly Payment (Est.)

Enter an interest rate to see your estimated monthly payment.
Calculator powered by Showcase IDX, a Constellation1 Company. Copyright ©2026 Information is deemed reliable but not guaranteed.

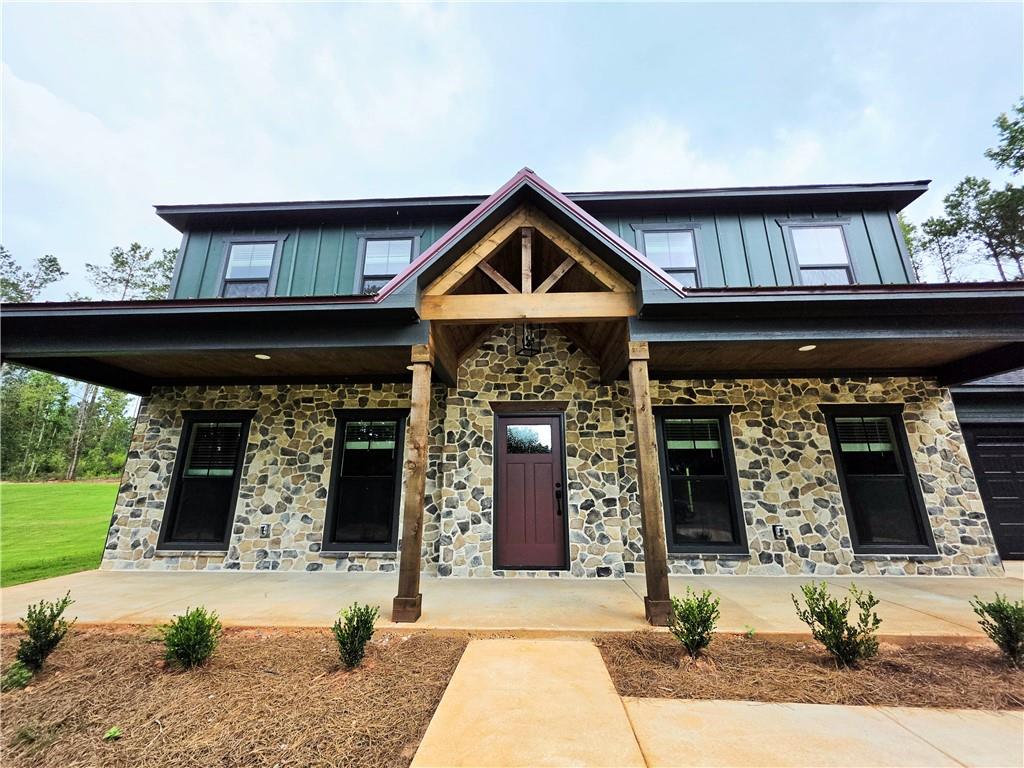
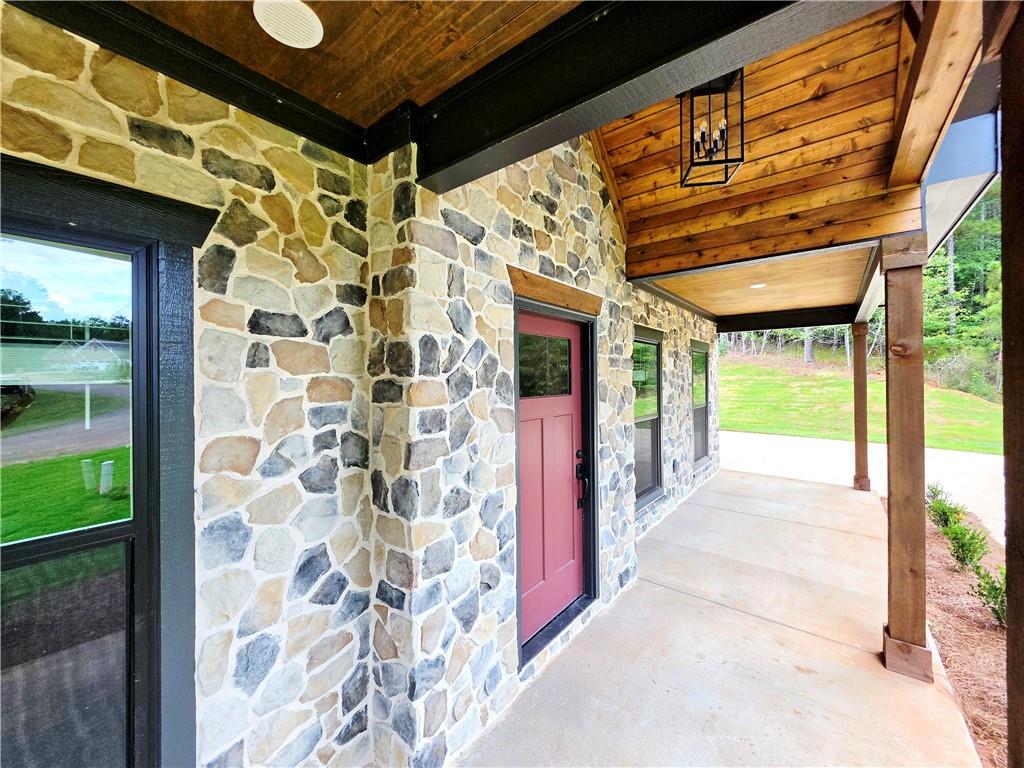
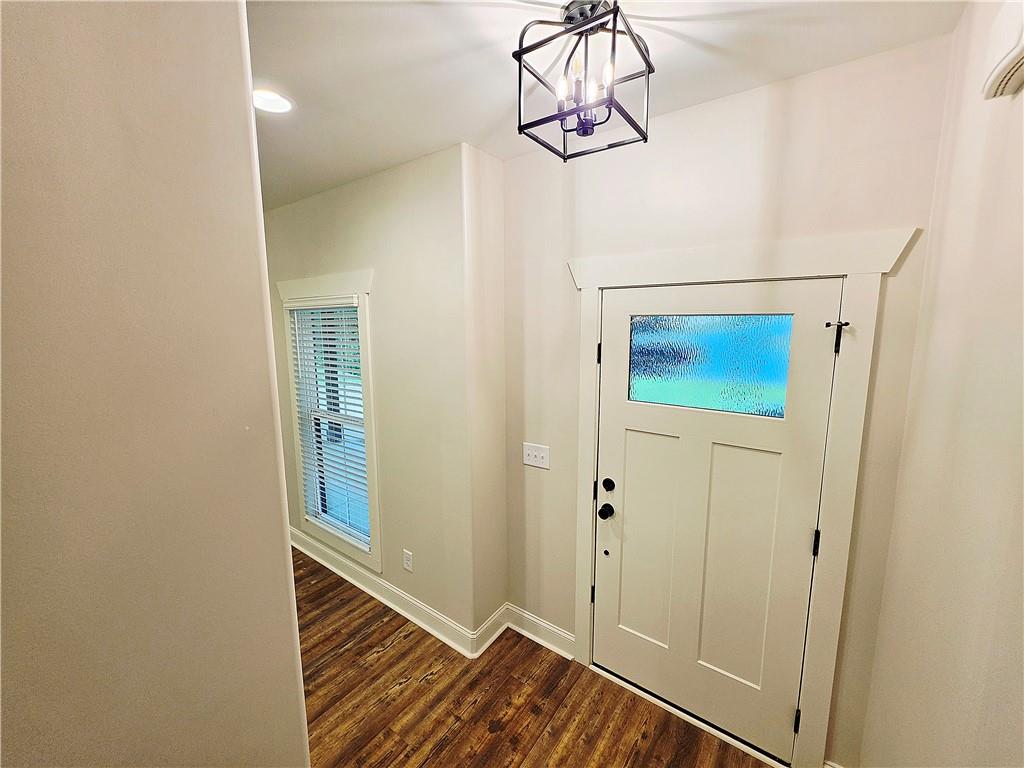
Welcome home to this stunning custom-built, 2,700-square-foot masterpiece nestled in the desirable Woodlands of Lake Highland subdivision. Located ONLY 100 yards from the community boat ramp, and across the street from the common area, set on a beautifully landscaped, open lot, this home makes a statement from the curb with its rich stone facade, striking green board-and-batten siding, and a rustic timber-accented gable crowning the covered front porch — complemented by a ten-foot roof line and durable architectural shingles. This Hard-Ing Builders custom home is built energy efficient, and has a foam insulated attic. From the outside in, every detail was meticulously put together for privacy, comfort, and affordability. Step inside to an open-concept living space where warm flooring and exposed wood beams set the tone, flowing seamlessly into a dream kitchen featuring a striking over sized island with breakfast bar, custom vent hood, stainless steel appliances, and a cozy stone fireplace anchoring the adjoining living area. The main-level owner's suite is the oasis you've dreamed of! A luxury inspired bath with a separate soaking tub, an elegant tiled walk-in shower with glass enclosure, and a massive walk-in closet, while a spacious walk-in pantry and covered back porch add everyday convenience and outdoor living. Upstairs, a versatile open gathering room joins three additional bedrooms and two full bathrooms, rounding out this exceptional four-bedroom, three-and-a-half-bath home that perfectly balances custom craftsmanship with effortless, elevated, luxury living with water access!!

Save
Ask
Tour
Hide
Share
Listing Snapshot
Price 
$549,400
Days On Site 
10 Days
Bedrooms 
4
Inside Area (SqFt) 
2,700 sqft
Total Baths 
4
Full Baths 
3
Partial Baths 
1
Lot Size 
0.5 Acres
Year Built 
2026
MLS® Number 
E104871
Status 
Active
Property Tax 
N/A
HOA/Condo/Coop Fees 
N/A
Sq Ft Source 
Builder
Friends & Family
Recent Activity
a week agoStatus changed to Active
a week agoListing updated with changes from the MLS®
a week agoListing first seen on site
General Features
Acres 
0.5
Attached Garage 
Yes
Garage 
Yes
Garage Spaces 
2
Green Energy Efficient 
InsulationWindows
Land Lease 
No
Levels 
Two
Parking 
AttachedGarage
Property Condition 
New Construction
Property Sub Type 
Single Family Residence
Security 
Secured Garage/ParkingSmoke Detector(s)Security Lights
Sewer 
Septic Tank
SqFt Total 
2700
Style 
Modern
Utilities 
Other
Water Source 
Public
Interior Features
Appliances 
DishwasherElectric CooktopElectric RangeElectric Water Heater
Basement 
None
Cooling 
Central AirHeat Pump
Fireplace Features 
Electric
Fireplaces 
1
Heating 
CentralElectric
Interior 
Beamed CeilingsCrown MoldingDouble VanityOtherRecessed LightingWalk-In Closet(s)
Laundry Features 
Laundry Room
Main Level Bedrooms 
1
Window Features 
Double Pane Windows
Save
Ask
Tour
Hide
Share
Exterior Features
Construction Details 
HardiPlank TypeStone
Exterior 
LightingOther
Fencing 
None
Lot Features 
Back YardCorner LotCul-De-SacLandscapedLevelSloped
Other Structures 
None
Patio And Porch 
Rear PorchCoveredFront Porch
Pool Features 
None
Road Frontage 
County Road
Roof 
MetalOtherShingle
Spa Features 
None
View 
Other
Waterfront Features 
None
Waterview 
Other
Windows/Doors 
Double Pane Windows
Community Features
Community Features 
FishingLake
Horse Property 
None
Roads 
Paved

Neighborhood & Commute
Source: Walkscore
Disclosure: Community information and market data powered by Constellation Data Labs. Information is deemed reliable but not guaranteed.
Save
Ask
Tour
Hide
Share
Scroll to Top