Save
Ask
Tour
Hide
Share
$329,900
10 Days On Site

5012 Autumn Leaf Lane A
Phenix City, AL 36867

For Sale|Townhouse|Active
3
Beds
2
Total Baths
2
Full Baths
1,920
SqFt
$172
/SqFt
2004
Built
Subdivision:
McIntosh Villas
County:
Lee
Call Now: (706) 536-0244
Is this the listing for you? We can help make it yours.
(706) 536-0244
5012 Autumn Leaf Lane A5012 Autumn Leaf Lane A5012 Autumn Leaf Lane A5012 Autumn Leaf Lane A
Save
Ask
Tour
Hide
Share

Mortgage Calculator

Monthly Payment (Est.)

Enter an interest rate to see your estimated monthly payment.
Calculator powered by Showcase IDX, a Constellation1 Company. Copyright ©2026 Information is deemed reliable but not guaranteed.

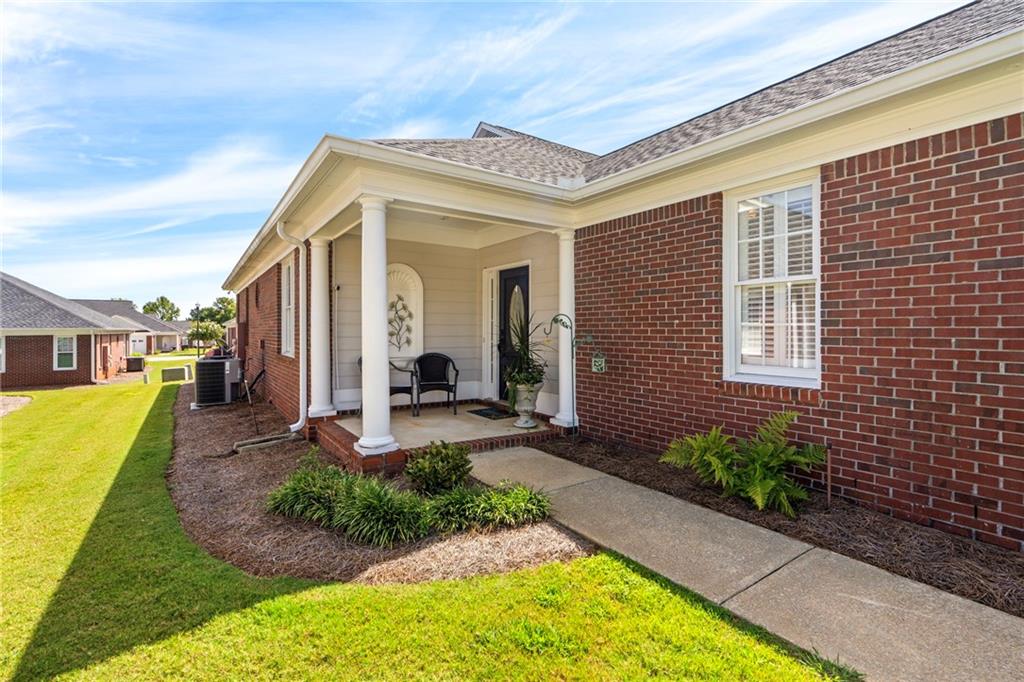
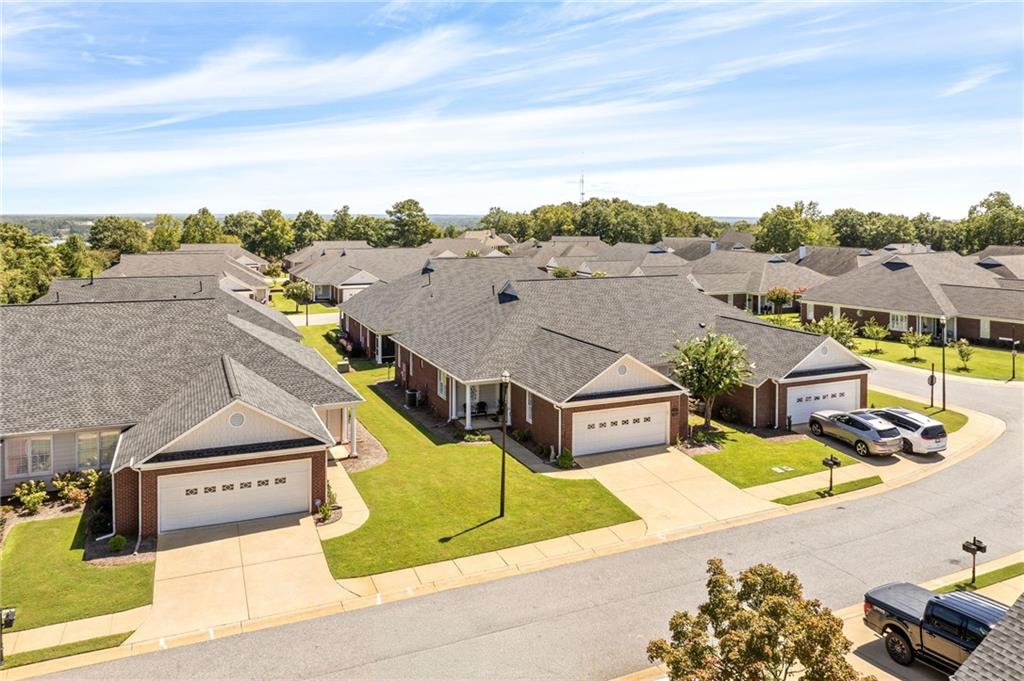
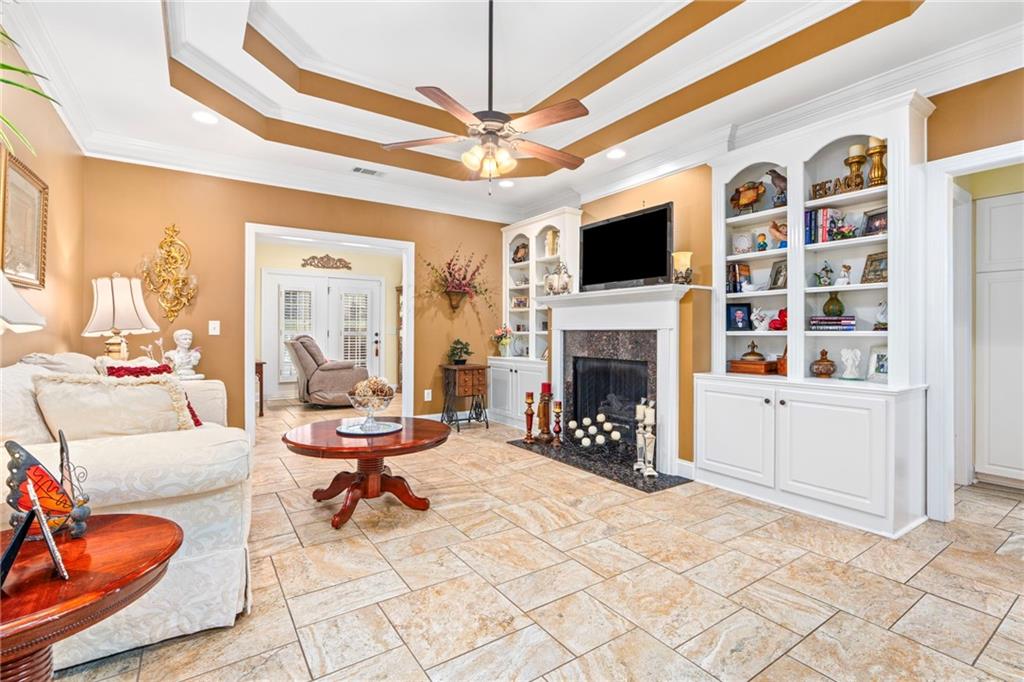
Welcome to this charming patio home in the Villas of McIntosh, ideally located just off Summerville Road with convenient access to shopping, dining, and everyday amenities. Designed for comfortable, low-maintenance living, this home offers 3 spacious bedrooms, 2 full bathrooms, a 2-car garage, and abundant storage throughout. The inviting floor plan features a great room and separate den, providing flexible spaces for both everyday living and entertaining. The kitchen features granite countertops and overlooks the great room, complete with a gas fireplace and built-ins. A separate dining room provides the perfect setting for gatherings and everyday meals. Plantation shutters throughout allow an abundance of natural light while maintaining privacy. Just off the great room, the den opens to a screened-in back porch, creating a relaxing outdoor retreat to enjoy year-round. The spacious primary suite features an ensuite bath with dual vanities, a jetted walk-in tub with a convenient door for easy access, a separate shower, and a large walk-in closet. Two additional bedrooms and a full bathroom are located on the opposite side of the home, offering added privacy for family or guests.

Save
Ask
Tour
Hide
Share
Listing Snapshot
Price 
$329,900
Days On Site 
10 Days
Bedrooms 
3
Inside Area (SqFt) 
1,920 sqft
Total Baths 
2
Full Baths 
2
Partial Baths 
N/A
Lot Size 
N/A
Year Built 
2004
MLS® Number 
E104867
Status 
Active
Property Tax 
N/A
HOA/Condo/Coop Fees 
$300 monthly
Sq Ft Source 
Owner
Friends & Family
Recent Activity
a week agoStatus changed to Active
a week agoListing updated with changes from the MLS®
2 weeks agoListing first seen on site
General Features
Garage 
Yes
Garage Spaces 
2
Green Energy Efficient 
Appliances
Land Lease 
No
Levels 
One
Parking 
Garage
Property Sub Type 
Townhouse
Security 
Secured Garage/ParkingSmoke Detector(s)
Sewer 
Public Sewer
SqFt Total 
1920
Style 
PatioHome
Utilities 
Cable AvailableElectricity AvailableSewer AvailableUnderground UtilitiesWater Available
Water Source 
Public
Interior Features
Appliances 
DishwasherElectric RangeMicrowave
Basement 
None
Cooling 
Central Air
Fireplace Features 
Living Room
Fireplaces 
1
Flooring 
Ceramic TileHardwoodTile
Heating 
Central
Interior 
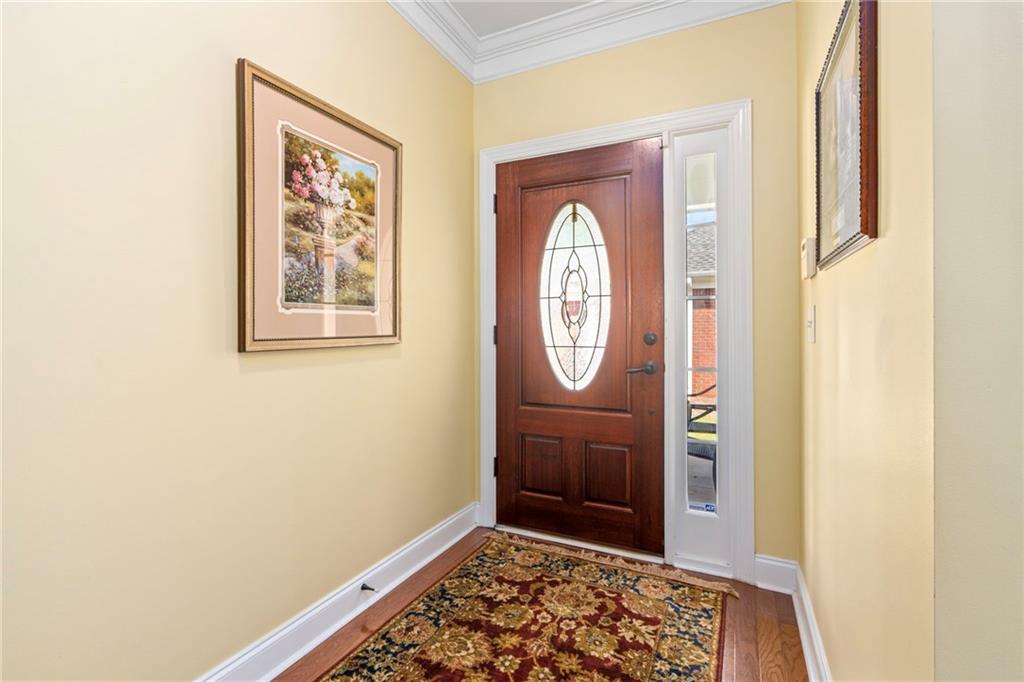
BookcasesTray Ceiling(s)Double VanityEntrance FoyerRecessed LightingWalk-In Closet(s)
Laundry Features 
Laundry Room
Main Level Bedrooms 
3
Window Features 
Plantation Shutters
Save
Ask
Tour
Hide
Share
Exterior Features
Construction Details 
Brick
Exterior 
Other
Fencing 
None
Lot Features 
LevelOther
Other Structures 
None
Patio And Porch 
CoveredPatioScreened
Pool Features 
None
Road Frontage 
County RoadCity Street
Roof 
Shingle
Spa Features 
None
View 
Other
Waterfront Features 
None
Waterview 
Other
Windows/Doors 
Plantation Shutters
Community Features
Association Fee 
$300.0
Association Fee Frequency 
Monthly
Community Features 
CurbsStreet Lights
Horse Property 
None
Roads 
Paved

Neighborhood & Commute
Source: Walkscore
Disclosure: Community information and market data powered by Constellation Data Labs. Information is deemed reliable but not guaranteed.
Save
Ask
Tour
Hide
Share
Scroll to Top