Save
Ask
Tour
Hide
Share
$337,500
15 Days On Site

402 Lee Rd 2203
Phenix City, AL 36807

For Sale|Single Family Residence|Active
4
Beds
3
Total Baths
2
Full Baths
1
Partial Bath
2,337
SqFt
$144
/SqFt
2019
Built
Subdivision:
Royal Oaks
County:
Lee
Call Now: (706) 536-0244
Is this the listing for you? We can help make it yours.
(706) 536-0244
402 Lee Rd 2203402 Lee Rd 2203402 Lee Rd 2203402 Lee Rd 2203
Save
Ask
Tour
Hide
Share

Mortgage Calculator

Monthly Payment (Est.)

Enter an interest rate to see your estimated monthly payment.
Calculator powered by Showcase IDX, a Constellation1 Company. Copyright ©2026 Information is deemed reliable but not guaranteed.

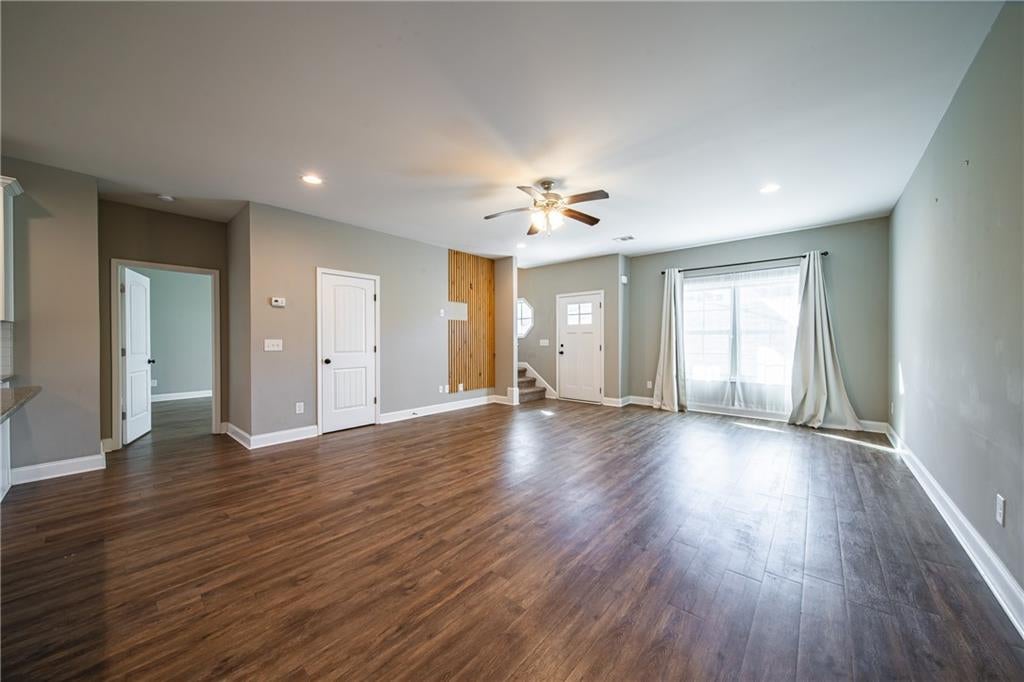
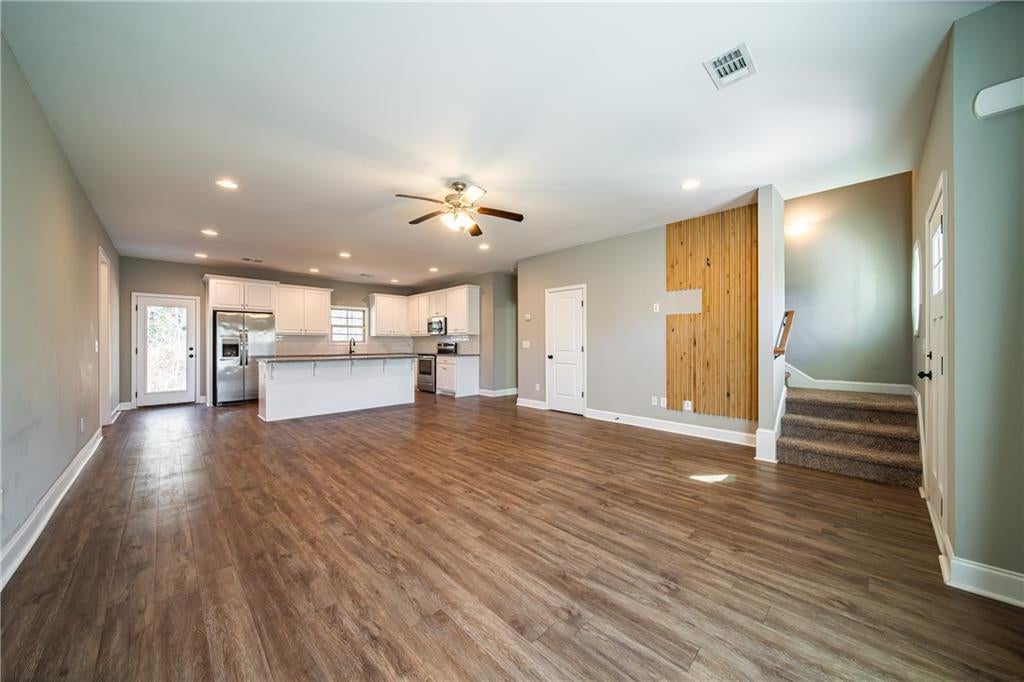
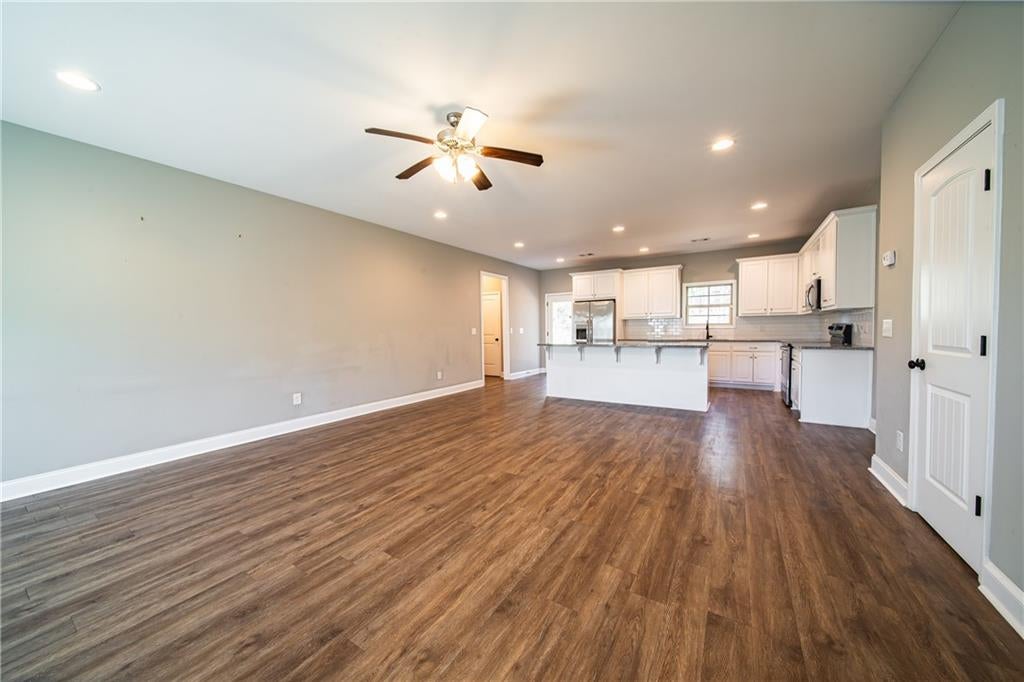
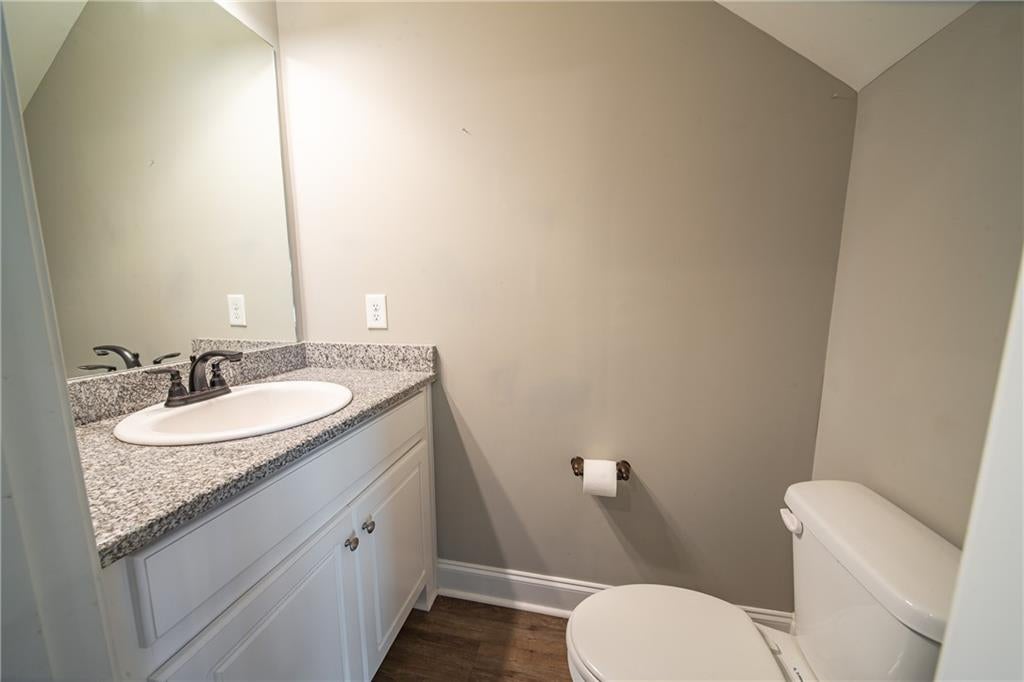
Nestled in the center of a tranquil cul-de-sac, this home beckons with its inviting façade and thoughtfully designed interior. As you approach, the well-manicured landscape hints at the charm that awaits within. The open-concept layout seamlessly connects the living room and kitchen, creating a spacious and inviting atmosphere. The living area features immediate views of the kitchen, which is adorned with stylish white cabinetry and counterspace complemented by a convenient breakfast island. The main floor is efficiently designed, featuring a dedicated laundry room, a convenient half bath, and a luxurious master suite. The master bathroom is a true retreat, showcasing a double vanity, a separate tub and shower, and a generous walk-in closet for ample storage. Upstairs, you’ll find additional bedrooms that offer plenty of space and well-sized closets, making them ideal for family members or guests. Finally, step outside to discover a covered patio, perfect for relaxing and enjoying the tranquil outdoor environment. This home is the ideal blend of comfort and modern living, offering a fresh start in a beautiful new space.

Save
Ask
Tour
Hide
Share
Listing Snapshot
Price 
$337,500
Days On Site 
15 Days
Bedrooms 
4
Inside Area (SqFt) 
2,337 sqft
Total Baths 
3
Full Baths 
2
Partial Baths 
1
Lot Size 
N/A
Year Built 
2019
MLS® Number 
E104855
Status 
Active
Property Tax 
$1,358
HOA/Condo/Coop Fees 
N/A
Sq Ft Source 
Builder
Friends & Family
Recent Activity
2 weeks agoListing first seen on site
2 weeks agoListing updated with changes from the MLS®
General Features
Garage 
Yes
Garage Spaces 
2
Home Warranty 
Yes
Land Lease 
No
Levels 
Two
Parking 
GarageParking PadGarage Faces Side
Parking Spaces 
2
Property Sub Type 
Single Family Residence
Sewer 
Septic Tank
SqFt Total 
2337
Style 
Craftsman
Utilities 
Electricity AvailablePhone AvailableWater Available
Water Source 
Public
Interior Features
Appliances 
OvenDishwasherElectric OvenElectric RangeMicrowaveSelf Cleaning Oven
Basement 
None
Cooling 
Central AirCeiling Fan(s)
Fireplace Features 
None
Flooring 
CarpetHardwoodVinyl
Heating 
CentralElectric
Interior 
Double VanityWalk-In Closet(s)
Laundry Features 
Lower LevelLaundry Room
Main Level Bedrooms 
1
Save
Ask
Tour
Hide
Share
Exterior Features
Construction Details 
Lap SidingStone
Exterior 
Other
Fencing 
None
Lot Features 
Back YardCul-De-SacFront YardLandscaped
Other Structures 
None
Patio And Porch 
CoveredFront Porch
Pool Features 
None
Road Frontage 
Other
Roof 
Shingle
Spa Features 
None
View 
NeighborhoodTrees/Woods
Waterfront Features 
None
Waterview 
NeighborhoodTrees/Woods
Community Features
Community Features 
None
Horse Property 
None
Roads 
Concrete

Neighborhood & Commute
Source: Walkscore
Disclosure: Community information and market data powered by Constellation Data Labs. Information is deemed reliable but not guaranteed.
Save
Ask
Tour
Hide
Share
Scroll to Top