Save
Ask
Tour
Hide
Share
$369,999
16 Days On Site

24 Paladian Way
Fort Mitchell, AL 36856

For Sale|Single Family Residence|Active
4
Beds
4
Total Baths
3
Full Baths
1
Partial Bath
3,812
SqFt
$97
/SqFt
2021
Built
Subdivision:
The Registry at Westgate
County:
Russell
Call Now: (706) 536-0244
Is this the listing for you? We can help make it yours.
(706) 536-0244
24 Paladian Way24 Paladian Way24 Paladian Way24 Paladian Way
Save
Ask
Tour
Hide
Share

Mortgage Calculator

Monthly Payment (Est.)

Enter an interest rate to see your estimated monthly payment.
Calculator powered by Showcase IDX, a Constellation1 Company. Copyright ©2026 Information is deemed reliable but not guaranteed.

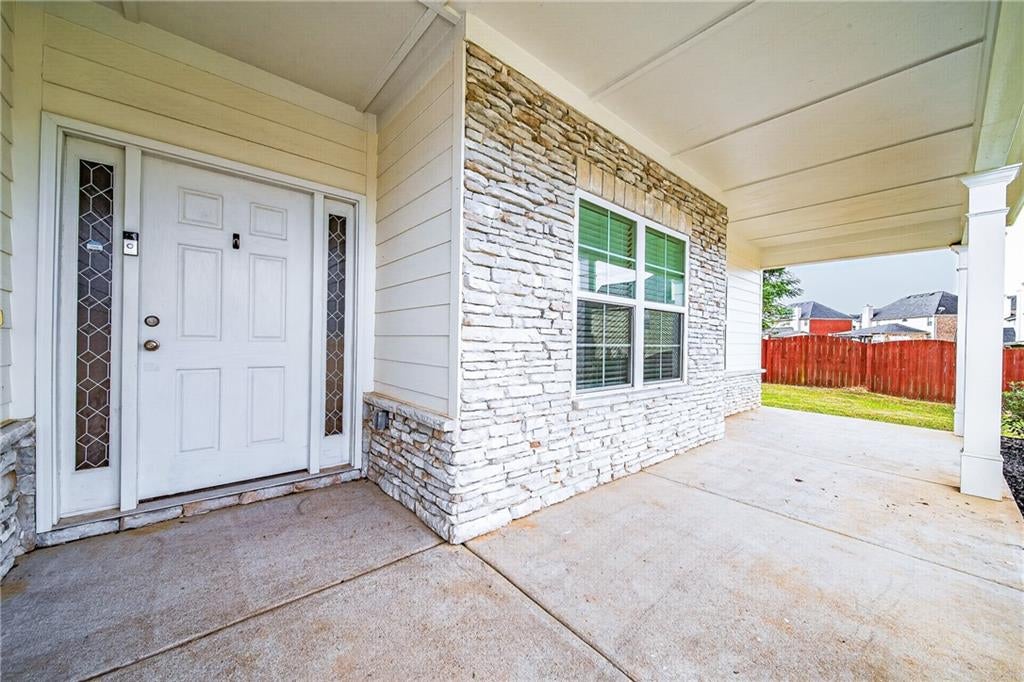
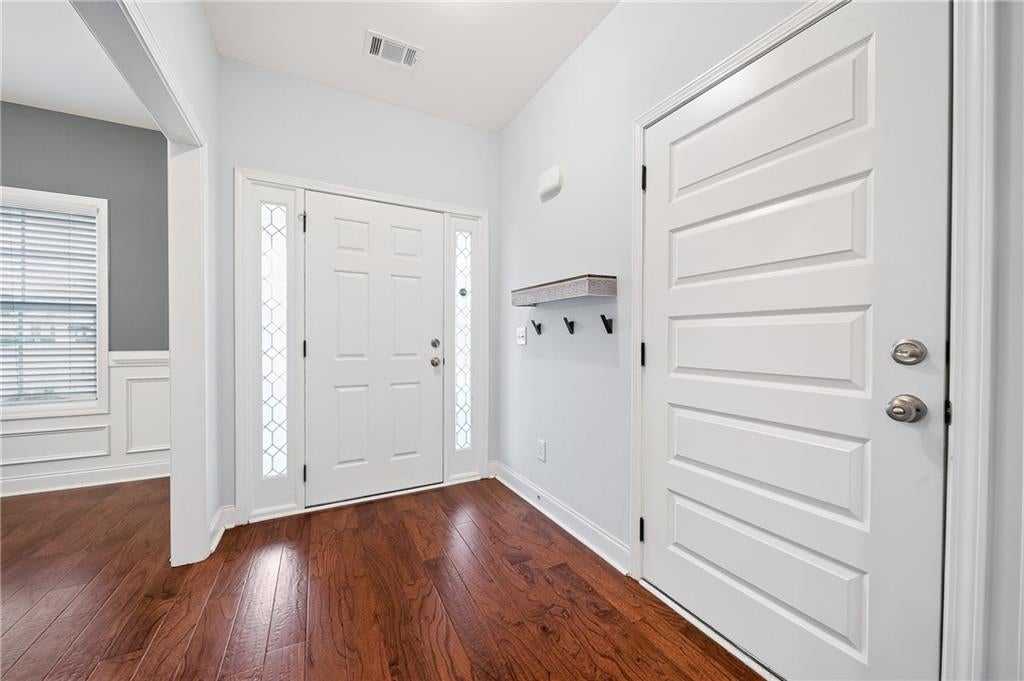
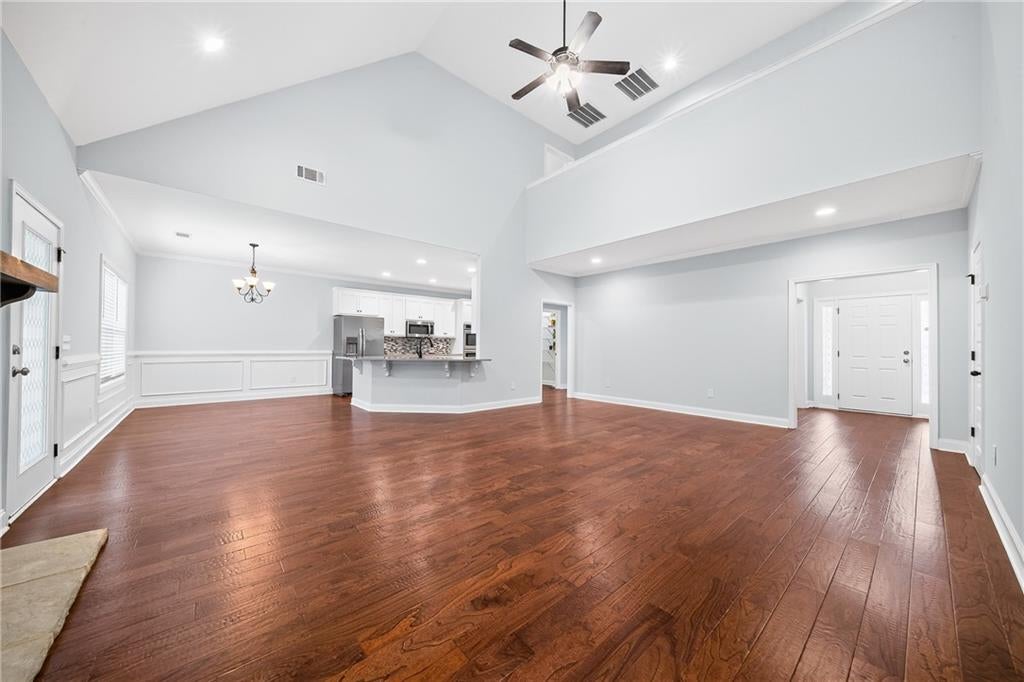
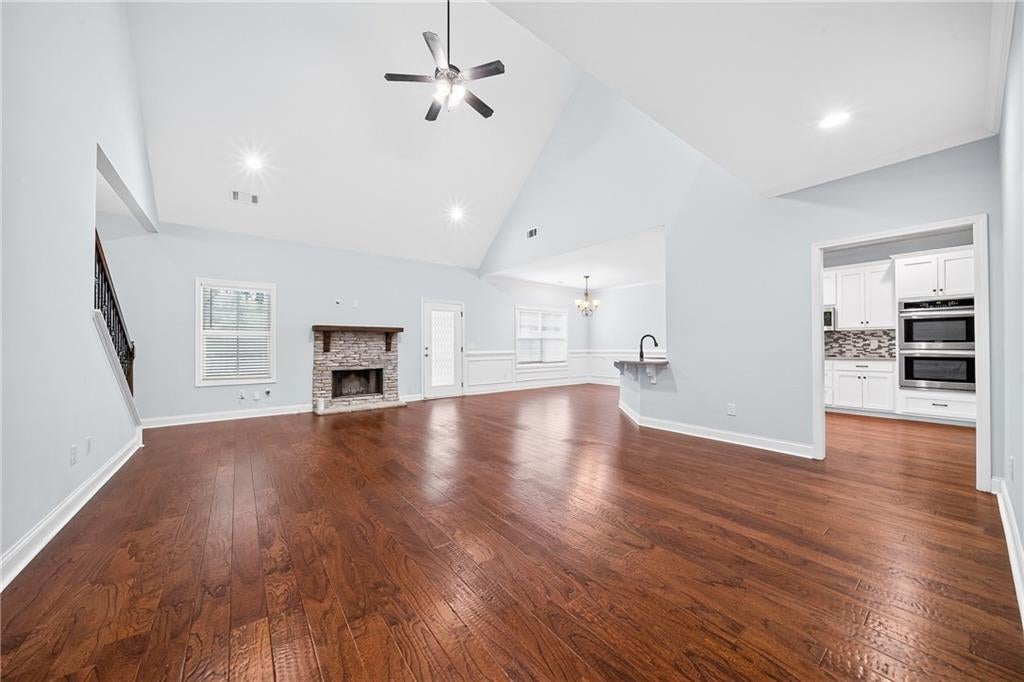
Custom craftsmanship, a sought-after main-level primary suite, and beautifully selected finishes set this 4-bedroom, 3.5-bath home apart. From the moment you step inside, hardwood floors carry you through the spacious great room, kitchen, breakfast area, and formal dining room, giving the main living spaces a polished, cohesive feel. The impressive kitchen features quartz countertops, abundant cabinetry, double ovens perfect for cooking up delicious holiday meals, and a spacious breakfast area. There is also a massive pantry that is ideal for your storage needs! A separate formal dining room offers an elegant setting for meals, celebrations, and special occasions. The expansive main-level primary suite feels like a private retreat, featuring a beautifully tiled shower, dual vanities, and generous storage. Upstairs, three additional bedrooms and a versatile bonus room provide plenty of space for a media room, playroom, home office, or additional living area. Step outside to the covered back porch, a wonderful spot to unwind and enjoy quiet mornings or peaceful evenings at home. Quality finishes, a well-designed floor plan, and spacious living areas come together beautifully in this custom-built home located in an HOA community. Don’t miss your opportunity to see it for yourself—schedule your private showing today!

Save
Ask
Tour
Hide
Share
Listing Snapshot
Price 
$369,999
Days On Site 
16 Days
Bedrooms 
4
Inside Area (SqFt) 
3,812 sqft
Total Baths 
4
Full Baths 
3
Partial Baths 
1
Lot Size 
0.55 Acres
Year Built 
2021
MLS® Number 
E104831
Status 
Active
Property Tax 
$2,720
HOA/Condo/Coop Fees 
$25 monthly
Sq Ft Source 
Public Records
Friends & Family
Recent Activity
2 weeks agoPrice changed to $369,999
2 weeks agoListing updated with changes from the MLS®
2 weeks agoStatus changed to Active
2 weeks agoListing first seen on site
General Features
Acres 
0.55
Garage 
Yes
Garage Spaces 
2
Land Lease 
No
Levels 
Two
Parking 
Garage
Property Sub Type 
Single Family Residence
Security 
Smoke Detector(s)
Sewer 
Septic Tank
SqFt Total 
3812
Style 
Traditional
Utilities 
Cable AvailableElectricity AvailablePhone AvailableUnderground UtilitiesWater Available
Water Source 
Public
Interior Features
Appliances 
Double OvenDishwasherElectric CooktopElectric OvenElectric RangeElectric Water HeaterMicrowaveRefrigerator
Basement 
None
Cooling 
Central AirCeiling Fan(s)
Fireplace Features 
Living RoomMasonry
Fireplaces 
1
Flooring 
Tile
Heating 
Central
Interior 
Recessed LightingVaulted Ceiling(s)
Laundry Features 
Lower LevelLaundry Room
Main Level Bedrooms 
1
Window Features 
Double Pane Windows
Save
Ask
Tour
Hide
Share
Exterior Features
Construction Details 
Lap Siding
Exterior 
None
Fencing 
Back YardPrivacy
Lot Features 
Back YardFront YardSloped
Other Structures 
None
Patio And Porch 
CoveredPatio
Pool Features 
NoneCommunity
Road Frontage 
None
Roof 
Composition
Spa Features 
None
View 
NeighborhoodTrees/Woods
Waterfront Features 
None
Waterview 
NeighborhoodTrees/Woods
Windows/Doors 
Double Pane Windows
Community Features
Association Fee 
$300.0
Association Fee Frequency 
Annually
Community Features 
PlaygroundPool
Horse Property 
None
Roads 
Asphalt

Neighborhood & Commute
Source: Walkscore
Disclosure: Community information and market data powered by Constellation Data Labs. Information is deemed reliable but not guaranteed.
Save
Ask
Tour
Hide
Share
Scroll to Top