Save
Ask
Tour
Hide
Share
$246,900
19 Days On Site

22 Lemon Way
Phenix City, AL 36869

For Sale|Single Family Residence|Active
3
Beds
2
Total Baths
2
Full Baths
1,412
SqFt
$175
/SqFt
2024
Built
Subdivision:
Willow Trace
County:
Russell
Call Now: (706) 536-0244
Is this the listing for you? We can help make it yours.
(706) 536-0244
22 Lemon Way22 Lemon Way22 Lemon Way22 Lemon Way
Save
Ask
Tour
Hide
Share

Mortgage Calculator

Monthly Payment (Est.)

Enter an interest rate to see your estimated monthly payment.
Calculator powered by Showcase IDX, a Constellation1 Company. Copyright ©2026 Information is deemed reliable but not guaranteed.

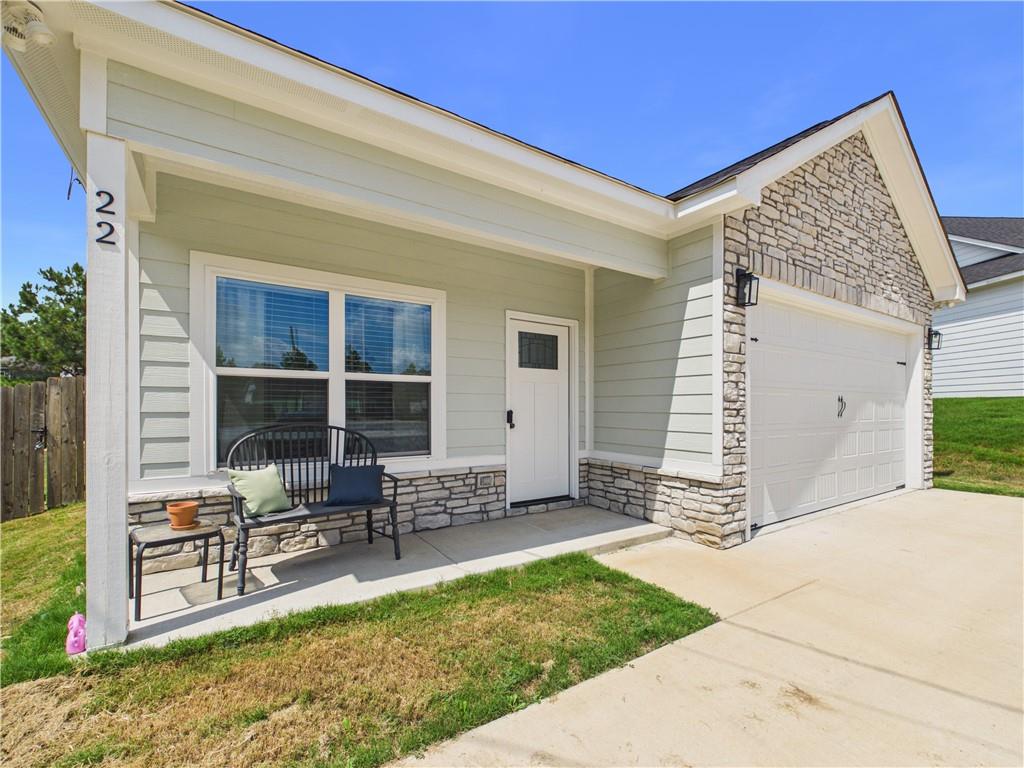
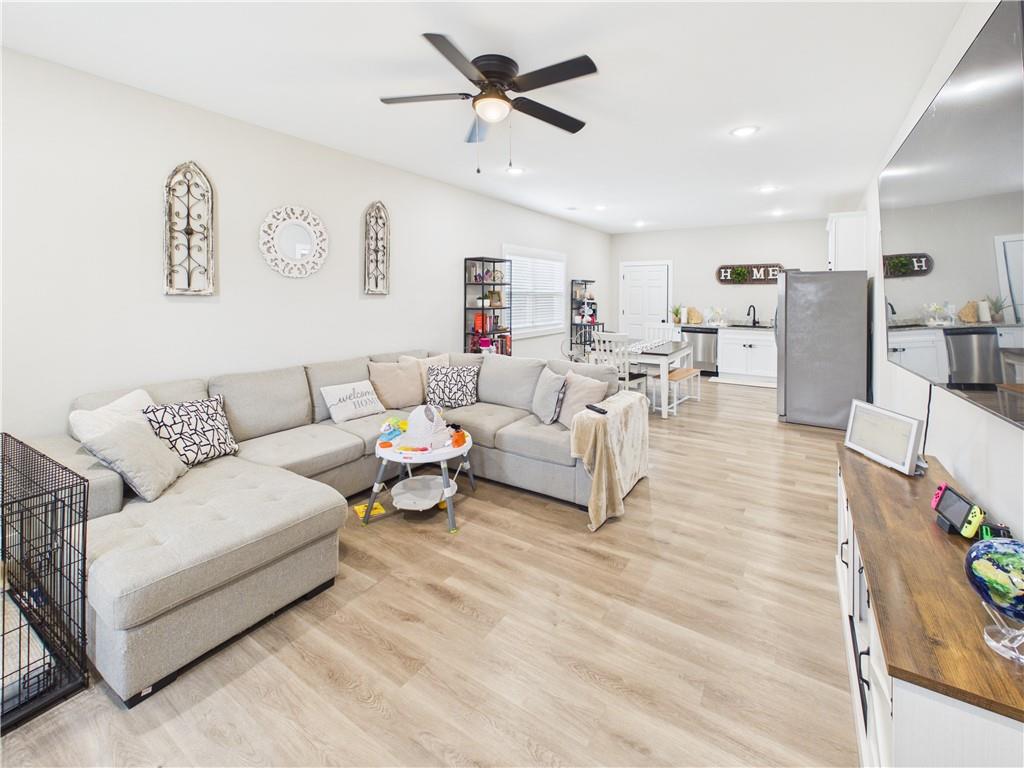
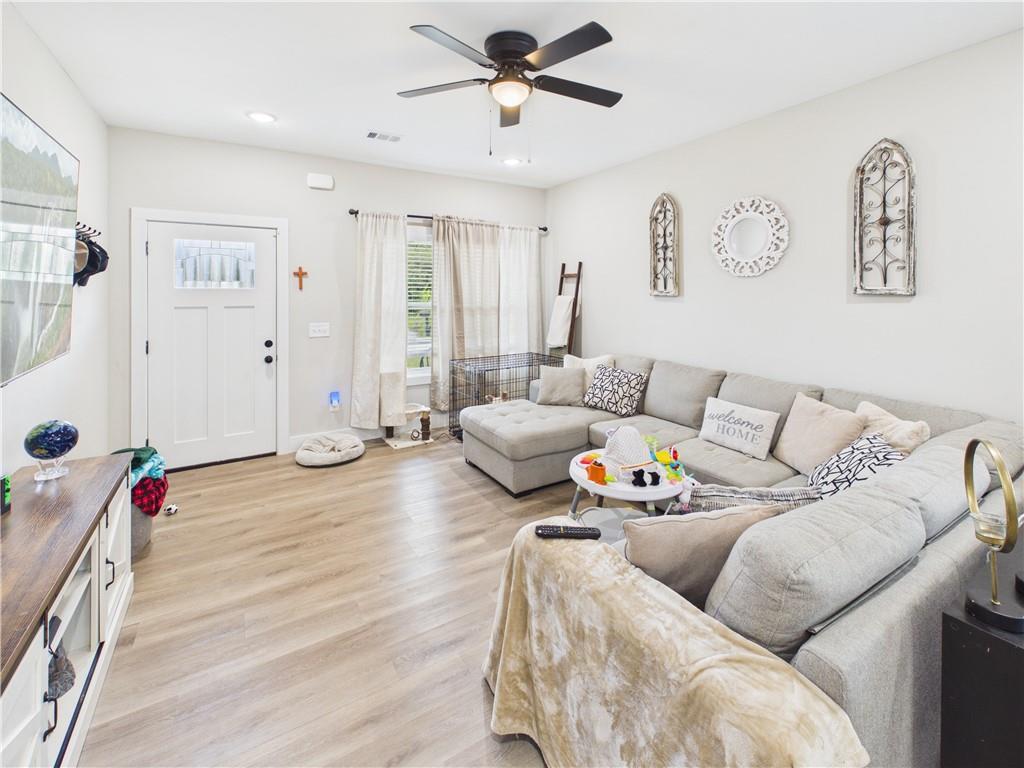
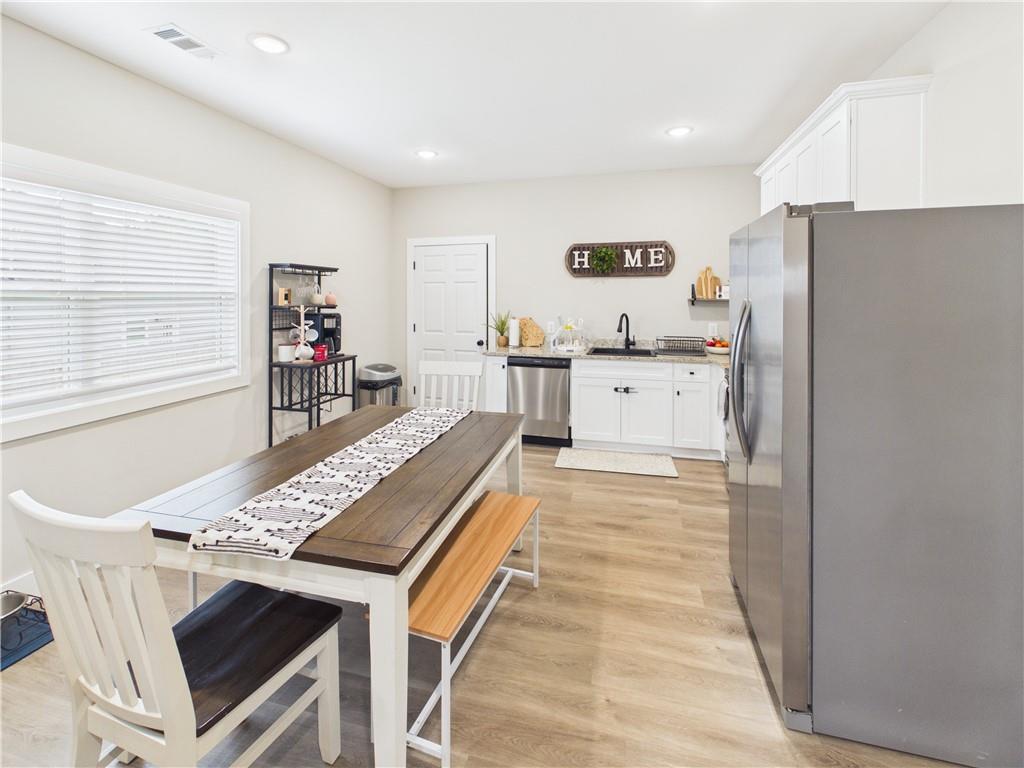
Welcome to this newer 3-bedroom, 2-bath home offering approximately 1,412 square feet and a bright, open-concept design. This quality built home combines modern finishes with an easy, functional floor plan. The kitchen is open to the main living area and features granite countertops, stainless steel appliances and plenty of workspace as well as a nice sized closet pantry, making it ideal for both everyday living and entertaining. Luxury vinyl plank flooring runs throughout the home, providing a clean, cohesive look with easy maintenance. The spacious primary bedroom offers plenty of room to unwind and includes a private bath with a double-sink vanity and granite countertops. Two additional bedrooms and a second full bath provide comfortable space for family, guests or a home office. Outside, you'll find a large privacy-fenced backyard, giving you plenty of room for pets, play or entertaining. A double attached garage provides convenient parking and additional storage, while the cul-de-sac location adds to the home's appeal. With its newer construction, open layout, attractive finishes and generous backyard, 22 Lemon Way is a move-in-ready home offering modern living without the new-construction wait.

Save
Ask
Tour
Hide
Share
Listing Snapshot
Price 
$246,900
Days On Site 
19 Days
Bedrooms 
3
Inside Area (SqFt) 
1,412 sqft
Total Baths 
2
Full Baths 
2
Partial Baths 
N/A
Lot Size 
0.2444 Acres
Year Built 
2024
MLS® Number 
E104825
Status 
Active
Property Tax 
$1,238
HOA/Condo/Coop Fees 
N/A
Sq Ft Source 
N/A
Friends & Family
Recent Activity
3 weeks agoStatus changed to Active
3 weeks agoPrice changed to $246,900
3 weeks agoListing updated with changes from the MLS®
3 weeks agoListing first seen on site
General Features
Acres 
0.2444
Garage 
Yes
Garage Spaces 
2
Land Lease 
No
Levels 
One
Parking 
Garage
Property Sub Type 
Single Family Residence
Security 
Smoke Detector(s)
Sewer 
Public Sewer
SqFt Total 
1412
Style 
Craftsman
Utilities 
Cable AvailableElectricity Available
Water Source 
Public
Interior Features
Appliances 
DishwasherElectric RangeElectric Water Heater
Basement 
None
Cooling 
Central AirCeiling Fan(s)
Fireplace Features 
None
Heating 
Central
Interior 
Double Vanity
Laundry Features 
Laundry Room
Main Level Bedrooms 
3
Window Features 
Double Pane Windows
Save
Ask
Tour
Hide
Share
Exterior Features
Construction Details 
Fiber Cement
Exterior 
None
Fencing 
Back YardPrivacy
Lot Features 
Back YardCul-De-Sac
Other Structures 
None
Patio And Porch 
Patio
Pool Features 
None
Road Frontage 
City Street
Roof 
Composition
Spa Features 
None
View 
Neighborhood
Waterfront Features 
None
Waterview 
Neighborhood
Windows/Doors 
Double Pane Windows
Community Features
Community Features 
None
Horse Property 
None
Roads 
Asphalt

Neighborhood & Commute
Source: Walkscore
Disclosure: Community information and market data powered by Constellation Data Labs. Information is deemed reliable but not guaranteed.
Save
Ask
Tour
Hide
Share
Scroll to Top