Save
Ask
Tour
Hide
Share
$264,900
17 Days On Site

62 Lincolnshire Lane
Phenix City, AL 36870

Single Family Residence|Pending
3
Beds
2
Total Baths
2
Full Baths
1,661
SqFt
$159
/SqFt
2006
Built
Subdivision:
Staffordshire Place
County:
Lee
Call Now: (706) 536-0244
Is this the listing for you? We can help make it yours.
(706) 536-0244
62 Lincolnshire Lane62 Lincolnshire Lane62 Lincolnshire Lane62 Lincolnshire Lane
Save
Ask
Tour
Hide
Share

Mortgage Calculator

Monthly Payment (Est.)

Enter an interest rate to see your estimated monthly payment.
Calculator powered by Showcase IDX, a Constellation1 Company. Copyright ©2026 Information is deemed reliable but not guaranteed.

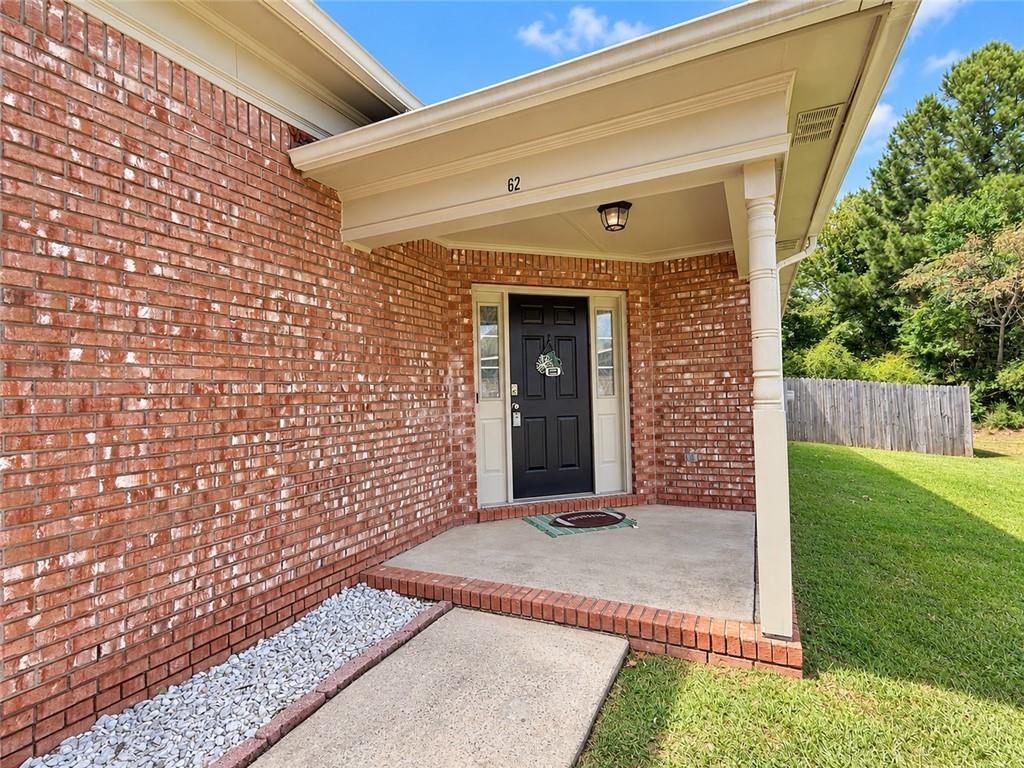
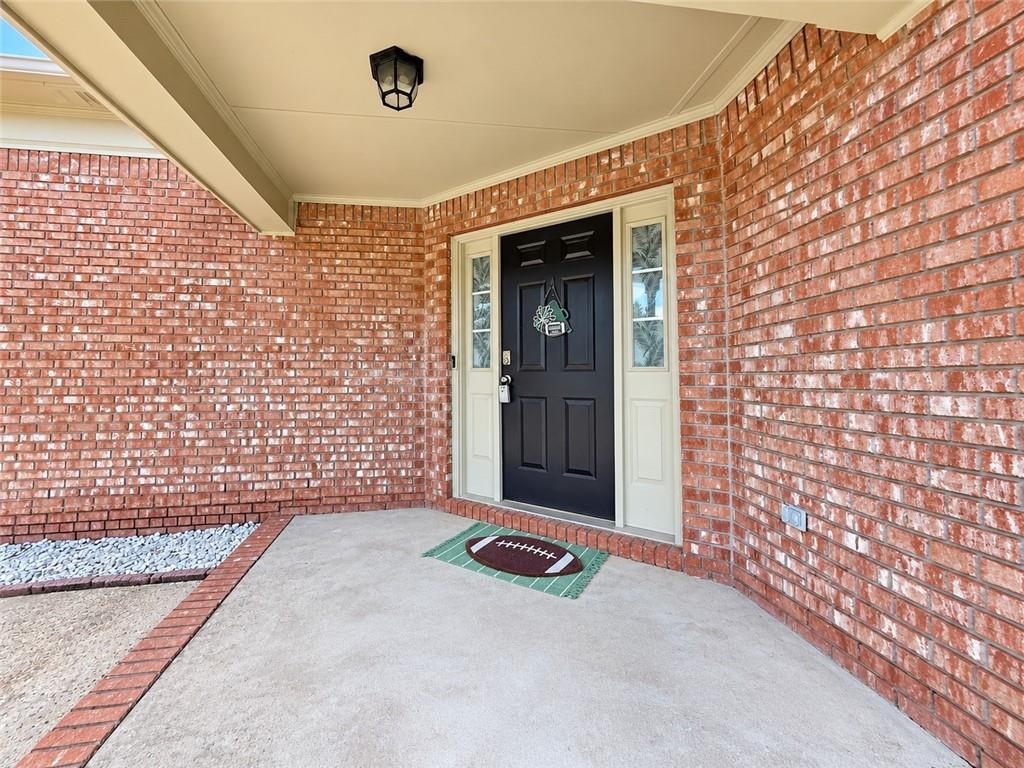
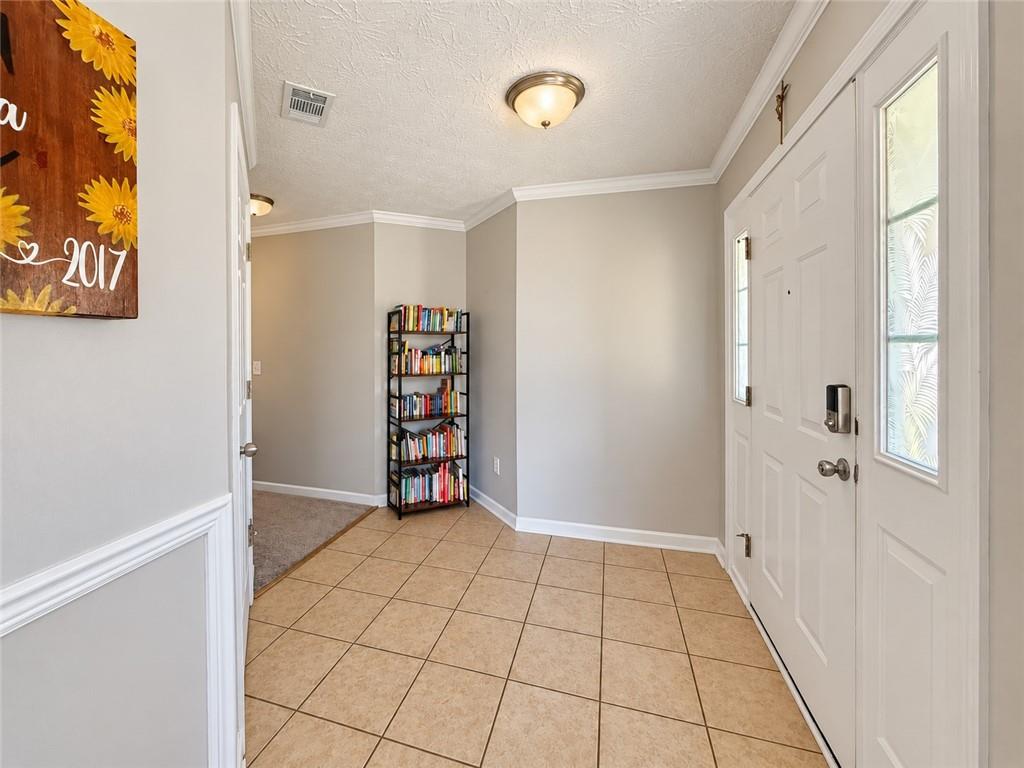
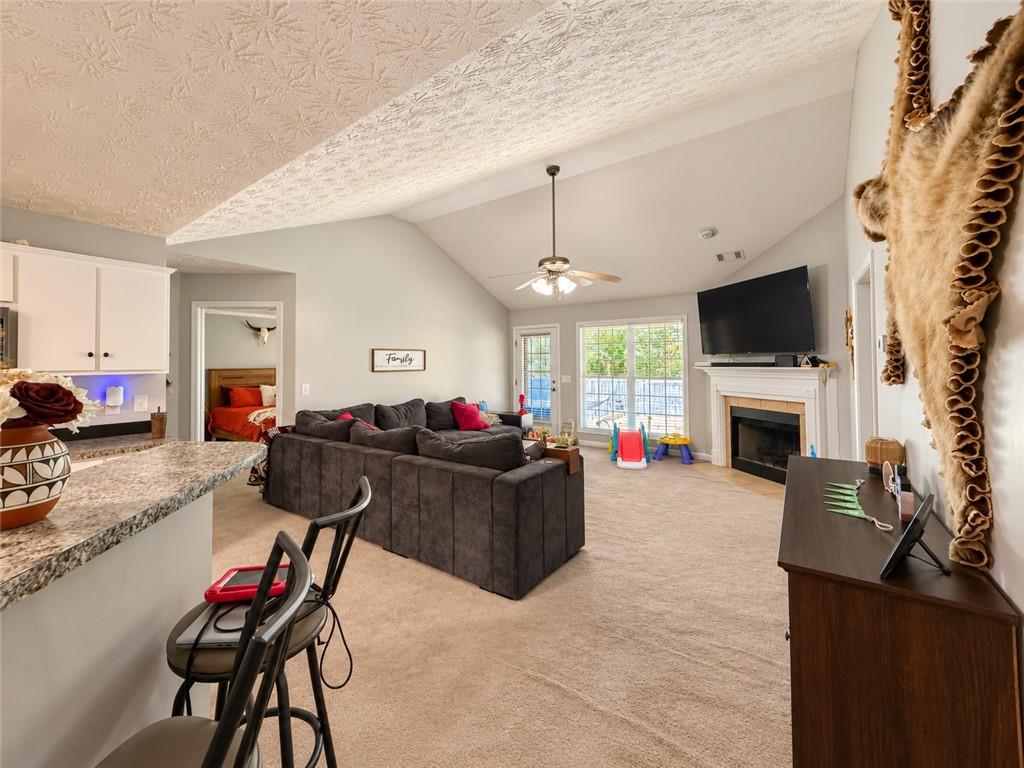
Well-kept, four-sided brick 3BR/2BA ranch-style home offering 1,661 sqft with a desirable split-bedroom floor plan in Lee County, Alabama! The living room features a vaulted ceiling and wood-burning fireplace, while the separate dining room provides additional space for meals and gatherings. The kitchen offers a view into the living room and features newer stainless steel appliances, a breakfast bar, spacious pantry, and refrigerator that stays. New LVP flooring adds a fresh update to both the kitchen and dining room. The spacious primary bedroom features two walk-in closets and a private bath with dual vanities and a separate tub and shower. On the opposite side of the home, two spacious guest bedrooms and a full guest bath complete the split-bedroom layout. Step outside to the covered back patio and wooden privacy-fenced backyard, with plenty of room to relax, enjoy your morning coffee, let the pets play, or gather with family and friends for a weekend BBQ. An attached 2-car garage adds even more convenience. Centrally located, this well-kept home offers comfortable one-story living with a practical layout and plenty of features to enjoy. Some listing photos may have been enhanced using AI to improve lighting, clarity, and overall presentation. Property features and layout have not been intentionally altered.

Save
Ask
Tour
Hide
Share
Listing Snapshot
Price 
$264,900
Days On Site 
17 Days
Bedrooms 
3
Inside Area (SqFt) 
1,661 sqft
Total Baths 
2
Full Baths 
2
Partial Baths 
N/A
Lot Size 
0.25 Acres
Year Built 
2006
MLS® Number 
E104822
Status 
Pending
Property Tax 
$1,554
HOA/Condo/Coop Fees 
N/A
Sq Ft Source 
Public Records
Friends & Family
Recent Activity
2 weeks agoStatus changed to Pending
2 weeks agoListing updated with changes from the MLS®
3 weeks agoListing first seen on site
General Features
Acres 
0.25
Attached Garage 
Yes
Garage 
Yes
Garage Spaces 
2
Land Lease 
No
Levels 
One
Parking 
AttachedGarage
Property Sub Type 
Single Family Residence
Security 
Smoke Detector(s)
Sewer 
Public Sewer
SqFt Total 
1661
Style 
Ranch
Utilities 
Electricity AvailableSewer AvailableWater Available
Water Source 
Public
Interior Features
Appliances 
DishwasherElectric RangeElectric Water HeaterMicrowaveRefrigerator
Basement 
None
Cooling 
Central Air
Fireplace Features 
Living Room
Fireplaces 
1
Flooring 
CarpetCeramic TileVinyl
Heating 
CentralElectric
Interior 
Cathedral Ceiling(s)Double VanityEntrance FoyerHis and Hers ClosetsRecessed LightingWalk-In Closet(s)
Laundry Features 
Laundry Room
Main Level Bedrooms 
3
Window Features 
Double Pane Windows
Save
Ask
Tour
Hide
Share
Exterior Features
Construction Details 
Brick
Exterior 
Private Yard
Fencing 
Back YardFencedWood
Lot Features 
Back Yard
Other Structures 
None
Patio And Porch 
CoveredPatio
Pool Features 
Above Ground
Road Frontage 
Other
Roof 
Composition
Spa Features 
None
View 
Neighborhood
Waterfront Features 
None
Waterview 
Neighborhood
Windows/Doors 
Double Pane Windows
Community Features
Community Features 
None
Horse Property 
None
Roads 
Paved

Neighborhood & Commute
Source: Walkscore
Disclosure: Community information and market data powered by Constellation Data Labs. Information is deemed reliable but not guaranteed.
Save
Ask
Tour
Hide
Share
Scroll to Top