Save
Ask
Tour
Hide
Share
$284,900
17 Days On Site

270 Summerville Road
Smiths Station, AL 36877

For Sale|Single Family Residence|Active
4
Beds
3
Total Baths
3
Full Baths
2,560
SqFt
$111
/SqFt
1968
Built
Subdivision:
n/a
County:
Lee
Call Now: (706) 536-0244
Is this the listing for you? We can help make it yours.
(706) 536-0244
270 Summerville Road270 Summerville Road270 Summerville Road270 Summerville Road
Save
Ask
Tour
Hide
Share

Mortgage Calculator

Monthly Payment (Est.)

Enter an interest rate to see your estimated monthly payment.
Calculator powered by Showcase IDX, a Constellation1 Company. Copyright ©2026 Information is deemed reliable but not guaranteed.

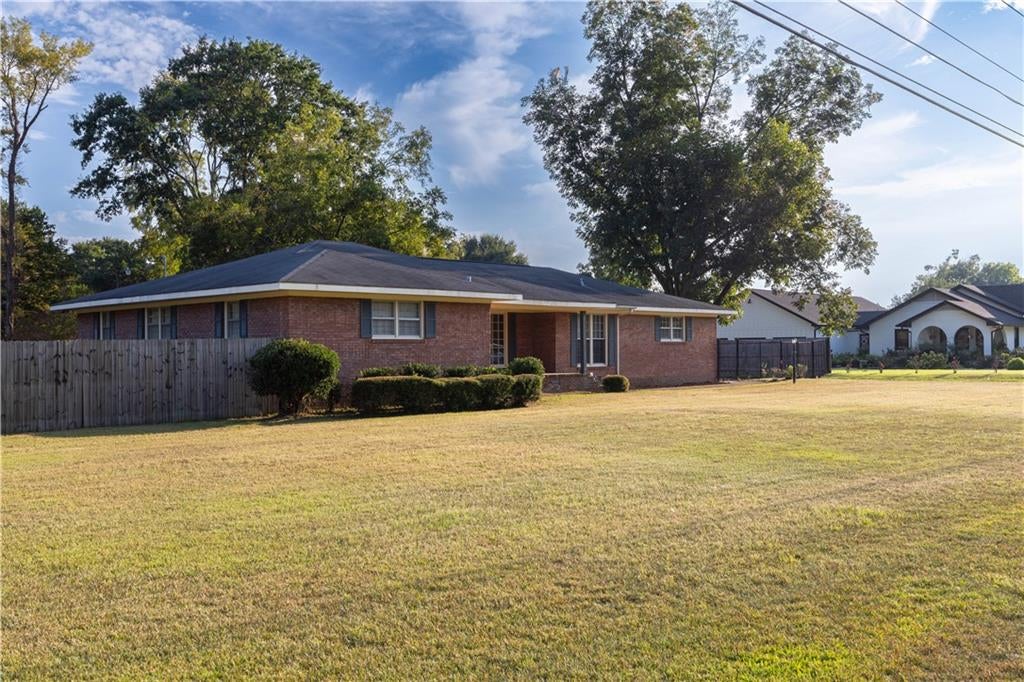
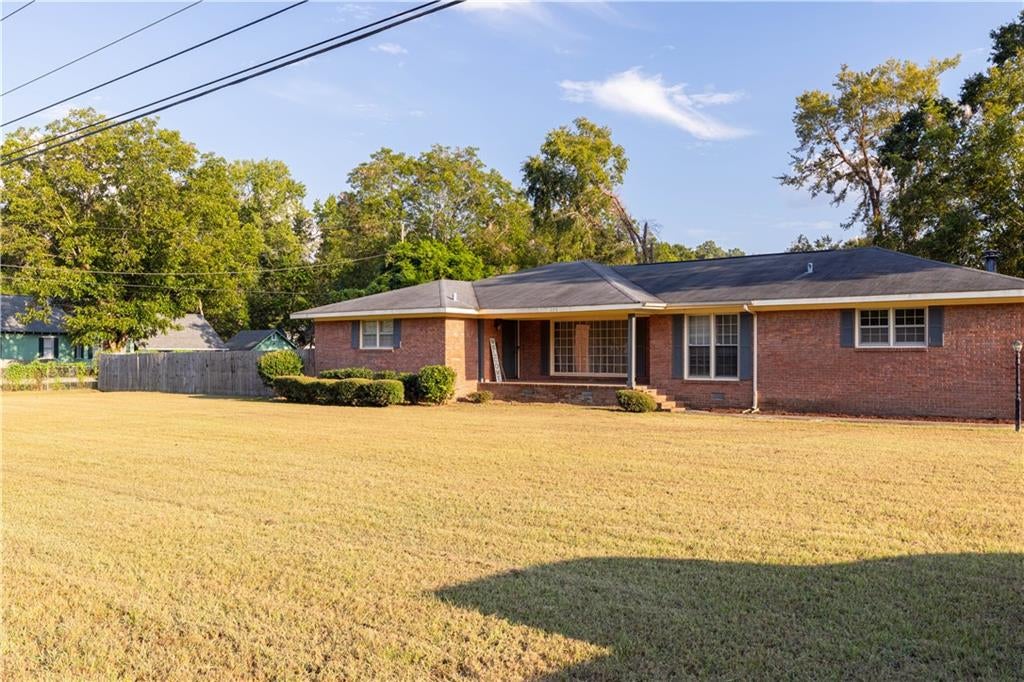
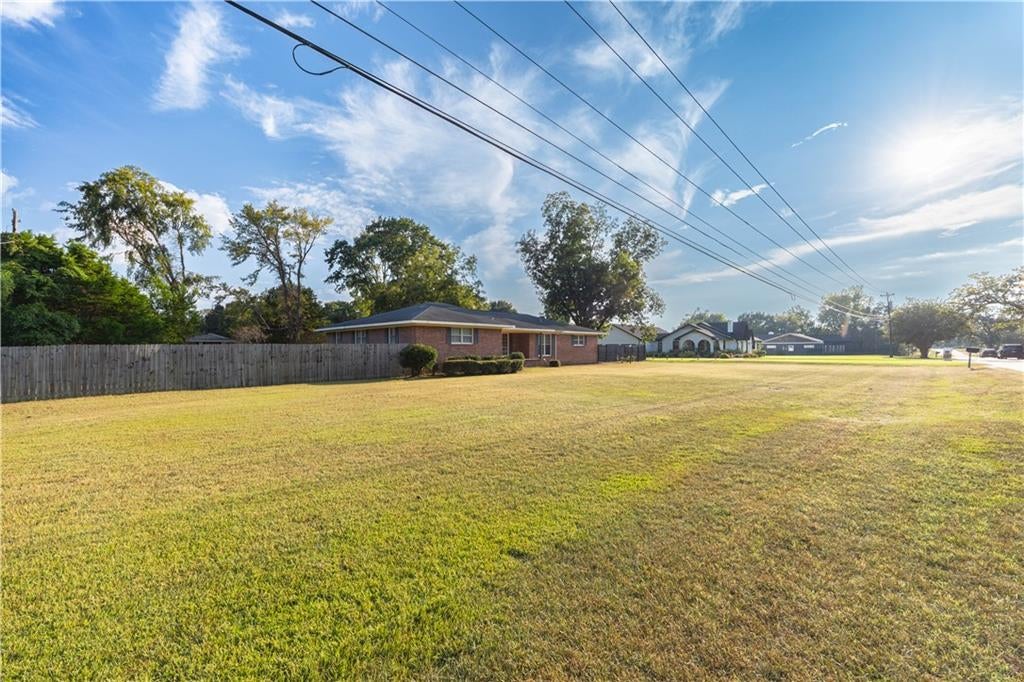
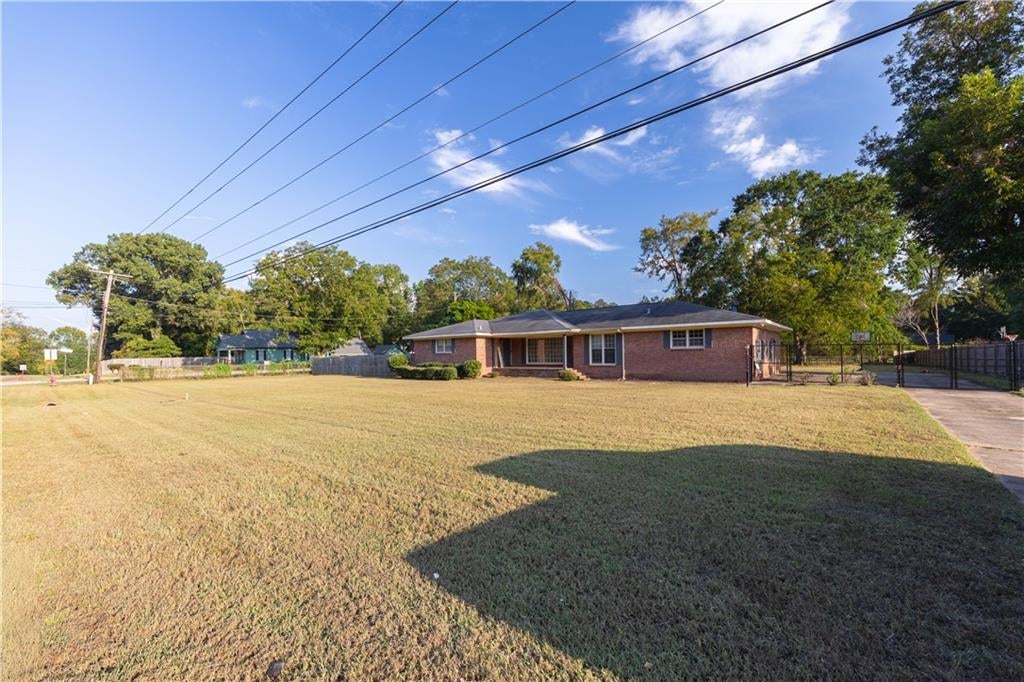
Welcome to 270 Summerville Road in Smiths Station, AL! This spacious 4-bedroom, 3-bath brick home offers a flexible layout with multiple living spaces and plenty of room to spread out. Inside, the main kitchen features white cabinetry, abundant counter space, a large island with cooktop, tile backsplash, and built-in appliances. Two fireplaces add warmth and character throughout the home, including a striking brick fireplace wall that creates a standout focal point. One of the home’s most unique features is the second kitchen area, offering added flexibility for entertaining, guests, extended living arrangements, or creating a separate living space. A dedicated laundry room provides additional cabinetry and storage for everyday convenience. Outside, a large covered patio overlooks the fenced backyard, creating plenty of space for outdoor dining, gatherings, or relaxing in the shade. The expansive paved area provides additional room for parking and recreation, while mature trees add to the established feel of the property. With 4 bedrooms, 3 full baths, two fireplaces, two kitchen areas, multiple living spaces, and generous indoor and outdoor entertaining areas, 270 Summerville Road offers a versatile floor plan with plenty of potential in the heart of Smiths Station.

Save
Ask
Tour
Hide
Share
Listing Snapshot
Price 
$284,900
Days On Site 
17 Days
Bedrooms 
4
Inside Area (SqFt) 
2,560 sqft
Total Baths 
3
Full Baths 
3
Partial Baths 
N/A
Lot Size 
0.7635 Acres
Year Built 
1968
MLS® Number 
E104816
Status 
Active
Property Tax 
$918
HOA/Condo/Coop Fees 
N/A
Sq Ft Source 
Public Records
Friends & Family
Recent Activity
3 weeks agoListing updated with changes from the MLS®
3 weeks agoListing first seen on site
General Features
Acres 
0.7635
Carport 
2
Land Lease 
No
Levels 
One and One Half
Parking 
Carport
Property Sub Type 
Single Family Residence
Security 
Smoke Detector(s)
Sewer 
Public Sewer
SqFt Total 
2560
Style 
Ranch
Utilities 
Electricity AvailableWater Available
Water Source 
Public
Interior Features
Appliances 
DishwasherElectric CooktopElectric OvenElectric Range
Basement 
Crawl Space
Cooling 
Central AirCeiling Fan(s)Window Unit(s)
Fireplace Features 
Family RoomMasonry
Fireplaces 
2
Flooring 
Laminate
Heating 
Central
Interior 
Other
Laundry Features 
Laundry Room
Main Level Bedrooms 
4
Save
Ask
Tour
Hide
Share
Exterior Features
Construction Details 
Brick
Exterior 
None
Fencing 
Back YardChain Link
Lot Features 
Back YardClearedPrivate
Other Structures 
None
Patio And Porch 
Covered
Pool Features 
None
Road Frontage 
City Street
Roof 
Asbestos Shingle
Spa Features 
None
View 
Neighborhood
Waterfront Features 
None
Waterview 
Neighborhood
Community Features
Community Features 
None
Horse Property 
None
Roads 
Asphalt

Neighborhood & Commute
Source: Walkscore
Disclosure: Community information and market data powered by Constellation Data Labs. Information is deemed reliable but not guaranteed.
Save
Ask
Tour
Hide
Share
Scroll to Top