Save
Ask
Tour
Hide
Share
$284,900
19 Days On Site

32 Churchhill Drive
Fort Mitchell, AL 36856

For Sale|Single Family Residence|Active
4
Beds
4
Total Baths
4
Full Baths
1,961
SqFt
$145
/SqFt
2022
Built
Subdivision:
Bradley Oaks
County:
Russell
Call Now: (706) 536-0244
Is this the listing for you? We can help make it yours.
(706) 536-0244
32 Churchhill Drive32 Churchhill Drive32 Churchhill Drive32 Churchhill Drive
Save
Ask
Tour
Hide
Share

Mortgage Calculator

Monthly Payment (Est.)

Enter an interest rate to see your estimated monthly payment.
Calculator powered by Showcase IDX, a Constellation1 Company. Copyright ©2026 Information is deemed reliable but not guaranteed.

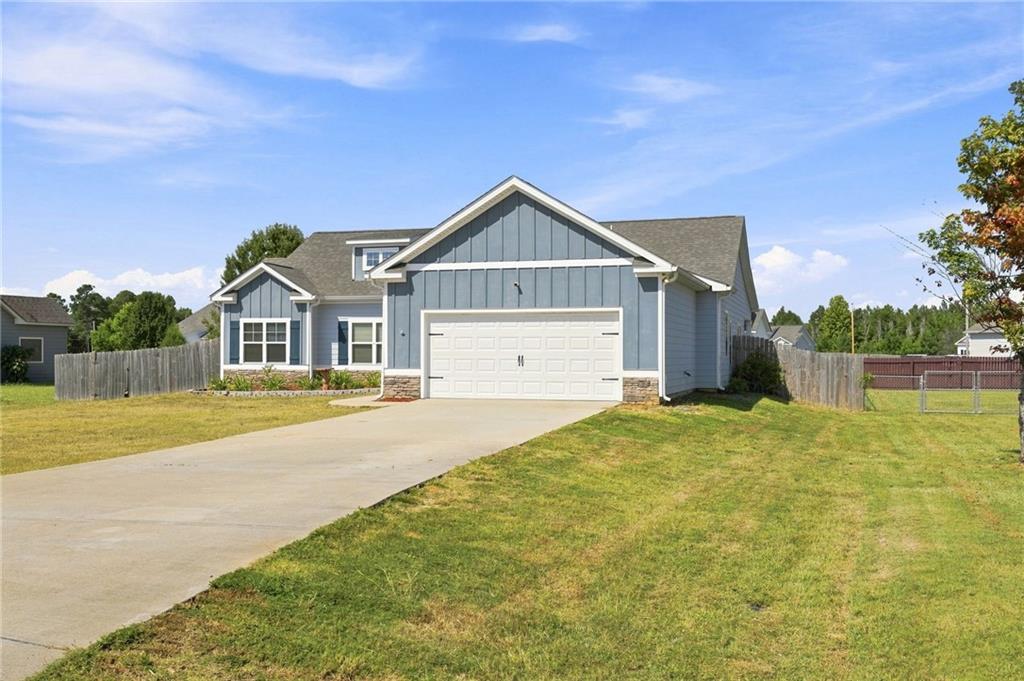
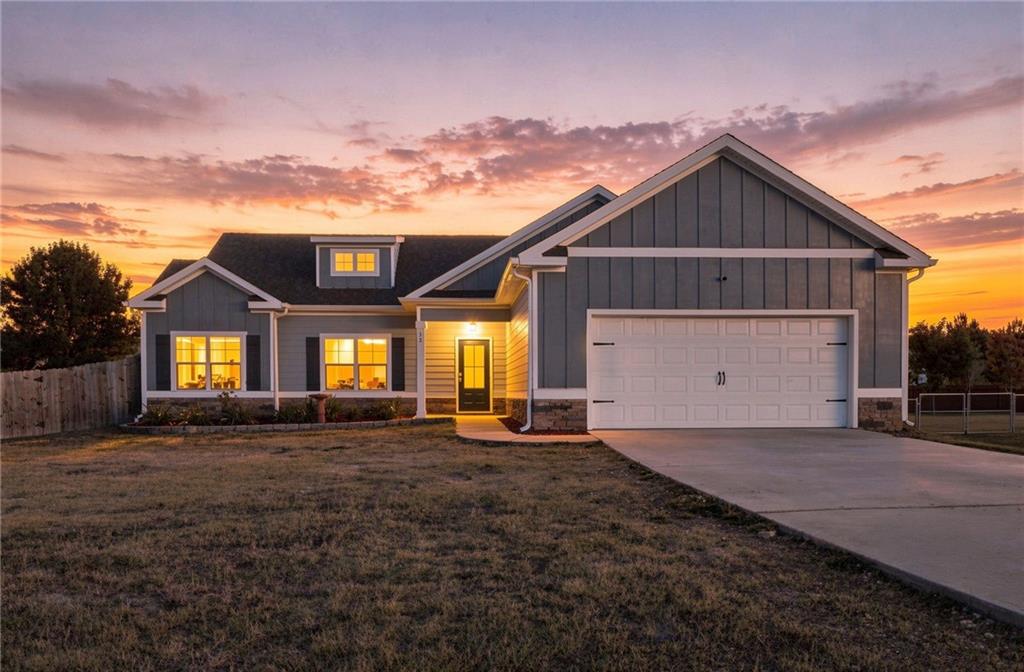
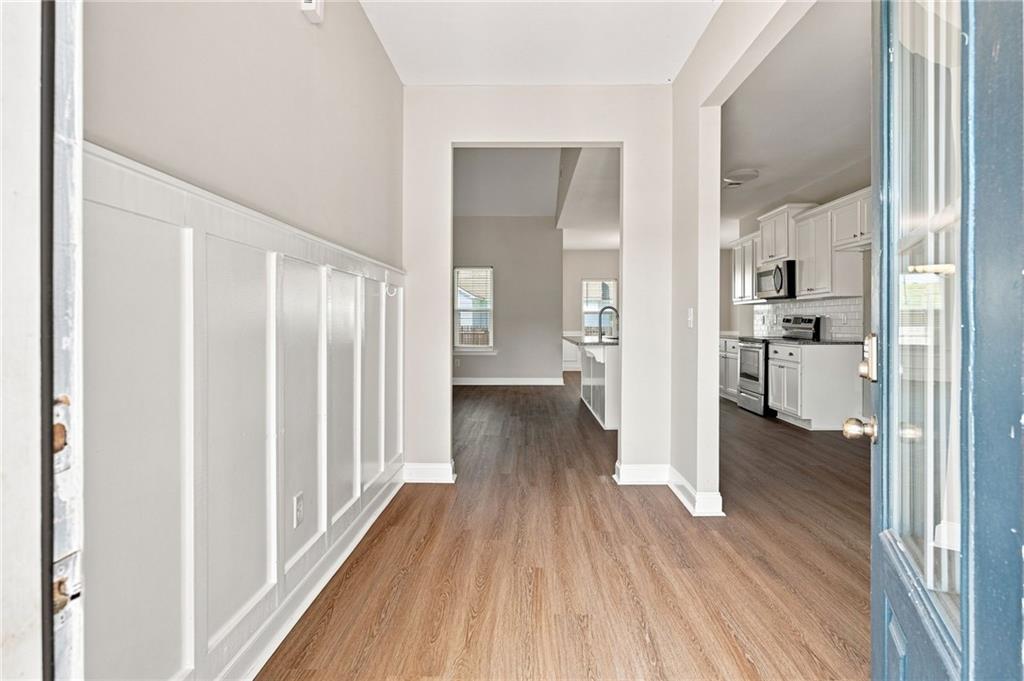
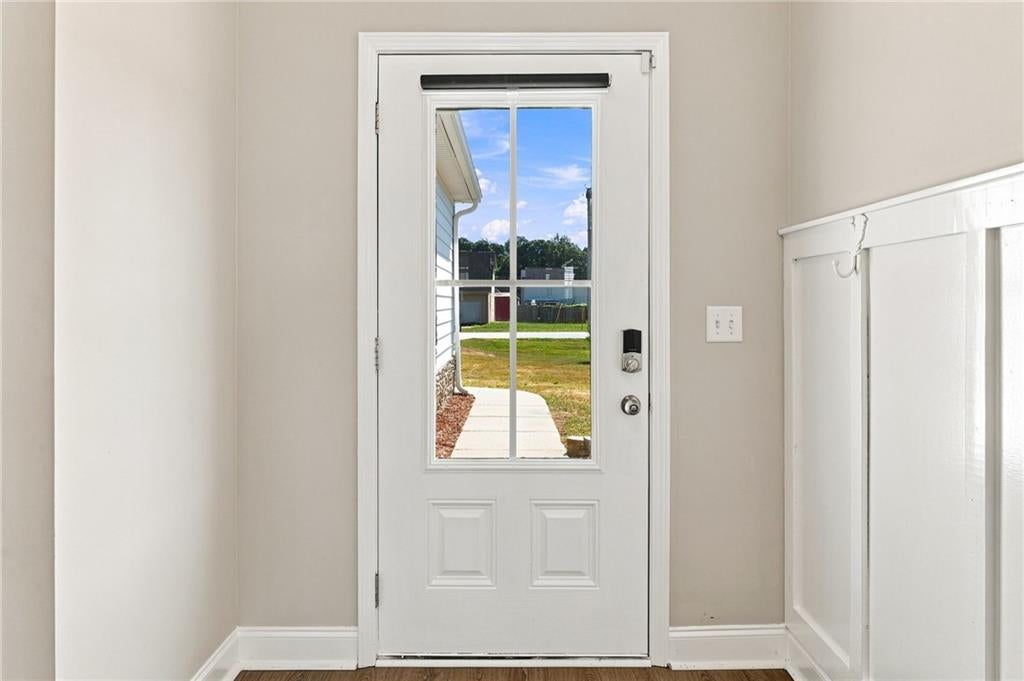
**MOVE-IN READY 4BR/2BA HOME IN FORT MITCHELL!** Space, style, and comfort come together in this beautifully updated 1,961 sq ft home! Featuring 4 bedrooms, 2 bathrooms, and a desirable split floor plan, this home offers plenty of room to spread out. Step inside to soaring cathedral ceilings, fresh paint, and updated flooring throughout. The spacious living area flows into the kitchen featuring granite countertops, a breakfast bar, and walk-in pantry—perfect for everyday living and entertaining. Retreat to the private primary suite with a double vanity, separate shower, relaxing soaking tub, and walk-in closet with custom shelving. A dedicated laundry room and two-car garage add everyday convenience. Outside, enjoy your covered back porch and fully fenced backyard—ideal for entertaining, relaxing, pets, or play. With nearly 2,000 sq ft of living space and desirable features throughout, this Fort Mitchell home is ready for its next owner. Schedule your showing today!

Save
Ask
Tour
Hide
Share
Listing Snapshot
Price 
$284,900
Days On Site 
19 Days
Bedrooms 
4
Inside Area (SqFt) 
1,961 sqft
Total Baths 
4
Full Baths 
4
Partial Baths 
N/A
Lot Size 
N/A
Year Built 
2022
MLS® Number 
E104794
Status 
Active
Property Tax 
$50
HOA/Condo/Coop Fees 
N/A
Sq Ft Source 
Owner
Friends & Family
Recent Activity
3 weeks agoListing first seen on site
3 weeks agoListing updated with changes from the MLS®
General Features
Attached Garage 
Yes
Garage 
Yes
Garage Spaces 
2
Land Lease 
No
Levels 
One
Parking 
AttachedGarage
Property Sub Type 
Single Family Residence
Sewer 
Septic Tank
SqFt Total 
1961
Style 
Other
Utilities 
Other
Water Source 
Public
Interior Features
Appliances 
DishwasherElectric OvenElectric Water HeaterMicrowave
Basement 
Other
Cooling 
Central AirCeiling Fan(s)
Fireplace Features 
Electric
Fireplaces 
1
Flooring 
Carpet
Heating 
Central
Interior 
Cathedral Ceiling(s)
Laundry Features 
Laundry Room
Main Level Bedrooms 
4
Save
Ask
Tour
Hide
Share
Exterior Features
Construction Details 
Lap Siding
Exterior 
Other
Fencing 
Back YardWood
Lot Features 
Other
Other Structures 
None
Patio And Porch 
Covered
Pool Features 
None
Road Frontage 
Other
Roof 
Composition
Spa Features 
None
View 
Other
Waterfront Features 
None
Waterview 
Other
Community Features
Community Features 
None
Horse Property 
None
Roads 
Asphalt

Neighborhood & Commute
Source: Walkscore
Disclosure: Community information and market data powered by Constellation Data Labs. Information is deemed reliable but not guaranteed.
Save
Ask
Tour
Hide
Share
Scroll to Top