
Save
Ask
Tour
Hide
$249,900
20 Days On Site
31 Ridgebrook DrivePhenix City, AL 36869
Single Family Residence|Pending
3
Beds
2
Total Baths
2
Full Baths
1,715
SqFt
$146
/SqFt
2006
Built
Subdivision:
Ridgebrook
County:
Russell
Call Now: (706) 536-0244
Is this the listing for you? We can help make it yours.
(706) 536-0244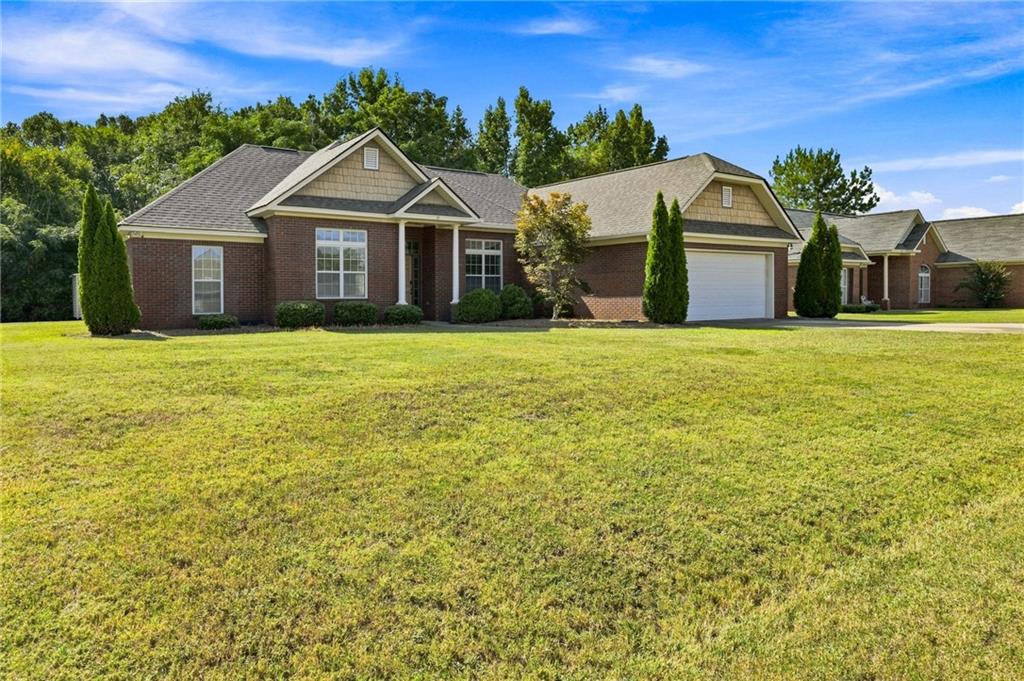
Save
Ask
Tour
Hide
Mortgage Calculator
Monthly Payment (Est.)
Enter an interest rate to see your estimated monthly payment.Calculator powered by Showcase IDX, a Constellation1 Company. Copyright ©2026 Information is deemed reliable but not guaranteed.
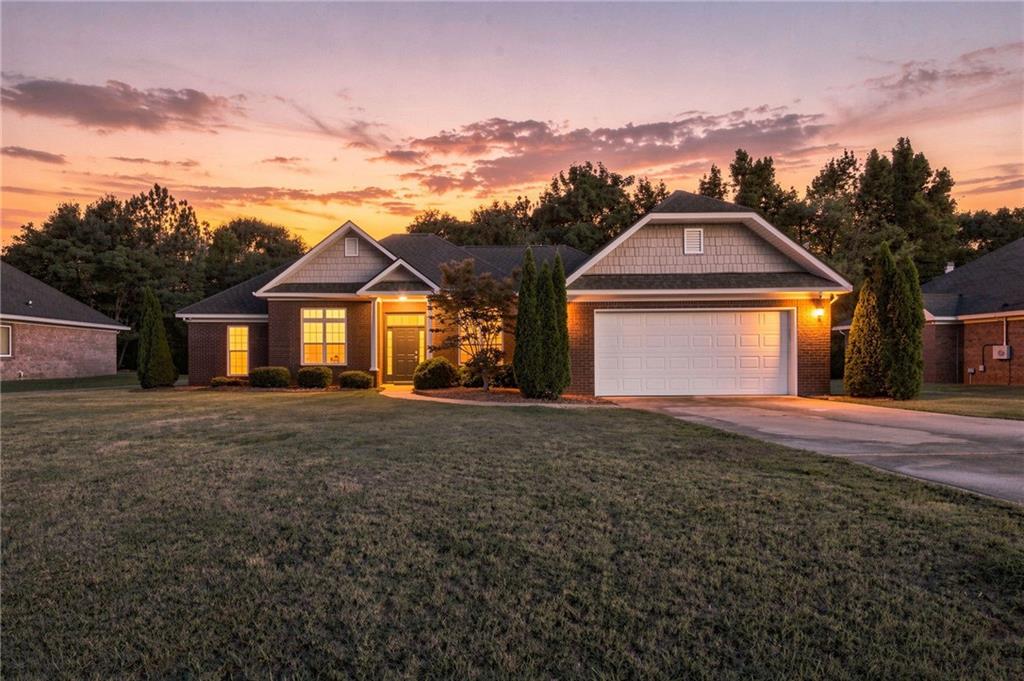
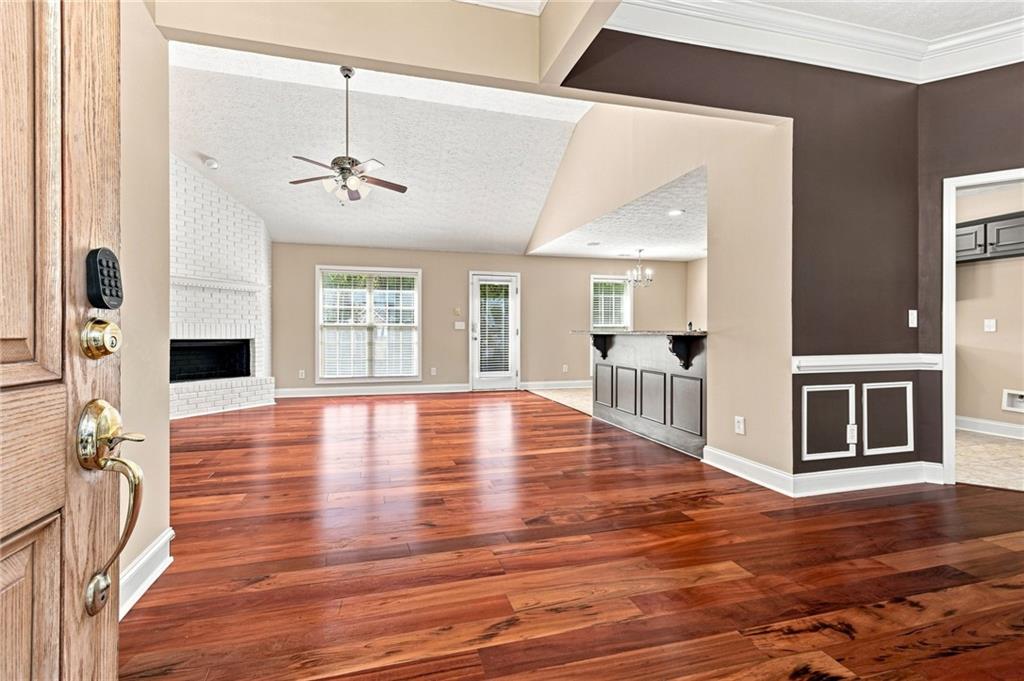
Welcome home to this 3-bedroom, 2-bath, full-brick home! The split floor plan offers separate living and dining rooms, along with a den featuring a cathedral ceiling and wood-burning fireplace. The kitchen includes a breakfast bar and separate breakfast area. The primary suite features wood flooring and a tray ceiling, while the primary bathroom offers a double vanity, separate tub and shower, and walk-in closet. Two additional bedrooms and a full bathroom complete the interior. Outside, enjoy the patio, storage shed, gutters, and the convenience of a double garage.
Save
Ask
Tour
Hide
Listing Snapshot
Price
$249,900
Days On Site
20 Days
Bedrooms
3
Inside Area (SqFt)
1,715 sqft
Total Baths
2
Full Baths
2
Partial Baths
N/A
Lot Size
N/A
Year Built
2006
MLS® Number
E104779
Status
Pending
Property Tax
$1,219
HOA/Condo/Coop Fees
N/A
Sq Ft Source
Owner
Friends & Family
Recent Activity
| 2 weeks ago | Status changed to Pending | |
| 2 weeks ago | Listing updated with changes from the MLS® | |
| 3 weeks ago | Listing first seen on site |
General Features
Land Lease
No
Levels
One
Parking
None
Property Sub Type
Single Family Residence
Sewer
Public Sewer
SqFt Total
1715
Style
Traditional
Utilities
None
Water Source
Public
Interior Features
Appliances
DishwasherElectric RangeMicrowave
Basement
None
Cooling
Central AirCeiling Fan(s)
Fireplace Features
Living Room
Fireplaces
1
Flooring
CarpetCeramic TileHardwood
Heating
Central
Interior
Tray Ceiling(s)Double VanityWalk-In Closet(s)
Laundry Features
Laundry Room
Main Level Bedrooms
3
Save
Ask
Tour
Hide
Exterior Features
Construction Details
Brick
Exterior
Rain Gutters
Fencing
None
Lot Features
Back Yard
Other Structures
Shed(s)
Patio And Porch
Patio
Pool Features
None
Road Frontage
None
Roof
Composition
Spa Features
None
View
Other
Waterfront Features
None
Waterview
Other
Community Features
Community Features
None
Horse Property
None
Roads
None
Neighborhood & Commute
Source: Walkscore
Disclosure: Community information and market data powered by Constellation Data Labs. Information is deemed reliable but not guaranteed.
Save
Ask
Tour
Hide