Save
Ask
Tour
Hide
Share
$351,600
21 Days On Site

6491 13th Court SW
Lanett, AL 36863

For Sale|Single Family Residence|Active
3
Beds
2
Total Baths
2
Full Baths
1,758
SqFt
$200
/SqFt
2026
Built
Subdivision:
Austin Hills
County:
Chambers
Call Now: (706) 536-0244
Is this the listing for you? We can help make it yours.
(706) 536-0244
6491 13th Court SW6491 13th Court SW6491 13th Court SW6491 13th Court SW
Save
Ask
Tour
Hide
Share

Mortgage Calculator

Monthly Payment (Est.)

Enter an interest rate to see your estimated monthly payment.
Calculator powered by Showcase IDX, a Constellation1 Company. Copyright ©2026 Information is deemed reliable but not guaranteed.

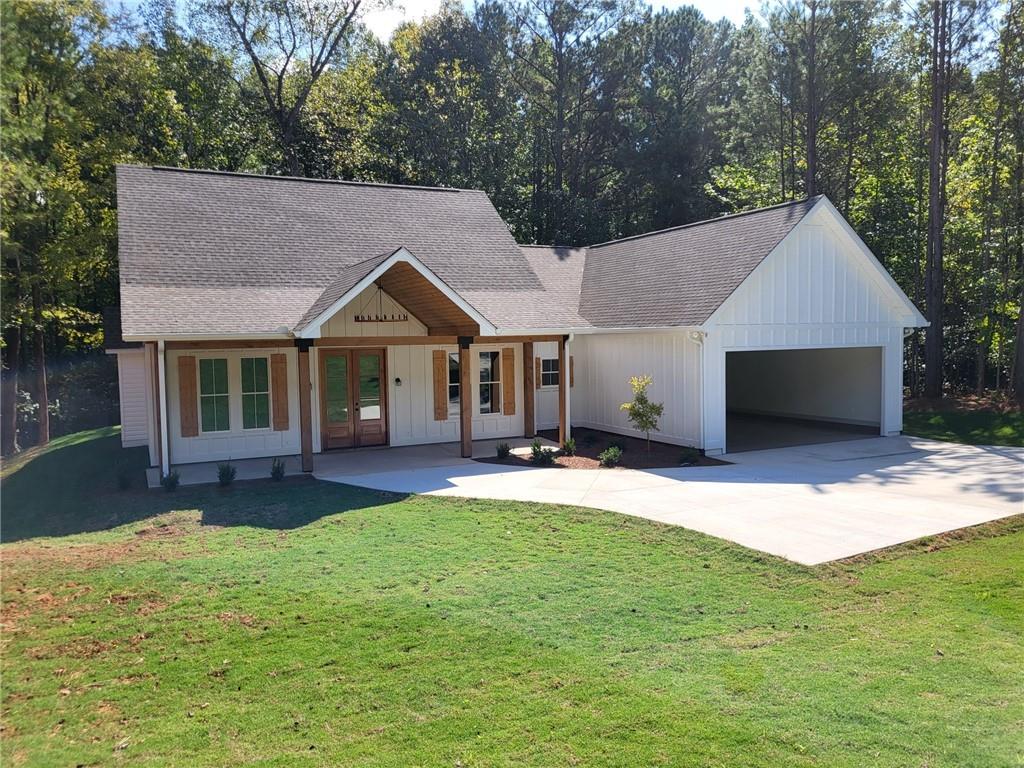
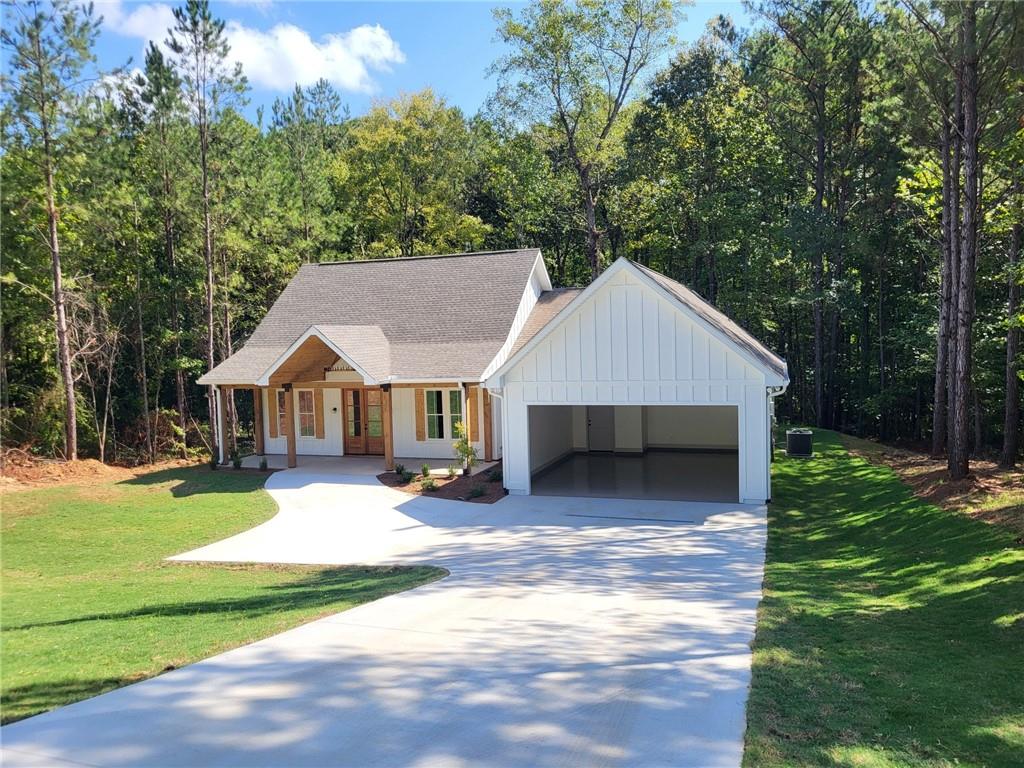
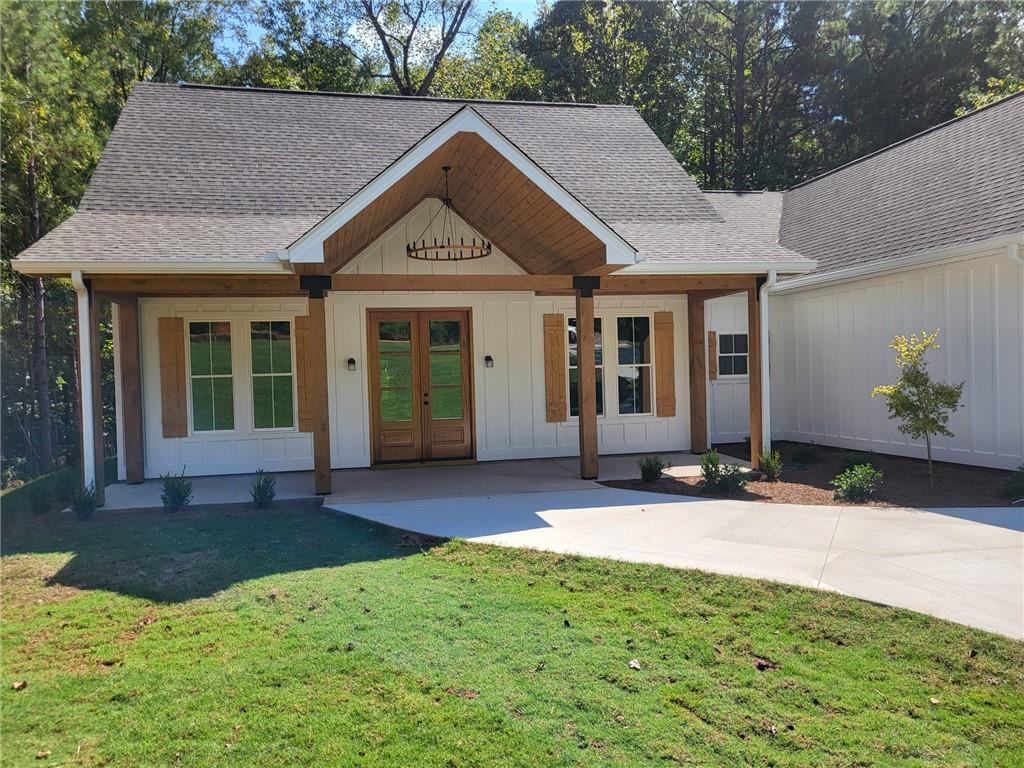
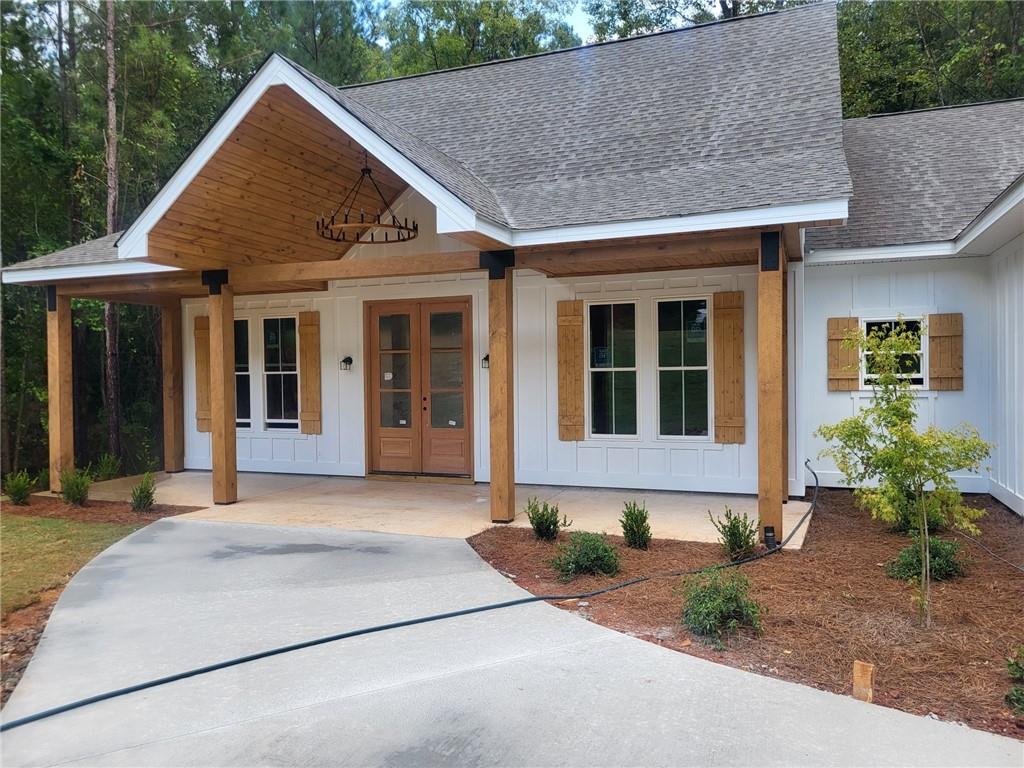
Charming 3BR/2BA Craftsman-style home in the Austin Hills subdivision of the Huguley community is sure to impress! The welcoming front porch showcases tongue-and-groove detailing and a striking chandelier. Inside, the open-concept layout flows from the living room to the kitchen, both featuring LVP flooring and recessed lighting. The kitchen offers a center island, custom cabinetry, quartz countertops, and a dining area. The spacious primary bedroom boasts LVP floors and a large walk-in closet, while the primary bath includes dual quartz vanities, a soaking tub, a custom tile shower, and tile flooring. Secondary bedrooms feature LVP, ceiling fans, and generous closets. The hall bath has an oversized tub/shower combo and quartz vanity. Additional perks include a walk-in pantry, a large laundry room, and a 2-car garage with epoxy-like flooring. Enjoy the covered back porch with a ceiling fan and tongue-and-groove ceiling, overlooking the private, wooded .43-acre lot. Experience the tranquility of rural living with just a 10-minute drive to Lanett/Valley or LaFayette. Ready for completion by October 1st—schedule your private tour today!

Save
Ask
Tour
Hide
Share
Listing Snapshot
Price 
$351,600
Days On Site 
21 Days
Bedrooms 
3
Inside Area (SqFt) 
1,758 sqft
Total Baths 
2
Full Baths 
2
Partial Baths 
N/A
Lot Size 
0.43 Acres
Year Built 
2026
MLS® Number 
E104768
Status 
Active
Property Tax 
$96
HOA/Condo/Coop Fees 
N/A
Sq Ft Source 
Owner
Friends & Family
Recent Activity
3 weeks agoListing first seen on site
3 weeks agoListing updated with changes from the MLS®
General Features
Acres 
0.43
Attached Garage 
Yes
Garage 
Yes
Garage Spaces 
2
Home Warranty 
Yes
Land Lease 
No
Levels 
One
Parking 
AttachedGarage
Property Condition 
New Construction
Property Sub Type 
Single Family Residence
Sewer 
Septic Tank
SqFt Above 
1758
SqFt Total 
1758
Style 
Craftsman
Utilities 
Electricity AvailableOtherWater Available
Water Source 
Public
Interior Features
Appliances 
DishwasherElectric OvenMicrowaveRefrigerator
Basement 
None
Cooling 
Central AirCeiling Fan(s)Electric
Fireplace Features 
None
Flooring 
Ceramic TileTileVinyl
Heating 
CentralElectric
Interior 
Double VanityRecessed LightingWalk-In Closet(s)
Laundry Features 
Laundry Room
Main Level Bedrooms 
3
Window Features 
Double Pane Windows
Save
Ask
Tour
Hide
Share
Exterior Features
Construction Details 
HardiPlank TypeVinyl Siding
Exterior 
None
Fencing 
None
Lot Features 
Wooded
Other Structures 
None
Patio And Porch 
Covered
Pool Features 
None
Road Frontage 
County Road
Roof 
CompositionShingle
Spa Features 
None
View 
Trees/Woods
Waterfront Features 
None
Waterview 
Trees/Woods
Windows/Doors 
Double Pane Windows
Community Features
Community Features 
None
Horse Property 
None
Roads 
Asphalt

Neighborhood & Commute
Source: Walkscore
Disclosure: Community information and market data powered by Constellation Data Labs. Information is deemed reliable but not guaranteed.
Save
Ask
Tour
Hide
Share
Scroll to Top