
Search Nation-wide: 1 Percent Lists Southern States listings
1558 WELLS DRIVECOLUMBUS, GA 31906
Mortgage Calculator
Monthly Payment (Est.)
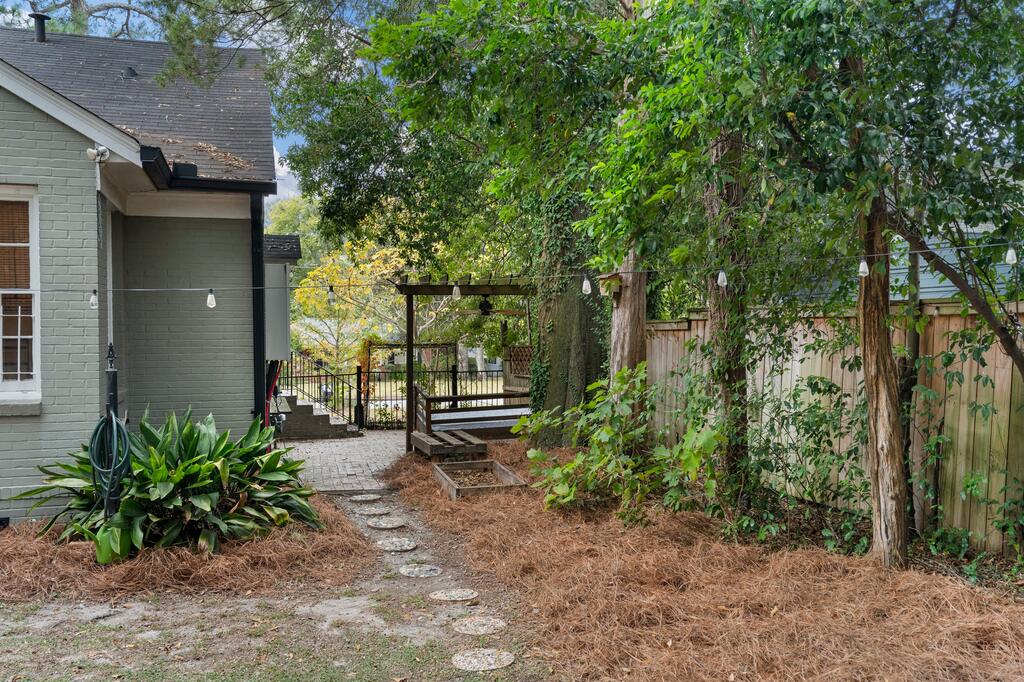
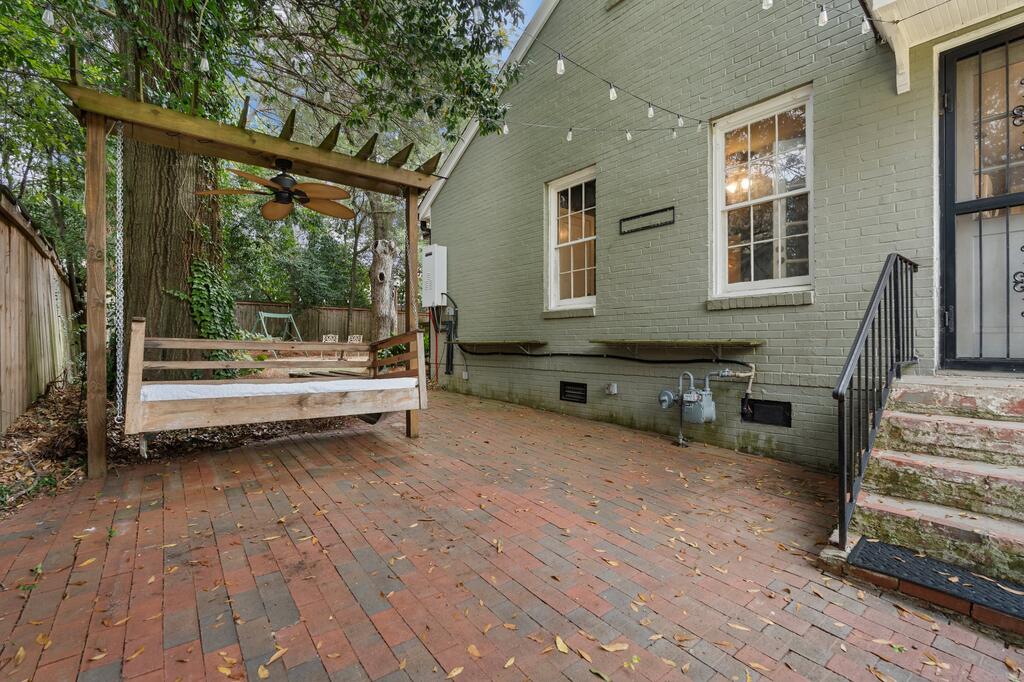
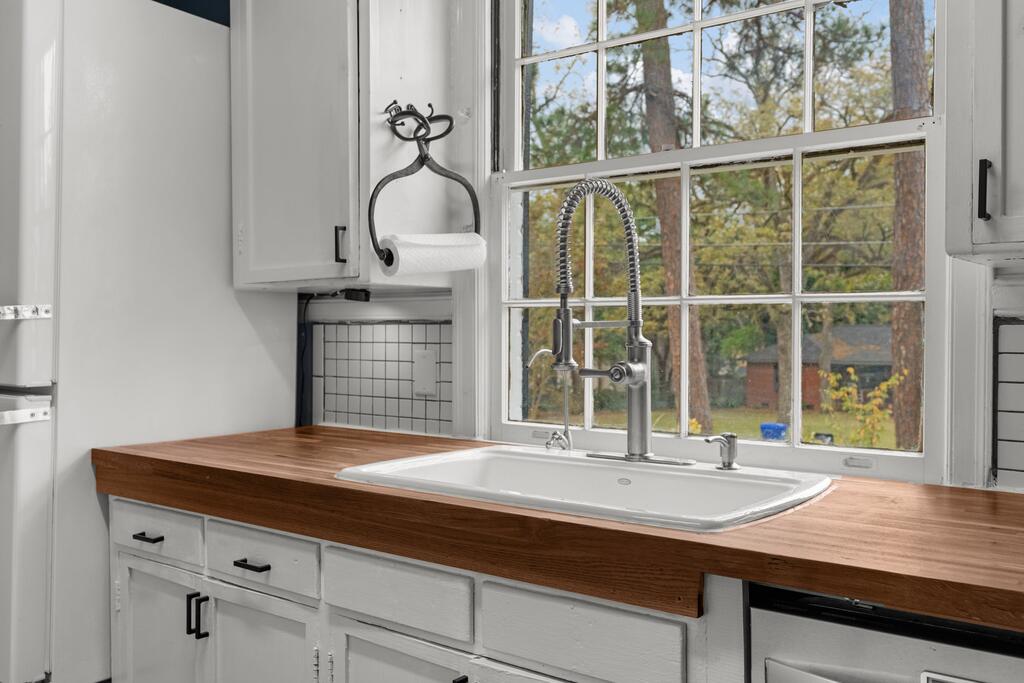
Enter an interest rate to see your estimated monthly payment.Original hardwoods, original basketweave tile, and a backyard built for game day! 1558 Wells Dr kept the details most homes lost decades ago and pairs them with an outdoor setup you'll actually use every weekend. The original hardwood floors run through the main living spaces, and the primary bath still has its original basketweave tile (the kind people try to recreate and rarely get right). Three bedrooms and two full baths give everyone room to spread out. Off the kitchen, the patio is where the sellers watched the game and hosted friends, and once you step outside you'll see why. The backyard has a fire pit, brick walkways, raised garden beds, a hanging swing bed and cantina lights strung around the whole space, so the evening is just getting started when the sun goes down. A 2-car garage gives you room for cars, tools and all that gardening gear. At 1,637 square feet, the layout is easy to live in and easy to host in. You're about 20 minutes from Fort Benning, 8 minutes from downtown and 5 minutes from Publix and Starbucks. All that's left to do is pull a chair up to the fire and make it yours.
| 19 hours ago | Listing updated with changes from the MLS | |
| 4 days ago | Listing first seen on site |

Listing information is provided by Participants of the Columbus Board of Realtors. IDX information is provided exclusively for personal, non-commercial use, and may not be used for any purpose other than to identify prospective properties consumers may be interested in purchasing. Information is deemed reliable but not guaranteed. Copyright 2026, Columbus Board of Realtors.
Data last updated at: 2026-11-10 08:44 AM UTC