
Search Nation-wide: 1 Percent Lists Southern States listings
178 BLACK OAK DRIVESMITHS STATION, AL 36877
Mortgage Calculator
Monthly Payment (Est.)
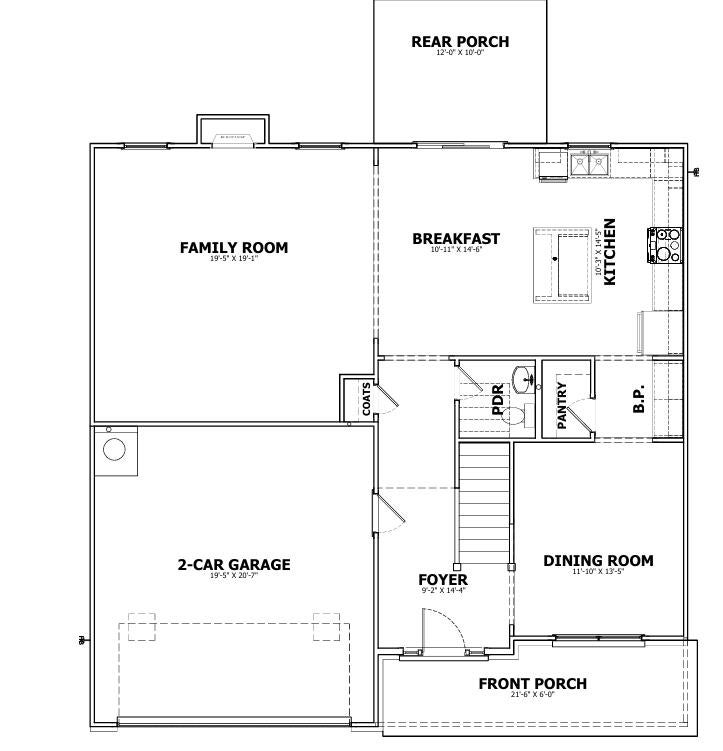
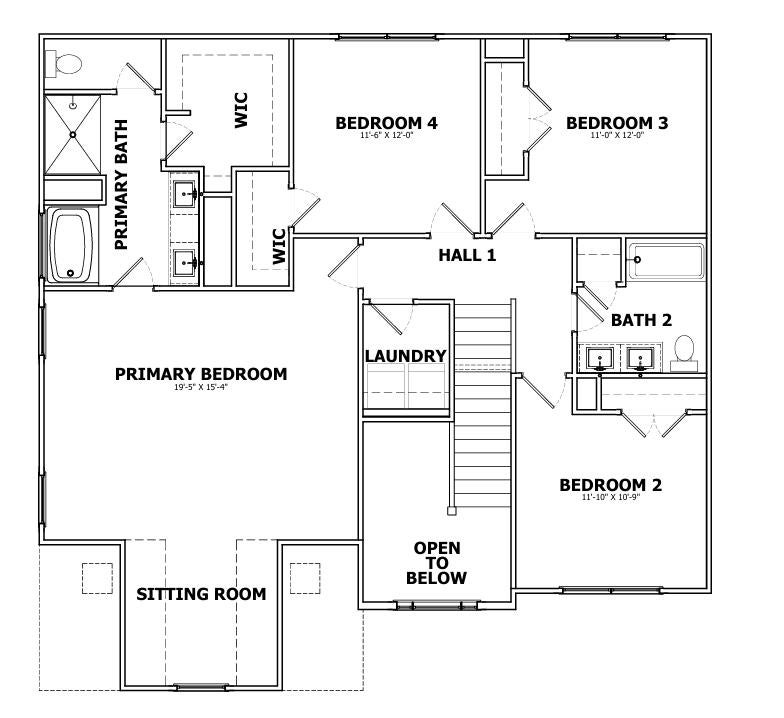
Enter an interest rate to see your estimated monthly payment.Currently under construction: Welcome to the Sapphire C in the sought-after Southern Oaks community of Smiths Station — a beautifully designed two-story home offering 4 upstairs carpeted bedrooms and 2.5 baths. Step inside through the inviting entry foyer and discover an open-concept layout perfect for modern living. The spacious family room features a stylish electric fireplace and flows seamlessly into the breakfast area, which offers direct access to the rear patio for easy indoor-outdoor enjoyment. A kitchen with granite countertops, modern cabinetry and stainless-steel appliances. A separate dining room provides an elegant space for gatherings, while the main level is enhanced throughout with durable and attractive LVP flooring. Wood tread stairs led to the upper level where convenience continues with a centrally located laundry room. The expansive primary suite includes a cozy sitting area and a luxurious ensuite bath with double vanities. Three additional secondary bedrooms share a well-appointed full bath, also featuring double vanities to make busy mornings easier. With thoughtful design, generous living spaces, and timeless finishes, the Sapphire C delivers comfort and style in one of Smiths Station's most desirable communities. Ceiling fan in family room & primary bedroom. Flood lights at the front & rear of home. Front load two car garage for storage and parking. The builder is offering $5k concession & if you use a preferred lender additional concession may apply. Call us today to learn more!
| 5 days ago | Listing updated with changes from the MLS | |
| 5 days ago | Listing first seen on site |

Listing information is provided by Participants of the Columbus Board of Realtors. IDX information is provided exclusively for personal, non-commercial use, and may not be used for any purpose other than to identify prospective properties consumers may be interested in purchasing. Information is deemed reliable but not guaranteed. Copyright 2026, Columbus Board of Realtors.
Data last updated at: 2026-11-11 01:06 PM UTC