
Search Nation-wide: 1 Percent Lists Southern States listings
54 IVY LOOPPHENIX CITY, AL 36867
Mortgage Calculator
Monthly Payment (Est.)
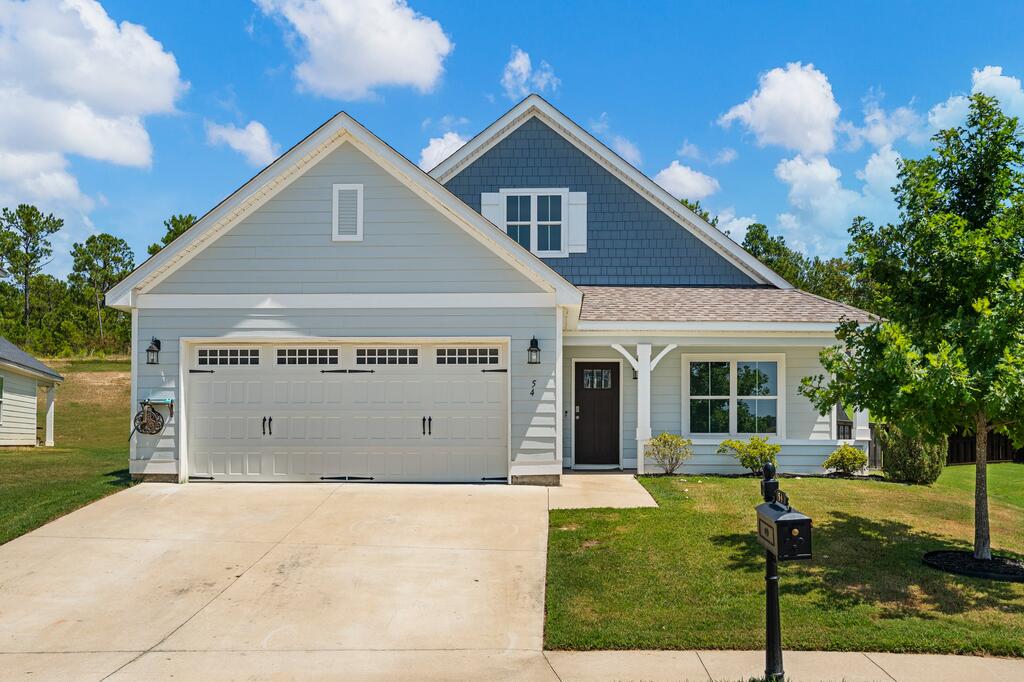
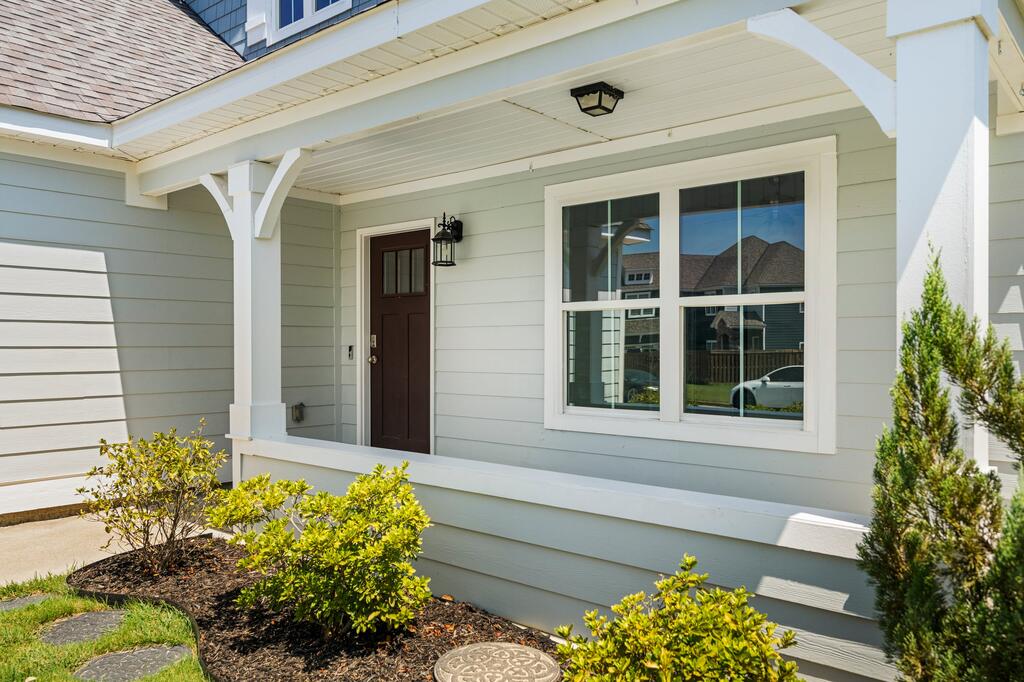
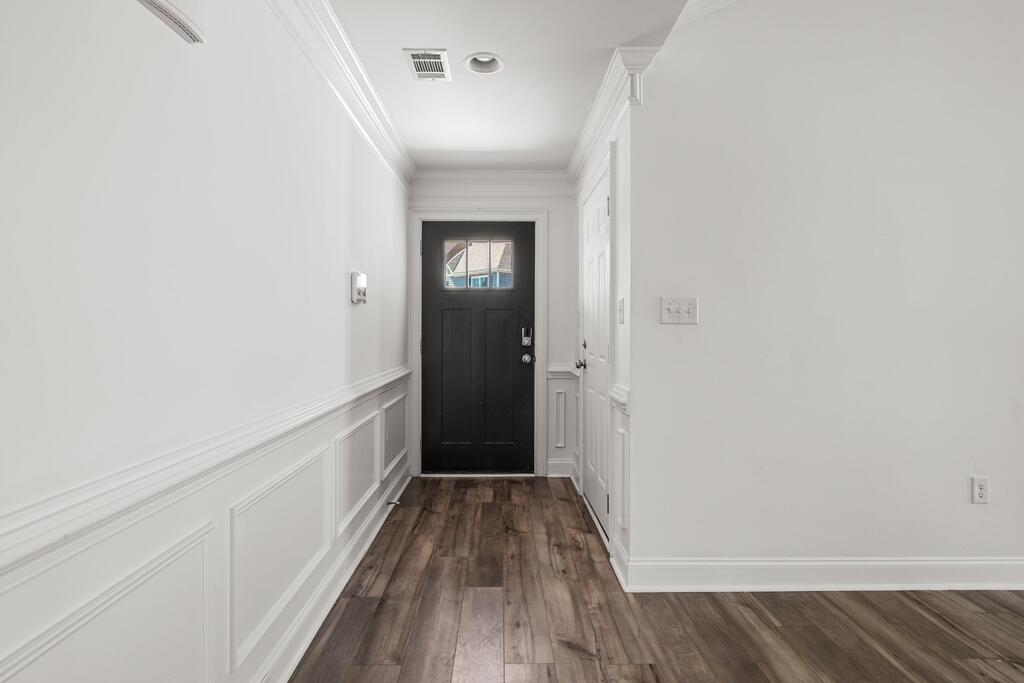
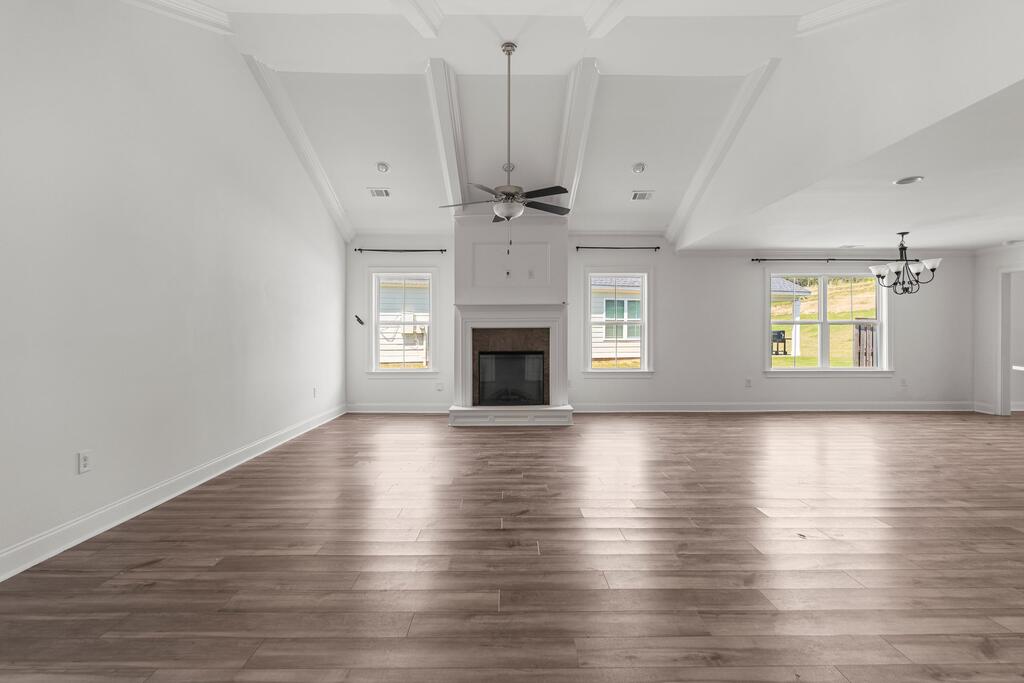
Enter an interest rate to see your estimated monthly payment.Welcome to 54 Ivy Loop! Freshly painted and ready for its next chapter, this home also includes a backyard storage shed and hot tub! This 4-bedroom, 2-bath home offers 2,245 square feet with an open layout made for both everyday living and easy entertaining. The spacious living area features a vaulted ceiling with detailed trim work and a fireplace, flowing seamlessly into the dining area and kitchen with dark cabinetry, stainless steel appliances, subway tile backsplash, and a large island.The primary suite provides a comfortable retreat with a tray ceiling, dual vanities, tiled walk-in shower, and soaking tub. Three additional bedrooms offer flexibility for family, guests, or a home office, while additional attic storage gives you extra space to keep things tucked away. Freshly painted and ready for its next chapter, this home also includes a backyard storage shed and covered hot tub area. With plenty of backyard space to play, garden, or simply enjoy the outdoors, 54 Ivy Loop makes it easy to enjoy life at home.
| a week ago | Listing updated with changes from the MLS | |
| a week ago | Listing first seen on site |

Listing information is provided by Participants of the Columbus Board of Realtors. IDX information is provided exclusively for personal, non-commercial use, and may not be used for any purpose other than to identify prospective properties consumers may be interested in purchasing. Information is deemed reliable but not guaranteed. Copyright 2026, Columbus Board of Realtors.
Data last updated at: 2026-11-11 09:04 AM UTC