
Search Nation-wide: 1 Percent Lists Southern States listings
4544 TIMOTHY STREETCOLUMBUS, GA 31907
Mortgage Calculator
Monthly Payment (Est.)
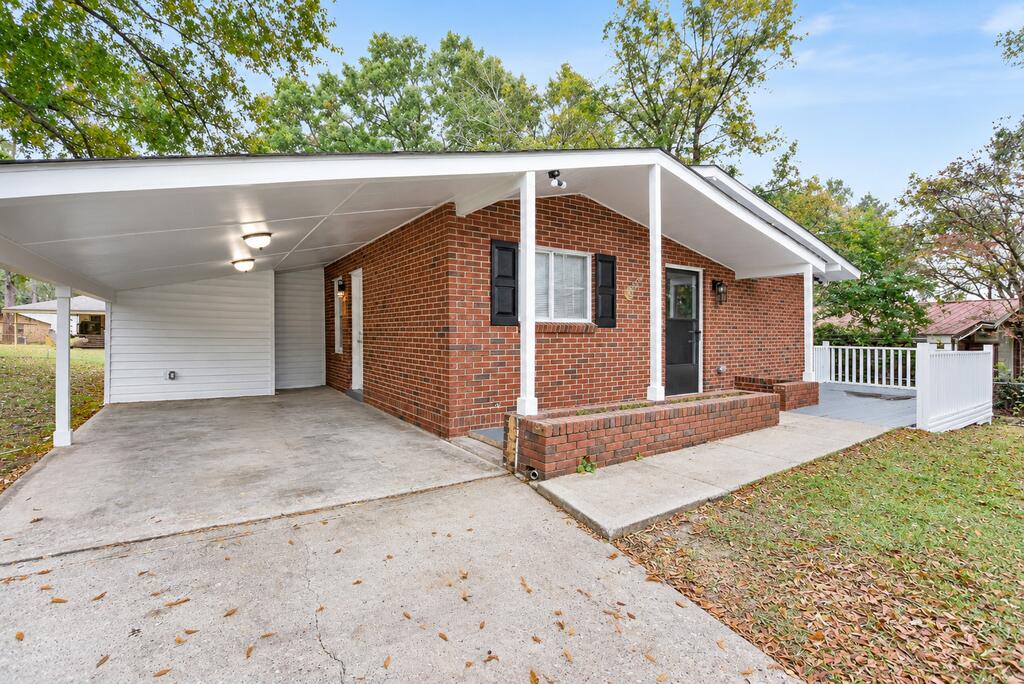
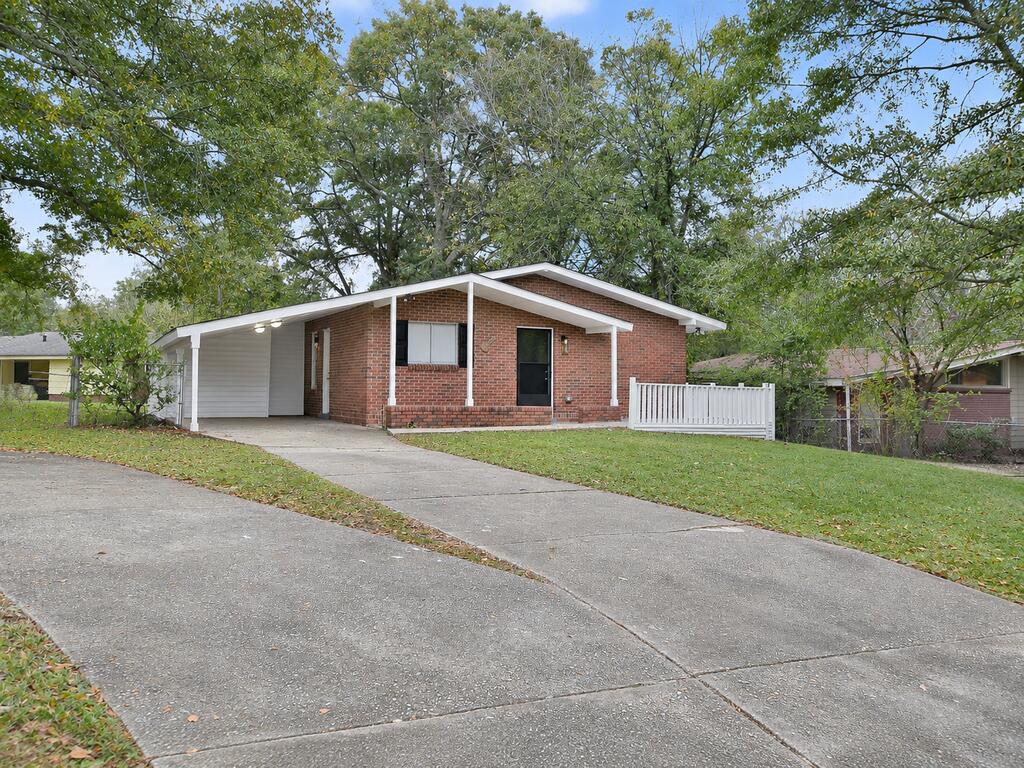
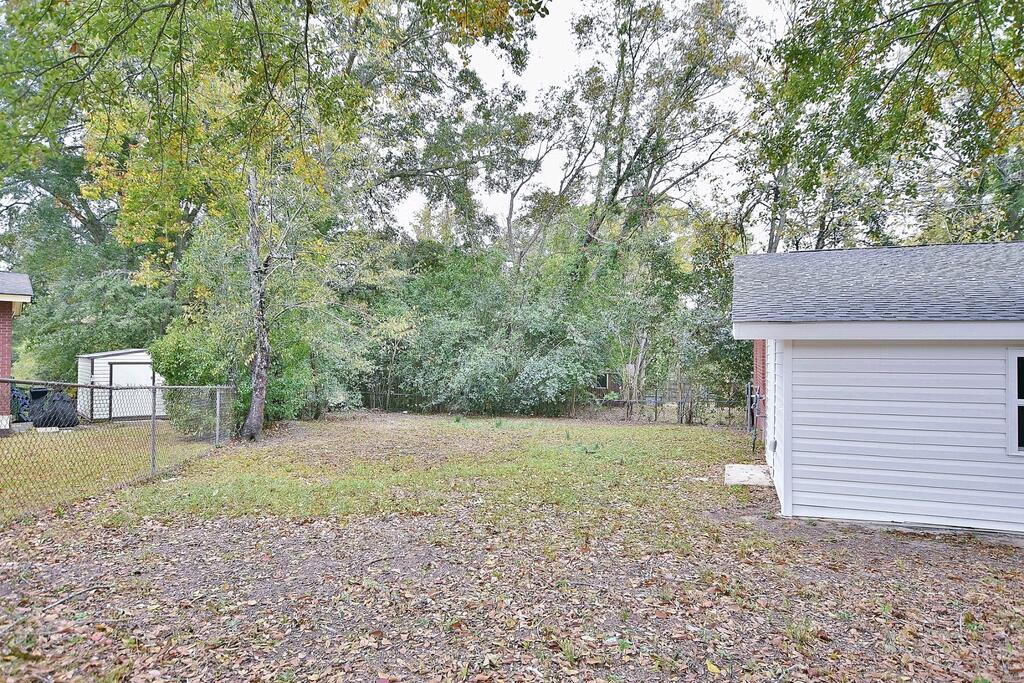
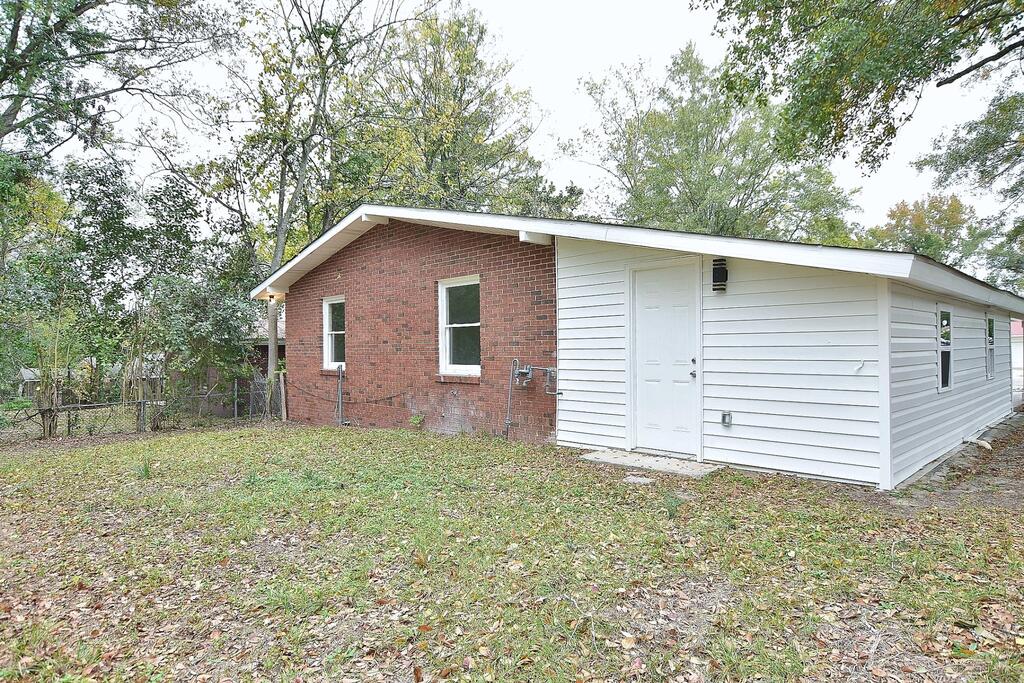
Enter an interest rate to see your estimated monthly payment.Freshly renovated and move-in ready! This charming 3-bedroom, 1-bath brick home combines modern updates with everyday comfort. Fresh paint, updated trim, stylish lighting, and beautiful luxury vinyl plank flooring in soft, neutral tones create a fresh, inviting feel throughout. A large bay window fills the living room with natural light, while the updated kitchen features brand-new stainless steel appliances, granite countertops, refreshed cabinetry, sleek black fixtures, and a spacious pantry. The adjoining dining area offers plenty of room for everyday meals and gatherings. All three bedrooms feature updated ceiling fans and generous natural light. The beautifully remodeled bathroom showcases marble-look tile extending into the shower and a granite-topped vanity. A spacious, detached laundry room provides additional storage and flexibility. Outside, enjoy a welcoming front porch, attached covered carport with convenient kitchen access, and a generously sized fenced backyard. With thoughtful updates throughout, this home is ready for its next owner!
| 6 days ago | Listing updated with changes from the MLS | |
| 6 days ago | Listing first seen on site |

Listing information is provided by Participants of the Columbus Board of Realtors. IDX information is provided exclusively for personal, non-commercial use, and may not be used for any purpose other than to identify prospective properties consumers may be interested in purchasing. Information is deemed reliable but not guaranteed. Copyright 2026, Columbus Board of Realtors.
Data last updated at: 2026-11-10 08:38 AM UTC