
Search Nation-wide: 1 Percent Lists Southern States listings
7288 DOUBLE PINE DRIVEMIDLAND, GA 31820
Mortgage Calculator
Monthly Payment (Est.)
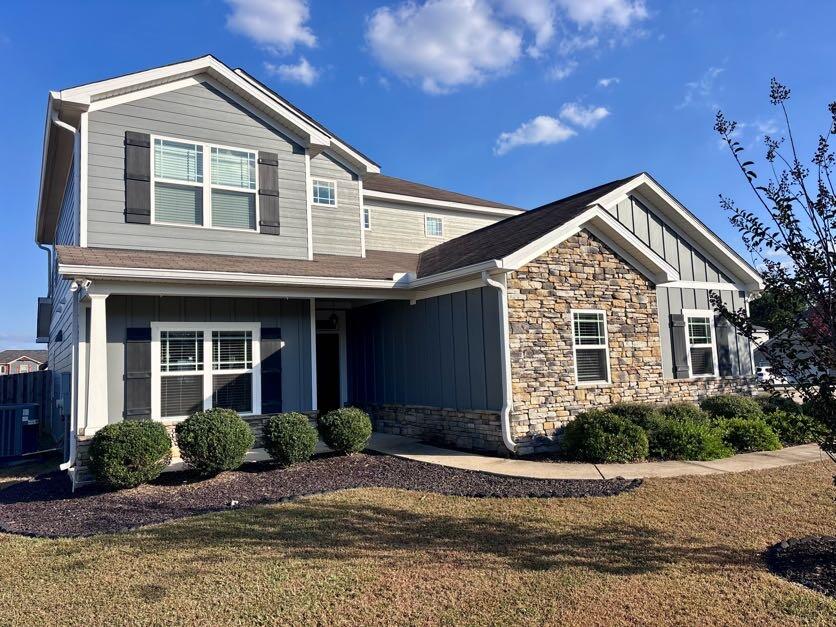
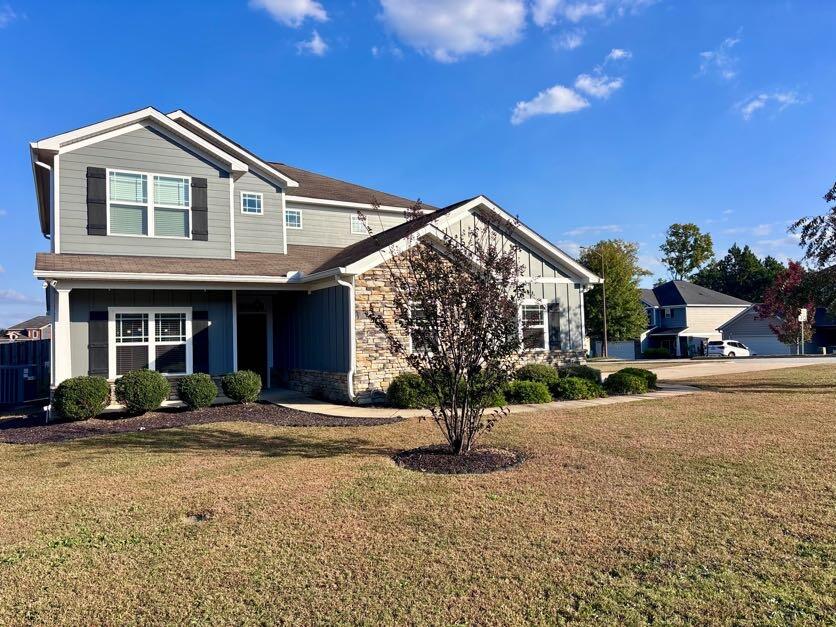
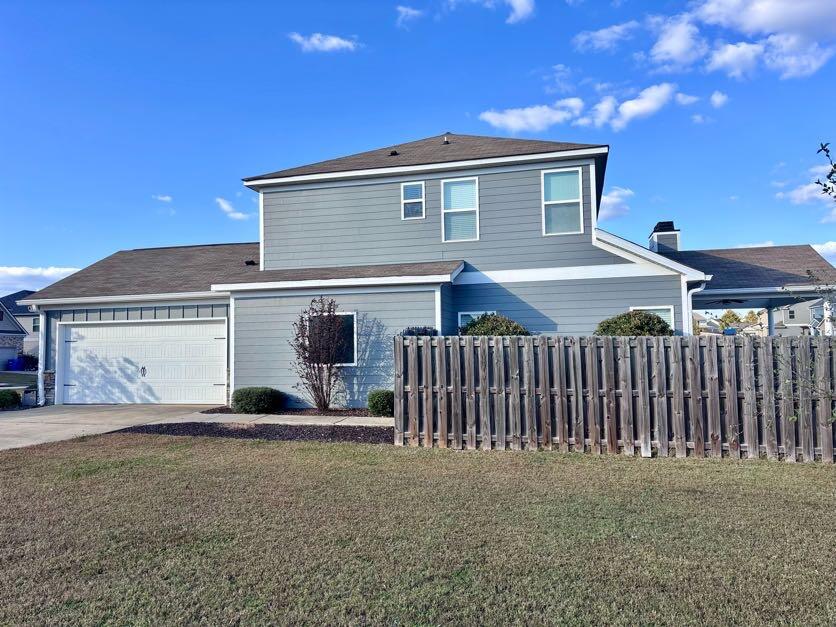
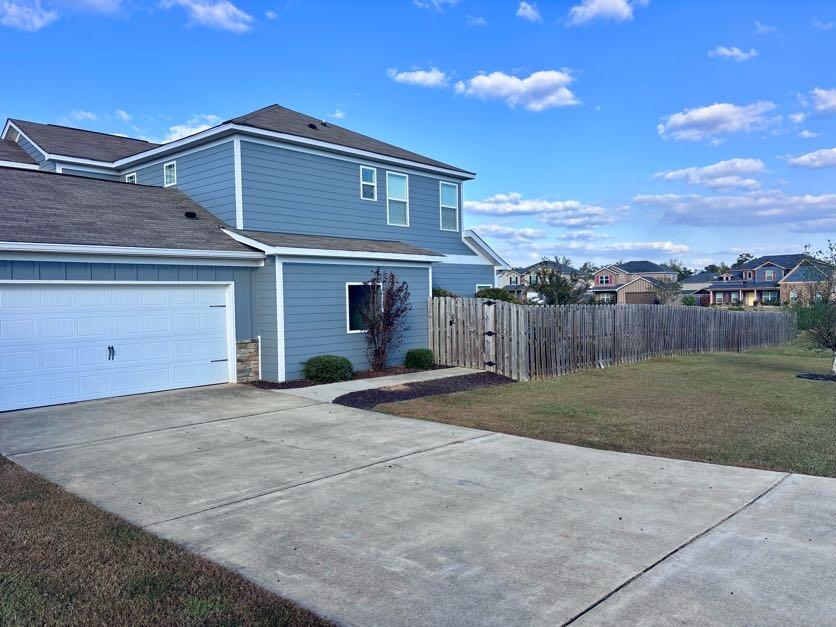
Enter an interest rate to see your estimated monthly payment.Large master bedroom on the main level, with both a huge 10 x 10 ft primary walk in closet and a 2nd walk in closet in the ensuite master bathroom. The double vanity bathroom also has a nicely tiled stand alone soaking tub and a gorgeous tiled large stand alone shower with glass door. Take the beautiful wood tread stairs to the second floor, for a large entertaining area suitable for a 2nd living space, or family / play room with lots of natural light. Upstairs there are 3 additional bedrooms and 2 full baths. One of the upstairs bedrooms has its own ensuite full bathroom and its own walk in closet! Two additional upstairs bedrooms also with ceramic tile floors share a 2nd full bathroom with built in linen closet. The landscaping at this home stands above the rest. The back yard has an extra double sized gameday covered porch with wood burning fireplace and an additional uncovered poured patio for grilling or outdoor furniture. The outdoor space provides a great amount of room for those that like to entertain. This home also has a sprinkler system installed. Motion sensors in key rooms, allow hands free lighting going into the laundry room, and downstairs closet. Kitchen also has a nice sized pantry closet. SS appliances, granite countertops in the open kitchen. This home has been well cared for!
| a week ago | Listing updated with changes from the MLS | |
| a week ago | Status changed to Pending | |
| a week ago | Listing first seen on site |

Listing information is provided by Participants of the Columbus Board of Realtors. IDX information is provided exclusively for personal, non-commercial use, and may not be used for any purpose other than to identify prospective properties consumers may be interested in purchasing. Information is deemed reliable but not guaranteed. Copyright 2026, Columbus Board of Realtors.
Data last updated at: 2026-11-10 08:18 AM UTC