
Search Nation-wide: 1 Percent Lists Southern States listings
222 CASCADE ROADCOLUMBUS, GA 31904
Mortgage Calculator
Monthly Payment (Est.)
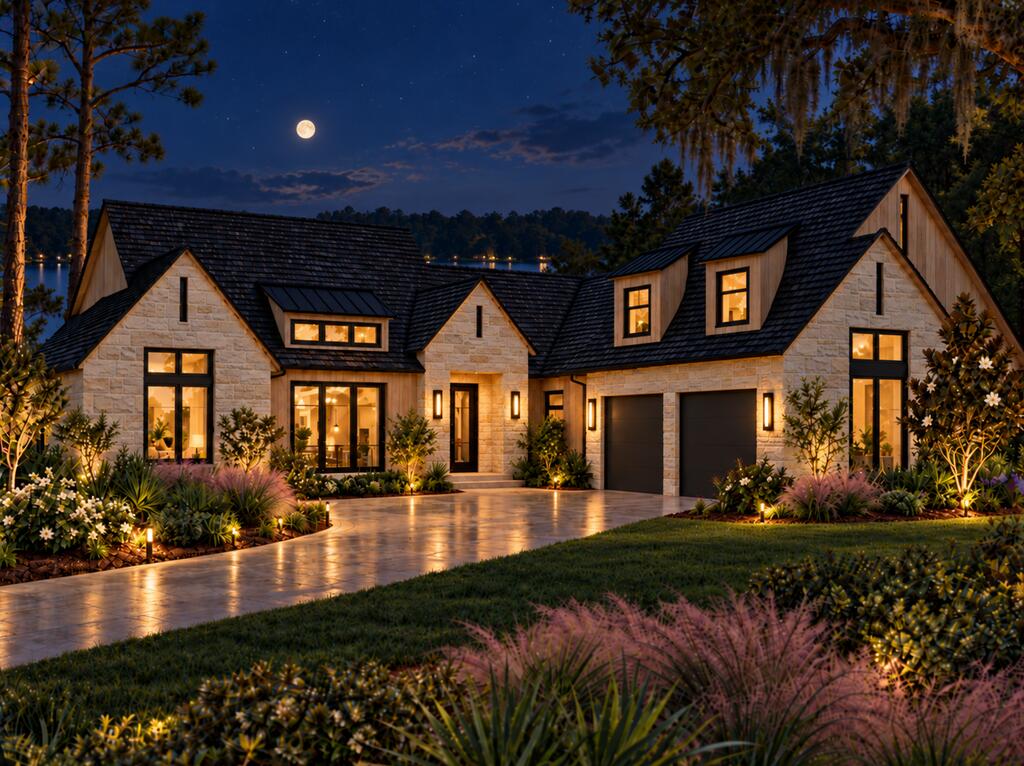
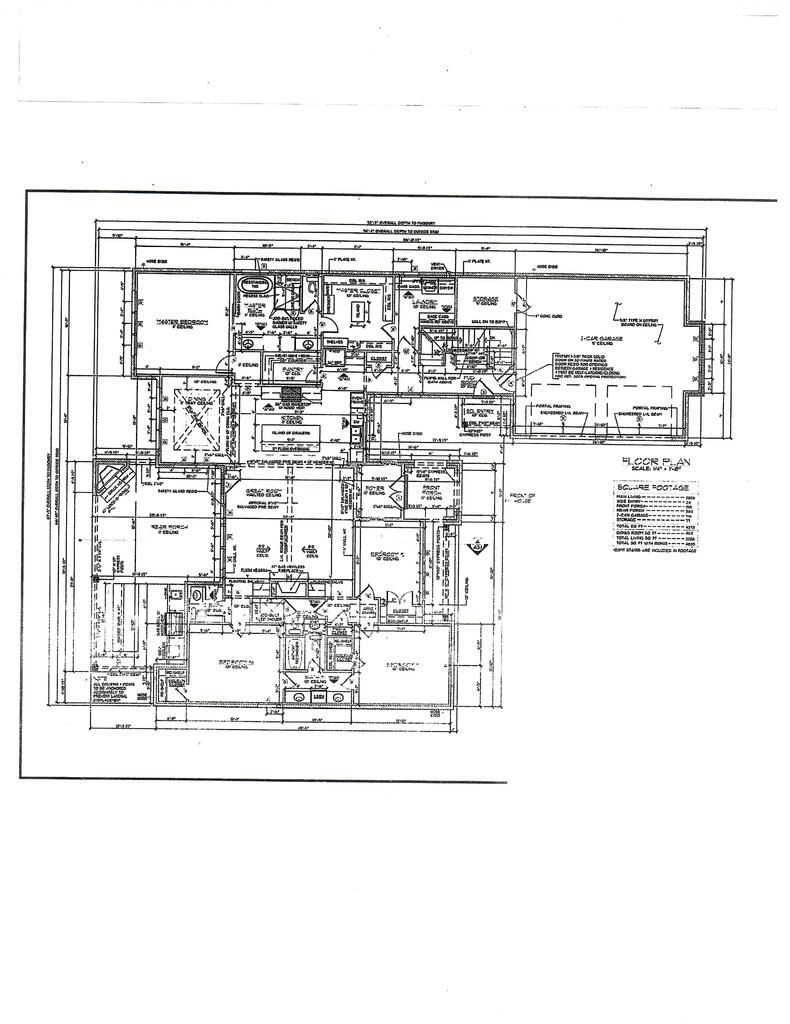
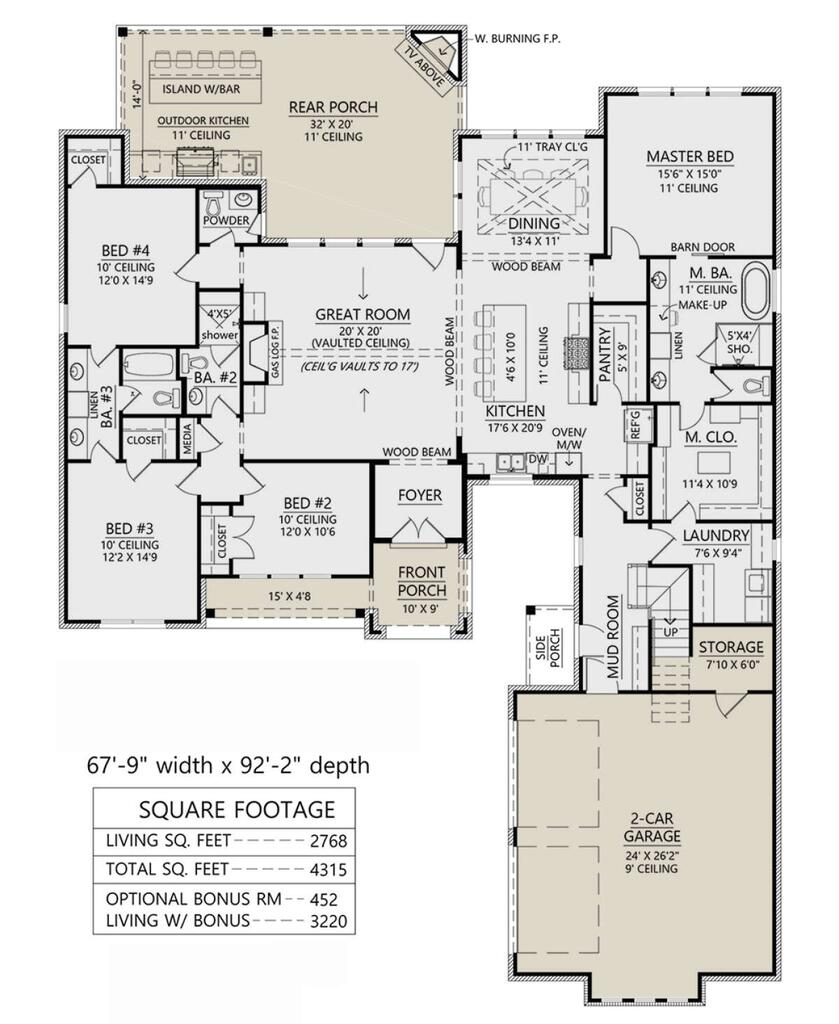
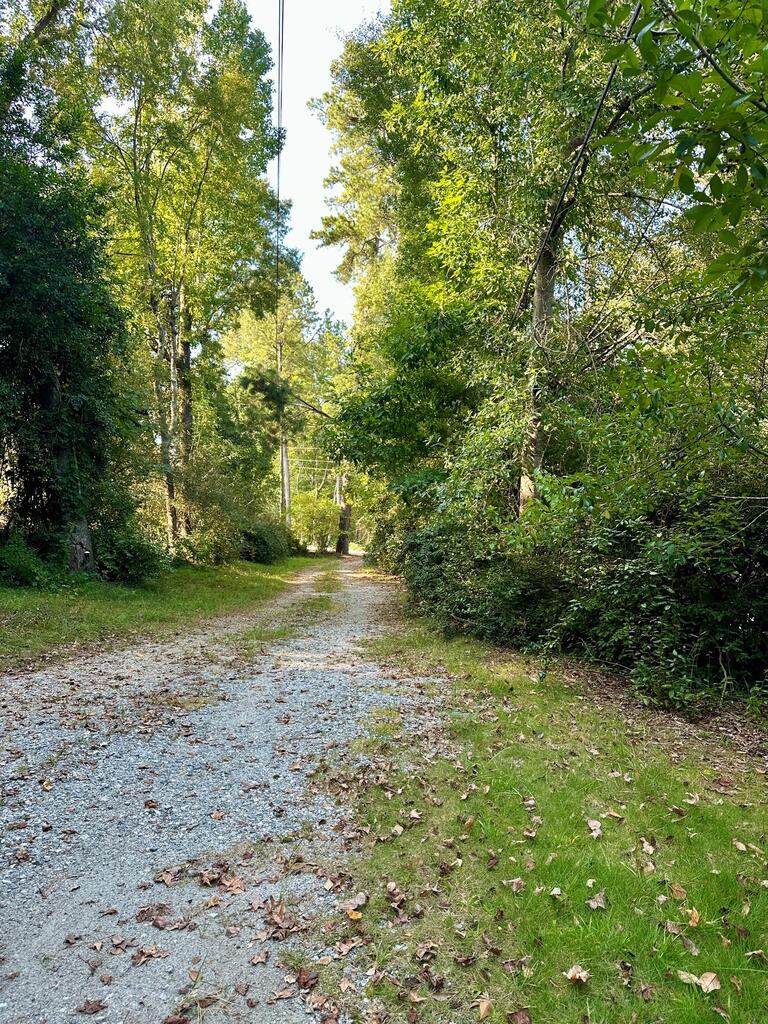
Enter an interest rate to see your estimated monthly payment.Luxurious Custom Lakefront Home with Basement in Green Island on Lake Oliver! Extraordinary blend of craftsmanship, elegance & natural beauty in this stunning waterfront home, privately nestled on 1.47 acres with hidden driveway. 6-bed/5.5-bath home showcases impressive architectural details, high-end finishes & thoughtfully designed spaces. Covered front porch opens into a grand entry foyer with soaring 12-ft ceilings, leading into the spectacular vaulted great room w/stunning fireplace. Solid wood beams create a beautiful balance of rustic charm & refined elegance while a custom-designed fireplace provides warmth & ambiance. The open living area flows into the dining area where french doors invite you onto the rear covered porch to outdoor kitchen. Formal dining room makes a memorable impression with coffered ceiling & expansive wall of windows & natural light while capturing beautiful lake views. Exquisite kitchen combines sophisticated design with exceptional functionality. Enjoy sleek solid-surface countertops, custom backsplash, real wood cabinetry with soft-close hinges & top-of-the-line appliances. 9 ft island provides perfect gatherings for family & friends while the workstation/kitchen sink overlooks the lake, bringing beautiful views into your everyday routine. Beyond the kitchen, double doors open to a generous walk-in pantry featuring a prep counter & wood shelving. Primary suite offers a private, relaxing retreat with beautiful lake views, specialty ceiling & soothing atmosphere designed for comfort. The spa-inspired primary bath features freestanding soaking tub, walk-in tiled shower & dual vanities. Bedroom 2 optional for a perfect office. Bedrooms 3 & 4 share a full Jack-and-Jill bath. Downstairs features 2nd Master Suite w/full bath, guest bedroom & full bath, 1/2 bath & 2nd Laundry, theatre & Kitchenette. Walk out basement leads to grilling area w/fireplace. Oversized 2-car garage. Optional bonus bed/bath over garage. PLAN & FINISHES MAY VARY.
| 6 days ago | Listing updated with changes from the MLS | |
| a week ago | Listing first seen on site |

Listing information is provided by Participants of the Columbus Board of Realtors. IDX information is provided exclusively for personal, non-commercial use, and may not be used for any purpose other than to identify prospective properties consumers may be interested in purchasing. Information is deemed reliable but not guaranteed. Copyright 2026, Columbus Board of Realtors.
Data last updated at: 2026-11-10 08:13 AM UTC